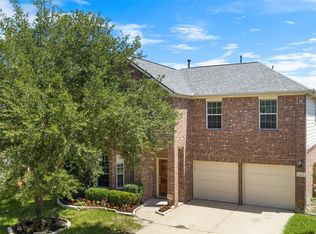
Welcome to a beautifully refreshed Katy home different than any in the area, offering a flexible floor plan and plenty of room to make it your own. Soaring ceilings, spacious living areas and a private downstairs primary suite create a comfortable layout for everyday living. The study with closet offers flexibility as a home office, dining room or fourth bedroom, while the upstairs game room provides additional space for a media room, gym, playroom or office. The kitchen features granite countertops, gas cooking and opens to the living and dining areas. Fresh paint, new bedroom carpet and updated windows add to the move-in-ready appeal. Enjoy the covered patio and a convenient location near Mason Creek trails, shopping, dining and Katy ISD schools.
For sale
$270,000
24530 Lakecrest Town Dr, Katy, TX 77493
3beds
1,948sqft
Single Family Residence
Built in 2011
4,948 Square Feet Lot
$264,900 Zestimate®
$139/sqft
$50/mo HOA
What's special
- 1 day |
- 341 |
- 9 |
Likely to sell faster than
Zillow last checked:
Listing updated:
Listed by:
Vista Moore TREC #0787671 818-723-2150,
CB&A, Realtors-Katy
Source: HAR,MLS#: 71901755
Facts & features
Interior
Bedrooms & bathrooms
- Bedrooms: 3
- Bathrooms: 2
- Full bathrooms: 2
Primary bedroom
- Level: First
- Area: 180
- Dimensions: 15x12
Bedroom
- Level: First
- Area: 100
- Dimensions: 10x10
Bedroom
- Level: First
- Area: 120
- Dimensions: 12x10
Other
- Level: First
- Area: 100
- Dimensions: 10x10
Breakfast
- Level: First
- Area: 88
- Dimensions: 11x8
Den
- Level: First
- Area: 195
- Dimensions: 15x13
Game room
- Level: First
- Area: 255
- Dimensions: 17x15
Kitchen
- Level: First
- Area: 143
- Dimensions: 11x13
Utility room
- Level: First
- Area: 30
- Dimensions: 5x6
Heating
- Natural Gas
Cooling
- Electric
Appliances
- Included: Disposal, Gas Oven, Microwave, Gas Cooktop, Dishwasher
- Laundry: Electric Dryer Hookup, Washer Hookup
Features
- High Ceilings, Prewired for Alarm System
- Flooring: Carpet, Tile
- Windows: Window Coverings
Interior area
- Total structure area: 1,948
- Total interior livable area: 1,948 sqft
Property
Parking
- Total spaces: 2
- Parking features: Attached, Garage Door Opener, Double-Wide Driveway
- Attached garage spaces: 2
Features
- Stories: 2
- Patio & porch: Covered
- Fencing: Back Yard,Full
Lot
- Size: 4,948 Square Feet
- Features: Subdivided, 0 Up To 1/4 Acre
Details
- Parcel number: 1282230030043
Construction
Type & style
- Home type: SingleFamily
- Architectural style: Traditional
- Property subtype: Single Family Residence
Materials
- Brick, Cement Siding
- Foundation: Slab
- Roof: Composition
Condition
- New construction: No
- Year built: 2011
Utilities & green energy
- Sewer: Public Sewer
- Water: Public, Water District
Community & HOA
Community
- Security: Prewired for Alarm System
- Subdivision: Lakecrest Village Sec 01
HOA
- Has HOA: Yes
- Amenities included: Playground
- HOA fee: $595 annually
Location
- Region: Katy
Financial & listing details
- Price per square foot: $139/sqft
- Tax assessed value: $276,072
- Annual tax amount: $6,311
- Date on market: 8/19/2026
- Road surface type: Concrete
Estimated market value
$264,900
$252,000 - $278,000
$2,134/mo
Price history
| Date | Event | Price |
|---|---|---|
| 8/19/2026 | Listed for sale | $270,000-1.8%$139/sqft |
Source:  HAR #71901755 Report a problem HAR #71901755 Report a problem | ||
| 8/19/2026 | Listing removed | $274,900$141/sqft |
Source: HAR #16577196 Report a problem | ||
| 8/3/2026 | Price change | $274,900-1.1%$141/sqft |
Source: HAR #16577196 Report a problem | ||
| 6/17/2026 | Price change | $278,000-2.5%$143/sqft |
Source: HAR #16577196 Report a problem | ||
| 5/9/2026 | Listed for sale | $285,000+32.6%$146/sqft |
Source: HAR #16577196 Report a problem | ||
| 6/8/2020 | Listing removed | $215,000$110/sqft |
Source: Compass RE Texas, LLC #33646506 Report a problem | ||
| 5/9/2020 | Pending sale | $215,000$110/sqft |
Source: Compass RE Texas, LLC #33646506 Report a problem | ||
| 5/4/2020 | Listed for sale | $215,000$110/sqft |
Source: Compass RE Texas, LLC #33646506 Report a problem | ||
Public tax history
| Year | Property taxes | Tax assessment |
|---|---|---|
| 2025 | $3,185 -12.7% | $276,072 -3.7% |
| 2024 | $3,650 +18.8% | $286,776 -5.3% |
| 2023 | $3,072 -16.7% | $302,882 +17.4% |
| 2022 | $3,687 | $258,020 +22.7% |
| 2021 | -- | $210,239 +11.7% |
| 2020 | -- | $188,200 |
| 2019 | $3,472 -24.1% | $188,200 +8.8% |
| 2018 | $4,577 | $173,000 -2.4% |
| 2017 | $4,577 -2.3% | $177,342 |
| 2016 | $4,684 +5.1% | $177,342 +7% |
| 2015 | $4,454 | $165,714 +8.2% |
| 2014 | $4,454 | $153,185 +23.2% |
| 2013 | -- | $124,368 +1% |
| 2012 | -- | $123,137 |
Find assessor info on the county website
Monthly payment
Est. payment
Payment breakdown
Explore the cost of this home by adjusting the details. Changes won't be saved.Climate risks
Neighborhood: Lakecrest
Nearby schools
GreatSchools rating
- 6/10Robert King Elementary SchoolGrades: PK-5Distance: 0.8 mi
- 6/10Haskett Junior High SchoolGrades: 6-8Distance: 2.1 mi
- 5/10Paetow High SchoolGrades: 9-12Distance: 2.8 mi
Schools provided by the listing agent
- Elementary: King Elementary School
- Middle: Haskett Junior High School
- High: Paetow High School
Source: HAR. This data may not be complete. We recommend contacting the local school district to confirm school assignments for this home.
- $239,1003 bd2 ba1.4k sqft24534 Lakecrest Town Dr, Katy, TX 77493Off Market
- $328,6006 bd3 ba3k sqft24526 Lakecrest Town Dr, Katy, TX 77493Off Market
- $293,9003 bd2 ba2.3k sqft24538 Lakecrest Town Dr, Katy, TX 77493Off Market
- $288,6005 bd3 ba2.2k sqft24522 Lakecrest Town Dr, Katy, TX 77493Off Market
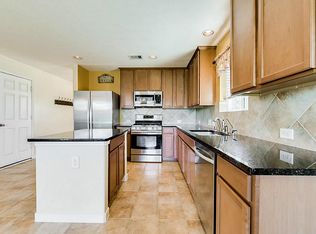
- $351,9005 bd4 ba2.8k sqft2403 Lakecrest Terrace Ct, Katy, TX 77493Off Market
- $357,6004 bd3 ba2.6k sqft2402 Lakecrest Terrace Ct, Katy, TX 77493Off Market
- $247,6003 bd2 ba1.5k sqft24518 Lakecrest Town Dr, Katy, TX 77493Off Market
- $258,5003 bd2 ba1.4k sqft24531 Lakecrest Town Dr, Katy, TX 77493Off Market
A local agent can set up tours, give advice and negotiate with sellers.
A local lender can help you make sure your offer is ready when you are.
Similar homes
- $275,0003 bd2 ba2k sqft24642 Lakecrest Village Dr, Katy, TX 77493For Sale
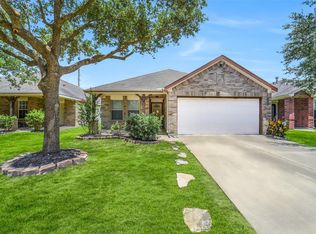 MLS ID #83756337, Jimmy Franklin, eXp Realty LLC. HAR
 - $299,9004 bd2 ba2.2k sqft2331 Princess Deanna Ln, Katy, TX 77493For Sale
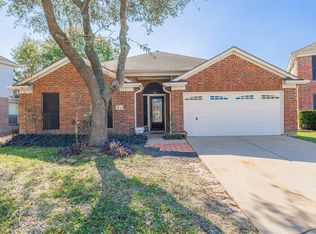 MLS ID #51484612, Rigoberto Villarreal, Keller Williams Signature. HAR
 - $309,0003 bd2 ba1.8k sqft24103 Kingdom Isle Ln, Katy, TX 77493For Sale
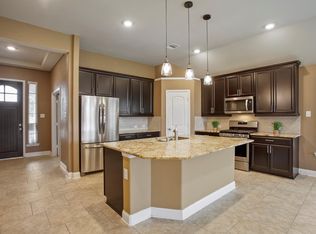 MLS ID #42615921, Robin Gray, Orchard Brokerage. HAR
 - $345,0004 bd3 ba2.5k sqft24426 Hikers Bend Dr, Katy, TX 77493For Sale
 MLS ID #15124596, Elizabeth Jaquez, Elizabeth Rodriguez Jaquez. HAR
 - $295,0004 bd3 ba2k sqft3010 Apple Dale Dr, Houston, TX 77084For SaleMLS ID #2813887, Kenton Ellis, Ez Houston Homes Realty. HAR
- $289,0003 bd2 ba1.6k sqft4431 Andorno Dr, Katy, TX 77449For SaleMLS ID #43783749, Claire McCallum, McCallum Realty. HAR
- $299,9903 bd2 ba1.4k sqft23319 Spring Genesis Ln, Katy, TX 77493For SaleMLS ID #89539462, Kuen Wong, SKW Realty. HAR
- $234,9903 bd2 ba1.4k sqft20527 Providence Point Dr, Katy, TX 77449For SaleMLS ID #75754157, Carlton Morgan, United Real Estate. HAR
- $278,0003 bd2 ba1.3k sqft3510 Junction Bend Ln, Katy, TX 77494For SaleMLS ID #33298328, Vanessa Valderrama, CB&A, Realtors-Katy. HAR
- $340,0004 bd3 ba2.4k sqft24006 Silver Sunset Ln, Katy, TX 77493For SaleMLS ID #84283903, Tricia Turner, Realty Of America, LLC. HAR
- $354,9974 bd3 ba2.3k sqft5223 Lineage Dr, Katy, TX 77493For SaleMLS ID #32764852, Mohammed Hossain, Real Properties. HAR
- $299,9003 bd2 ba1.6k sqft2448 Fairway Harbor Dr, Katy, TX 77493For SaleMLS ID #60395246, Annie Lee, CB&A, Realtors- Loop Central. HAR
- $377,5003 bd2 ba1.5k sqft24303 Wild Bramble Ln, Katy, TX 77493For SaleMLS ID #61399459, Kristie Farmer, Keller Williams Signature. HAR
- $310,0004 bd3 ba2.2k sqft20623 Hawkins Manor Ln, Katy, TX 77449For SaleMLS ID #74477758, Erica Mouton, Divine Dreams Real Estate. HAR
- $319,0004 bd2 ba1.9k sqft3610 Russett Glen Ln, Katy, TX 77449For SaleMLS ID #87804453, Maira Hudda, REALM Real Estate Professionals - Sugar Land. HAR
- $278,0003 bd2 ba1.6k sqft19306 Golden Wave Dr, Katy, TX 77449For SaleMLS ID #35975030, Natali Villanueva Perez, Keller Williams Realty Professionals. HAR
- $279,9993 bd2 ba1.5k sqft6922 Scarlet Sagebrush St, Katy, TX 77449For SaleMLS ID #40719376, Asma Khan, CDW Group Realtors. HAR
- $278,0003 bd2 ba1.7k sqft6123 Old Farmhouse Ln, Katy, TX 77449For SaleMLS ID #35735507, Thao Nguyen, eXp Realty LLC. HAR
- $284,9004 bd3 ba2.3k sqft3638 Clipper Winds Way, Houston, TX 77084For SaleMLS ID #14485094, Pamela Goulder, JLA Realty. HAR
- $400,0004 bd3 ba2.3k sqft6610 Redwing Ct, Katy, TX 77493For SaleMLS ID #52538788, Marjorie Lucero, RE/MAX Grand. HAR
