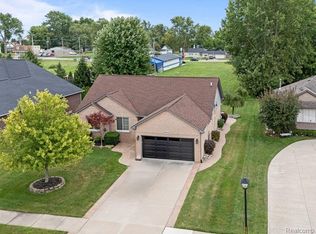
Welcome to this beautifully updated Colonial in the heart of Chesterfield, offering the perfect combination of style, space, and functionality. From the moment you enter, you’ll be impressed by the soaring vaulted ceilings and spacious living room, creating a warm and inviting atmosphere for everyday living and entertaining. The formal dining room flows seamlessly into the stunning kitchen, featuring granite countertops, stainless steel appliances, and ample cabinetry. An additional flex room provides endless possibilities and can be used as a home office, library, playroom, or formal living room.
Upstairs, you’ll find three generously sized bedrooms, all with vaulted ceilings. The spacious primary suite offers a massive walk-in closet and a private full bathroom, providing the perfect retreat.
The finished basement expands your living space with luxury vinyl flooring, a custom bar, and a beautifully updated full bathroom, making it ideal for entertaining family and friends.
Step outside to your private backyard oasis featuring stamped concrete and a 9-person hot tub—perfect for relaxing or hosting gatherings. With numerous updates, quality finishes, and exceptional living space throughout, this one-of-a-kind home is truly move-in ready.
Conveniently located near shopping, dining, parks, schools, and major roadways. Schedule your private showing today!
Accepting backups
$439,000
49324 Stratford Dr, Chesterfield, MI 48047
3beds
3,064sqft
:
Get pre-qualified$2,852/mo
Single Family Residence
Built in 2002
8,276 Square Feet Lot
$443,400 Zestimate®
$143/sqft
$-- HOA
What's special
- 9 days |
- 921 |
- 79 |
Likely to sell faster than
Zillow last checked:
Listing updated:
Listed by:
Nick Jaafar 313-228-3777,
Keller Williams Legacy 313-752-0000,
Zack Daher 313-752-0000,
Keller Williams Legacy
Source: Realcomp II,MLS#: 20261054984
Facts & features
Interior
Bedrooms & bathrooms
- Bedrooms: 3
- Bathrooms: 4
- Full bathrooms: 3
- 1/2 bathrooms: 1
Primary bedroom
- Level: Second
- Area: 234
- Dimensions: 18 X 13
Bedroom
- Level: Second
- Area: 100
- Dimensions: 10 X 10
Bedroom
- Level: Second
- Area: 120
- Dimensions: 12 X 10
Primary bathroom
- Level: Second
Other
- Level: Second
- Area: 72
- Dimensions: 9 X 8
Other
- Level: Basement
Other
- Level: Entry
Dining room
- Level: Entry
- Area: 168
- Dimensions: 12 X 14
Family room
- Level: Entry
- Area: 285
- Dimensions: 19 X 15
Kitchen
- Level: Entry
- Area: 132
- Dimensions: 12 X 11
Laundry
- Level: Entry
- Area: 48
- Dimensions: 8 X 6
Living room
- Level: Entry
- Area: 165
- Dimensions: 15 X 11
Heating
- Forced Air, Natural Gas
Features
- Basement: Finished
- Has fireplace: No
Interior area
- Total interior livable area: 3,064 sqft
- Finished area above ground: 2,064
- Finished area below ground: 1,000
Property
Parking
- Total spaces: 2
- Parking features: Two Car Garage, Attached, Direct Access, Electricityin Garage
- Attached garage spaces: 2
Features
- Levels: Two
- Stories: 2
- Entry location: GroundLevel
- Pool features: None
Lot
- Size: 8,276 Square Feet
- Dimensions: 60 x 123
Details
- Parcel number: 0920251043
- Special conditions: Short Sale No,Standard
Construction
Type & style
- Home type: SingleFamily
- Architectural style: Colonial
- Property subtype: Single Family Residence
Materials
- Brick
- Foundation: Basement, Poured
Condition
- New construction: No
- Year built: 2002
- Major remodel year: 2025
Utilities & green energy
- Sewer: Public Sewer
- Water: Public
Community & HOA
Community
- Subdivision: STONEHENGE SUB
HOA
- Has HOA: No
Location
- Region: Chesterfield
Financial & listing details
- Price per square foot: $143/sqft
- Tax assessed value: $201,246
- Annual tax amount: $7,299
- Date on market: 7/17/2026
- Cumulative days on market: 9 days
- Listing agreement: Exclusive Right To Sell
- Listing terms: Cash,Conventional,FHA,Va Loan
Estimated market value
$443,400
$421,000 - $466,000
$2,849/mo
Price history
| Date | Event | Price |
|---|---|---|
| 7/17/2026 | Listed for sale | $439,000+7.1%$143/sqft |
Source:  Realcomp II #20261054984 Report a problem Realcomp II #20261054984 Report a problem | ||
| 10/14/2022 | Sold | $410,000+2.5%$134/sqft |
Source: Realcomp II #20221042428 Report a problem | ||
| 9/22/2022 | Pending sale | $400,000$131/sqft |
Source: Realcomp II #20221042428 Report a problem | ||
| 9/16/2022 | Listed for sale | $400,000+122.2%$131/sqft |
Source: Realcomp II #20221042428 Report a problem | ||
| 9/3/2010 | Listing removed | $179,990$59/sqft |
Source: RE/MAX ACCLAIM #210078389 Report a problem | ||
| 7/8/2010 | Listed for sale | $179,990-16%$59/sqft |
Source: RE/MAX Acclaim #31013106 Report a problem | ||
| 5/9/2002 | Sold | $214,166$70/sqft |
Source: Public Record Report a problem | ||
Public tax history
| Year | Property taxes | Tax assessment |
|---|---|---|
| 2025 | $6,803 +2.9% | $207,500 +5.8% |
| 2024 | $6,612 +96.4% | $196,200 +5.5% |
| 2023 | $3,366 +2.8% | $185,900 +35.5% |
| 2022 | $3,274 | $137,200 +2.8% |
| 2021 | -- | $133,400 +4.9% |
| 2020 | -- | $127,200 +6.1% |
| 2019 | -- | $119,900 +8.4% |
| 2018 | $2,949 +199.8% | $110,600 +6.2% |
| 2017 | $984 | $104,150 |
| 2016 | $984 | $104,150 +5.6% |
| 2015 | $984 | $98,650 +9.8% |
| 2014 | -- | $89,850 |
| 2012 | -- | -- |
Find assessor info on the county website
Monthly payment
Est. payment
Payment breakdown
Explore the cost of this home by adjusting the details. Changes won't be saved.Climate risks
Neighborhood: 48047
Nearby schools
GreatSchools rating
- 6/10Joseph M. Carkenord Elementary SchoolGrades: K-5Distance: 1.6 mi
- 7/10L'anse Creuse Middle School - EastGrades: 6-8Distance: 2.1 mi
- 8/10L'anse Creuse High School - NorthGrades: 9-12Distance: 3.1 mi
- $439,8004 bd2 ba2.2k sqft49336 Sherlock Dr, Chesterfield, MI 48047Off Market
- $339,300-- bd2 ba-- sqft49312 Stratford Dr, Chesterfield, MI 48047Off Market
- $346,9003 bd2 ba1.2k sqft50043 Maurice Rd, Chesterfield, MI 48047Off Market
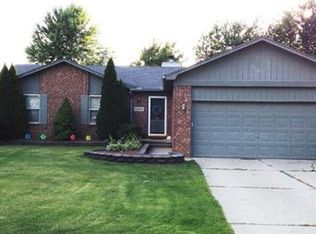
- $295,900-- bd1 ba1.2k sqft50071 Maurice Rd, Chesterfield, MI 48047Off Market
- $306,8003 bd2 ba1.2k sqft50025 Maurice Rd, Chesterfield, MI 48047Off Market
- $370,4003 bd3 ba1.6k sqft49348 Sherlock Dr, Chesterfield, MI 48047Off Market
- $314,4003 bd1 ba1.2k sqft50099 Maurice Rd, Chesterfield, MI 48047Off Market
- $360,8003 bd3 ba1.5k sqft49300 Stratford Dr, Chesterfield, MI 48047Off Market
A local agent can set up tours, give advice and negotiate with sellers.
Similar homes
- $449,9004 bd4 ba4.1k sqft48055 Mallard Dr, Chesterfield, MI 48047For Sale
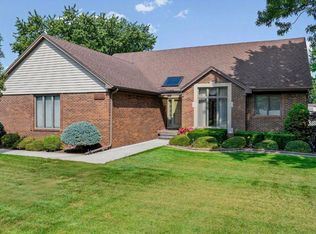
 MLS ID #50216030, Kellie McGraw, Emerald Isle Real Estate Inc. MiRealSource
 - $400,0003 bd3 ba1.8k sqft48053 Mill Creek Ct, Chesterfield, MI 48047For Sale
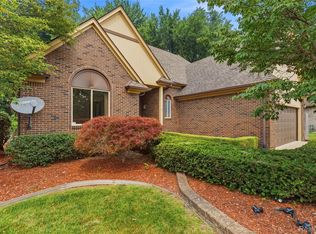
 MLS ID #20261055476, Yvette Wright, Anthony Djon Luxury Real Estate. Realcomp II
 - $335,0003 bd3 ba2.4k sqft28780 Bingham Dr, Chesterfield, MI 48047For Sale
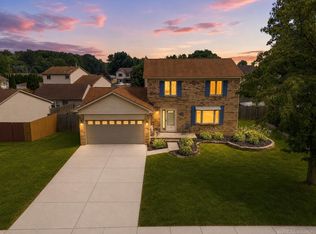 MLS ID #50215746, Candice Thompson, Epique Inc.. MiRealSource
 - $429,0003 bd3 ba2.1k sqft29213 Rachid Ln, Chesterfield, MI 48047For Sale
 MLS ID #20261049703, Jennifer Seiler, @properties Christie's Int'l R.E. Royal Oak. Realcomp II
 - $385,0003 bd3 ba2.6k sqft28108 Ruby Ct, Chesterfield, MI 48047For SaleMLS ID #20261054537, Susie Sharak, Golden Key Realty Group LLC. Realcomp II
- $434,9003 bd3 ba1.6k sqft46891 Roselane Dr, New Baltimore, MI 48047For SaleMLS ID #50209678, Angela M Levitan, Drinkwine & Levi Real Estate, LLC. MiRealSource
- $335,0003 bd2 ba2.1k sqft47389 Sugarbush Rd, Chesterfield, MI 48047For SaleMLS ID #20261056880, Nicole Elliott, KW Platinum. Realcomp II
- $390,0003 bd3 ba2.6k sqft31197 Jaguar Dr, New Baltimore, MI 48047For SaleMLS ID #20261032778, Robert Neely, Keller Williams Legacy. Realcomp II
- $452,0003 bd3 ba2.2k sqft27489 Maryjane Ln W, Chesterfield, MI 48047For SaleMLS ID #50212986, Mary Jane Mattera, Gateway Realty Associates. MiRealSource
- $389,9003 bd2 ba1.6k sqft27271 Sparrow Ct, Chesterfield, MI 48051For SaleMLS ID #20261056151, John Graham, John Graham Realty, LLC. Realcomp II
- $435,0004 bd3 ba2.9k sqft29384 W Jennifer Dr, New Baltimore, MI 48051For SaleMLS ID #20261050992, Nicole Elliott, KW Platinum. Realcomp II
- $464,0004 bd3 ba2.5k sqft29371 Bayside Cir N, Chesterfield, MI 48047For Sale
 MLS ID #26015100, Tia Seale, Excel Realty Group. MichRIC
 - $389,9004 bd2 ba2.4k sqft46365 Community Center Dr, Chesterfield, MI 48047For SaleMLS ID #20261048872, Kellie Cimini, Keller Williams Premier. Realcomp II
- $499,9993 bd2 ba2k sqft47900 Jefferson Ave, Chesterfield, MI 48047For SaleMLS ID #20261045126, Jennifer Arnold, Real Estate One-Clinton Twp. Realcomp II
- $345,0003 bd2 ba2.4k sqft50309 Bellaire Dr, Chesterfield, MI 48047For SaleMLS ID #20261055490, Yvette Wright, Anthony Djon Luxury Real Estate. Realcomp II
- $360,0003 bd3 ba2.5k sqft46025 Duke Dr, Chesterfield, MI 48051For SaleMLS ID #20261056771, Melissa Michels, Berkshire Hathaway HomeServices Kee Realty Bham. Realcomp II
- $449,0003 bd3 ba1.6k sqft47630 Lorie Ln, Chesterfield, MI 48047For SaleMLS ID #20261050508, Jennifer Arnold, Real Estate One-Clinton Twp. Realcomp II
- $539,0004 bd3 ba2.6k sqft28325 Nadia Ln, Chesterfield, MI 48047New ConstructionMLS ID #50212722, Marianna D'Anna, D'Anna Realty. MiRealSource
- $497,0003 bd3 ba2.1k sqft50486 Torrey Pines Dr, Macomb, MI 48042For SaleMLS ID #20261055341, Adriana Sarti, Realty Executives Home Towne. Realcomp II
- $399,9003 bd2 ba1.8k sqft45471 Abington Cir, Macomb, MI 48042For SaleMLS ID #20261055463, Autumn Capizzo, TrustLink Real Estate. Realcomp II
