You won't believe it when you walk through the front door of this charming, updated Roeland Park home! I mean it when I say there is no other home in the area like it! The open concept main level offers a completely renovated kitchen with high end soft close cabinets, marble countertops, tile backsplash, built-in open shelving, newer appliances, which include an induction stove, and the list goes on! Additional amenities and updates include crown molding in most rooms, gleaming hardwood floors, newer thermal paned windows, recessed lighting in the kitchen and family room, newer light fixtures, newer AC and hot water heater, a new vanity in the main level bath, wireless garage door openers and so much more! The awesome screened in porch off the master bedroom is great for morning coffee or an afternoon mocktail or cocktail! The finished walkup/walkout basement features luxury vinyl flooring, electric fireplace and the second full bathroom! The fenced in backyard seals the deal with a stamped concrete patio, built in firepit, newer storage shed, and garden beds with your favorite fresh vegetables! Snooze you lose with this one!! Hurry!
Show for backups
$335,000
4935 Juniper Dr, Mission, KS 66205
2beds
1,287sqft
Single Family Residence
Built in 1948
6,600 Square Feet Lot
$-- Zestimate®
$260/sqft
$-- HOA
What's special
- 6 days
- 333
- 40
Zillow last checked:
Listing updated:
Listed by:
Tracee Borger 913-980-4404,
Platinum Realty LLC
Source: Heartland MLS as distributed by MLS GRID,MLS#: 2636364
Facts & features
Interior
Bedrooms & bathrooms
- Bedrooms: 2
- Bathrooms: 2
- Full bathrooms: 2
Primary bedroom
- Features: Ceiling Fan(s), Walk-In Closet(s)
- Level: First
- Area: 110 Square Feet
- Dimensions: 10 x 11
Bedroom 2
- Features: Ceiling Fan(s)
- Level: First
- Area: 132 Square Feet
- Dimensions: 12 x 11
Bathroom 1
- Features: Ceramic Tiles, Shower Over Tub
- Level: First
Bathroom 2
- Features: Luxury Vinyl, Shower Only
- Level: Basement
Kitchen
- Level: First
- Area: 112 Square Feet
- Dimensions: 14 x 8
Living room
- Level: First
- Area: 198 Square Feet
- Dimensions: 18 x 11
Recreation room
- Features: Fireplace, Luxury Vinyl
- Level: Basement
Sun room
- Features: Carpet, Ceiling Fan(s)
- Level: First
- Area: 117 Square Feet
- Dimensions: 13 x 9
Heating
- Forced Air, Natural Gas
Cooling
- Electric
Appliances
- Included: Dishwasher, Disposal, Microwave, Electric Range, Stainless Steel Appliance(s)
- Laundry: In Basement, Laundry Room
Features
- Ceiling Fan(s)
- Flooring: Ceramic Tile, Luxury Vinyl, Wood
- Windows: Window Coverings, Thermal Windows
- Basement: Walk-Out Access,Walk-Up Access
- Has fireplace: No
- Fireplace features: Basement, Electric, Recreation Room
Interior area
- Total structure area: 1,287
- Total interior livable area: 1,287 sqft
- Finished area above ground: 816
- Finished area below ground: 471
Property
Parking
- Total spaces: 1
- Parking features: Attached, Garage Faces Front
- Attached garage spaces: 1
Features
- Patio & porch: Patio
- Fencing: Metal
Lot
- Size: 6,600 Square Feet
- Features: City Lot, Many Trees
Details
- Additional structures: Shed(s)
- Parcel number: PP60000011 0008
Construction
Type & style
- Home type: SingleFamily
- Architectural style: Traditional
- Property subtype: Single Family Residence
Materials
- Frame, Metal Siding
- Roof: Composition
Condition
- Year built: 1948
Utilities & green energy
- Sewer: Public Sewer
- Water: Public
Community & HOA
Community
- Security: Smoke Detector(s)
- Subdivision: Roe Highlands
HOA
- Has HOA: No
Location
- Region: Mission
Financial & listing details
- Price per square foot: $260/sqft
- Annual tax amount: $4,192
- Date on market: 8/28/2026
- Listing terms: Cash,Conventional,FHA,VA Loan
- Ownership: Private
- Road surface type: Paved
Estimated market value
Not available
Estimated sales range
Not available
Not available
Price history
| Date | Event | Price |
|---|---|---|
| 8/29/2026 | Contingent | $335,000$260/sqft |
Source:  Heartland MLS as distributed by MLS GRID #2636364 Report a problem Heartland MLS as distributed by MLS GRID #2636364 Report a problem | ||
| 8/28/2026 | Listed for sale | $335,000$260/sqft |
Source: Heartland MLS as distributed by MLS GRID #2636364 Report a problem | ||
| 6/9/2016 | Sold | -- |
Source: Heartland MLS as distributed by MLS GRID #1989051 Report a problem | ||
Public tax history
Tax history is unavailable.
Monthly payment
Est. payment
Payment breakdown
Explore the cost of this home by adjusting the details. Changes won't be saved.Climate risks
Neighborhood: 66205
Nearby schools
Schools provided by the listing agent
- Elementary: Roseland
- Middle: Indian Hills
- High: SM North
Source: Heartland MLS as distributed by MLS GRID. This data may not be complete. We recommend contacting the local school district to confirm school assignments for this home.

Similar homes
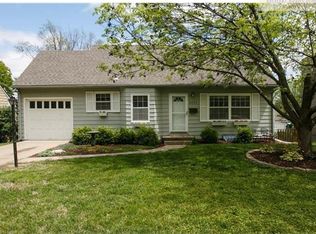
- $339,9003 bd1 ba1.4k sqft5441 Cedar St, Roeland Park, KS 66205For Sale
 MLS ID #2638306, Jim Bridges, List it for 1 Percent Realty. Heartland MLS as distributed by MLS GRID
 - $299,0003 bd2 ba1.3k sqft4909 Nall Ave, Roeland Park, KS 66202For Sale
 MLS ID #2612319, Darla Russell, Keller Williams Realty Partners Inc.. Heartland MLS as distributed by MLS GRID
 - $259,0002 bd1 ba824 sqft5311 W 50th Ter, Roeland Park, KS 66205For Sale
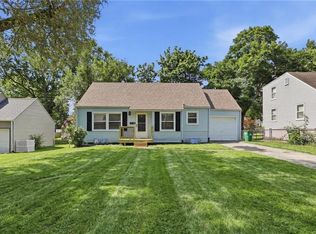 MLS ID #2621151, Renee Barackman, ReeceNichols - Leawood. Heartland MLS as distributed by MLS GRID
 - $375,0003 bd2 ba1.6k sqft6029 Woodson St, Mission, KS 66202For Sale
 MLS ID #2638692, Lauren Anderson, ReeceNichols -The Village. Heartland MLS as distributed by MLS GRID
