Nestled within the Justabout Farms plan of prestigious homes, this exceptional residence is set along sidewalk-lined, tree-lined streets and offers an elevated living experience in a sought-after community. The home was built by Eddy Homes and is the Monteverdi model. The open floor plan is enhanced by hardwood floors, a gas fireplace anchoring the great room, and a stunning wall of windows that fills the home with natural light. Built-in bookshelves add warmth and character, while a private den provides flexible space for work or relaxation. The gourmet kitchen is thoughtfully designed with a gas cooktop, custom cabinetry, large center island, tile backsplash, pantry, and a cozy seating area with direct access to the rear deck—perfect for everyday living and entertaining alike. The main floor primary suite is a true retreat, featuring two generous walk-in closets and a luxurious bath. Also on the main level are a laundry room, mudroom, powder room, and an attached three-car garage. Upstairs, two spacious bedrooms share a well-appointed bath, while an enormous loft overlooks the great room below, offering additional living or gathering space. The beautifully finished lower level expands the home’s versatility with a wet bar, a bedroom, full bath, abundant storage, and sliding doors that open to a lower-level patio and large, fenced level backyard facing a serene, wooded backdrop. Conveniently located near parks and walking trails, this Justabout Farms home seamlessly blends refined design, comfort, and lifestyle.
For sale
$890,000
494 Harvest View Dr, Venetia, PA 15367
4beds
--sqft
:
Get pre-qualified$6,057/mo
Single Family Residence
Built in 2022
0.31 Acres Lot
$881,800 Zestimate®
$--/sqft
$265/mo HOA
What's special
Sidewalk-lined tree-lined streetsOpen floor planAttached three-car garageLower-level patioCustom cabinetryLaundry roomLarge center island
- 3 days |
- 511 |
- 10 |
Zillow last checked:
Listing updated:
Listed by:
Suzanne Lorenzi Sala 412-833-5405,
COLDWELL BANKER REALTY 412-833-5405
Source: WPMLS,MLS#: 1767360 Originating MLS: West Penn Multi-List
Originating MLS: West Penn Multi-ListFacts & features
Interior
Bedrooms & bathrooms
- Bedrooms: 4
- Bathrooms: 4
- Full bathrooms: 3
- 1/2 bathrooms: 1
Primary bedroom
- Level: Main
- Dimensions: 21x18
Bedroom 2
- Level: Upper
- Dimensions: 21x16
Bedroom 3
- Level: Upper
- Dimensions: 15x14
Bedroom 4
- Level: Lower
- Dimensions: 18x13
Bonus room
- Level: Upper
- Dimensions: 28x15
Den
- Level: Main
- Dimensions: 13x12
Family room
- Level: Main
- Dimensions: 13x13
Game room
- Level: Lower
- Dimensions: 43x39
Kitchen
- Level: Main
- Dimensions: 25x15
Laundry
- Level: Main
Living room
- Level: Main
- Dimensions: 20x16
Heating
- Forced Air, Gas
Cooling
- Central Air, Electric
Appliances
- Included: Some Gas Appliances, Convection Oven, Cooktop, Dryer, Dishwasher, Disposal, Microwave, Refrigerator, Washer
Features
- Wet Bar, Kitchen Island, Pantry
- Flooring: Ceramic Tile, Hardwood, Carpet
- Windows: Multi Pane, Screens
- Basement: Finished,Walk-Out Access
- Number of fireplaces: 1
- Fireplace features: Gas, Family/Living/Great Room
Video & virtual tour
Property
Parking
- Total spaces: 3
- Parking features: Attached, Garage, Garage Door Opener
- Has attached garage: Yes
Features
- Levels: Two
- Stories: 2
- Pool features: None
Lot
- Size: 0.31 Acres
- Dimensions: 90 x 150 x 90 x 150
Details
- Parcel number: 5400062400000900
Construction
Type & style
- Home type: SingleFamily
- Architectural style: Colonial,Two Story
- Property subtype: Single Family Residence
Materials
- Frame, Stone
- Roof: Composition
Condition
- Resale
- Year built: 2022
Details
- Warranty included: Yes
Utilities & green energy
- Sewer: Public Sewer
- Water: Public
Community & HOA
Community
- Security: Security System
HOA
- Has HOA: Yes
- HOA fee: $265 monthly
Location
- Region: Venetia
Financial & listing details
- Tax assessed value: $778,500
- Annual tax amount: $16,084
- Date on market: 7/31/2026
Estimated market value
$881,800
$838,000 - $926,000
$4,211/mo
Price history
| Date | Event | Price |
|---|---|---|
| 7/31/2026 | Listed for sale | $890,000-0.6% |
Source:  WPMLS #1767360 Report a problem WPMLS #1767360 Report a problem | ||
| 7/16/2026 | Listing removed | $895,000 |
Source: WPMLS #1748873 Report a problem | ||
| 6/3/2026 | Price change | $895,000-3.2% |
Source: WPMLS #1748873 Report a problem | ||
| 5/27/2026 | Price change | $925,000-5.1% |
Source: WPMLS #1748873 Report a problem | ||
| 4/18/2026 | Listed for sale | $975,000-2.1% |
Source: WPMLS #1748873 Report a problem | ||
| 9/28/2022 | Sold | $996,036 |
Source: Public Record Report a problem | ||
Public tax history
| Year | Property taxes | Tax assessment |
|---|---|---|
| 2025 | $15,181 | $778,500 |
| 2024 | $15,181 | $778,500 |
| 2023 | $15,181 +645.7% | $778,500 +615.5% |
| 2022 | $2,036 +0.4% | $108,800 |
| 2021 | $2,027 +4.3% | $108,800 |
| 2020 | $1,943 | $108,800 |
Find assessor info on the county website
Monthly payment
Est. payment
Payment breakdown
Explore the cost of this home by adjusting the details. Changes won't be saved.Climate risks
Neighborhood: 15367
Nearby schools
GreatSchools rating
- 10/10Bower Hill El SchoolGrades: K-3Distance: 0.3 mi
- 8/10Peters Twp Middle SchoolGrades: 6-8Distance: 2.5 mi
- 9/10Peters Twp High SchoolGrades: 9-12Distance: 2.1 mi
Schools provided by the listing agent
- District: Peters Twp
Source: WPMLS. This data may not be complete. We recommend contacting the local school district to confirm school assignments for this home.
- $634,2004 bd4 ba-- sqft492 Harvest View Dr, Venetia, PA 15367Off Market
- $980,0003 bd4 ba4.6k sqft490 Harvest View Dr, Venetia, PA 15367Sold

- $1,174,3004 bd3 ba3.6k sqft493 Harvest View Dr, Venetia, PA 15367Off Market
- $1,385,2005 bd5 ba5.5k sqft495 Harvest View Dr, Venetia, PA 15367Off Market
- $934,5004 bd3 ba-- sqft491 Harvest View Dr, Venetia, PA 15367Off Market
- $1,274,8005 bd5 ba-- sqft497 Harvest View Dr, Venetia, PA 15367Off Market
- $966,5004 bd3 ba3.3k sqft489 Harvest View Dr, Venetia, PA 15367Off Market
- $910,1004 bd4 ba-- sqft502 Harvest View Dr, Venetia, PA 15367Off Market
A local agent can set up tours, give advice and negotiate with sellers.
A local lender can help you make sure your offer is ready when you are.
Similar homes
- $915,0004 bd5 ba3.2k sqft154 Bittersweet Cir, Venetia, PA 15367For Sale
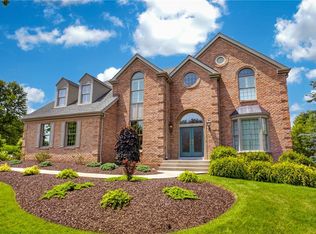 MLS ID #1763297, Barbara Baker. WPMLS
 - $740,6304 bd3 ba4.4k sqft413 Pemberley Ct, Venetia, PA 15367For Sale
 MLS ID #1760229, Shannon Milik. WPMLS
 - $1,099,0004 bd5 ba4.6k sqft604 Drover Dr, Venetia, PA 15367For Sale
 MLS ID #1761952, Sharon St. Clair. WPMLS
 - $1,175,0005 bd6 ba4.5k sqft112 Hardwood Dr, Venetia, PA 15367For Sale
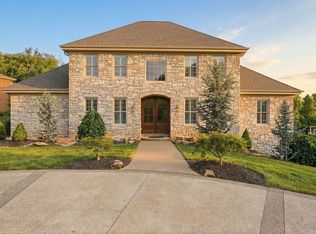 MLS ID #1765199, Lynne Bingham. WPMLS
 - $649,9904 bd3 ba3.5k sqft440 Barons Ct, Venetia, PA 15367New ConstructionWPMLS
- $825,0004 bd5 ba4.7k sqft359 Juniper Way, McMurray, PA 15317For SaleMLS ID #1749844, Susan Ulam. WPMLS
- $615,0004 bd5 ba2.7k sqft210 Kousa Ln, Venetia, PA 15367For SaleMLS ID #1765947, Jodie McCormick-Hudson. WPMLS
- $855,0004 bd5 ba3.3k sqft112 Harrowgate Ln Lot 118, Peters Twp, PA 15317New ConstructionMLS ID #1753327, Karen Marshall. WPMLS
- $1,149,9004 bd3 ba3.7k sqft153 Wild Briar Dr, Venetia, PA 15367New ConstructionMLS ID #1751811, Ashley Fullerton. WPMLS
- $700,0004 bd4 ba4.7k sqft5505 Steeplechase Ct, Bethel Park, PA 15102For SaleMLS ID #1766337, Bonnie Loya. WPMLS
- $849,9003 bd3 ba3k sqft263 Liberty Blvd, Canonsburg, PA 15317For SaleMLS ID #1766535, Lynn Dempsey. WPMLS
- $799,9004 bd4 ba2.7k sqft31 Sutton Ln, Washington, PA 15301For SaleMLS ID #1766985, Erin Wikert. WPMLS
- $975,0004 bd5 ba3k sqft142 James Pl, Pittsburgh, PA 15228For SaleMLS ID #1764043, Roxane Agostinelli. WPMLS
- $468,0003 bd4 ba-- sqft115 Marias Way, South Park, PA 15129For SaleMLS ID #1767920, Steve Wasieleski. WPMLS
- $750,0004 bd4 ba3k sqft121 Maggie Dr, Eighty Four, PA 15330For SaleMLS ID #1753767, Nicole Putignano. WPMLS
- $449,9004 bd3 ba3.1k sqft437 Hunting Creek Rd, Canonsburg, PA 15317For SaleMLS ID #1766371, Judi Agostinelli. WPMLS
- $749,0003 bd4 ba3.8k sqft1000 Fawn Valley Dr, Canonsburg, PA 15317For SaleMLS ID #1766552, Ed Noschese. WPMLS
- $947,9905 bd5 ba4.5k sqft291 McMurray Rd, Pittsburgh, PA 15241New ConstructionWPMLS
- $959,0004 bd5 ba4.4k sqft2110 Johns Ridge Rd, Coraopolis, PA 15108For SaleMLS ID #1766558, Margaret Harkins. WPMLS
- $629,9904 bd4 ba3.6k sqft213 Winthrop Dr, Venetia, PA 15367New ConstructionWPMLS
