With no HOA, sweeping views of downtown Steamboat, large yard, and a garage with exceptional storage — this property is a rare opportunity! Recently updated with new paint, new carpet, and new kitchen appliances, this thoughtfully updated lower-level half duplex offers functionality and unbeatable value. Inside, large windows fill the home with natural light (yes, even on the garden level), and a cozy wood stove creates a mountain atmosphere, while two oversized bedrooms easily accommodate king-sized furniture and offer good closet space. The living area flows into the updated eat-in kitchen, creating an inviting layout for everyday living. Outside, the private patio is the perfect spot for morning coffee, and the grassy yard space provides plenty of room for kids or pets to play. The detached one-car garage is complemented by an impressive storage room — ideal for a small workshop or all your outdoor gear. Plus, it's conveniently located in the Fish Creek area, just a quick 10-minute walk to downtown and on the Yellow Line free ride route. Whether you're looking for a full-time residence, mountain getaway, or investment property, this move-in-ready home delivers the space, storage, views, and freedom from HOA restrictions that are increasingly hard to find in this incredible ski town.
Pending
$680,000
494 Tamarack Drive, Steamboat Springs, CO 80487
2beds
960sqft
Duplex, Multi Family
Built in 1981
-- sqft lot
$668,000 Zestimate®
$708/sqft
$-- HOA
What's special
Garage with exceptional storageGood closet spaceUpdated eat-in kitchenCozy wood stoveLarge yard
- 27 days |
- 1,401 |
- 69 |
Likely to sell faster than
Zillow last checked:
Listing updated:
Listed by:
Ashley Walcher (970)870-8800,
The Group Inc.
Source: Altitude Realtors,MLS#: S1070542 Originating MLS: Steamboat Springs Board of Realtors
Originating MLS: Steamboat Springs Board of RealtorsFacts & features
Interior
Bedrooms & bathrooms
- Bedrooms: 2
- Bathrooms: 1
- Full bathrooms: 1
Heating
- Forced Air, Natural Gas, Wood Stove
Appliances
- Included: Dishwasher, Electric Range, Electric Water Heater, Disposal, Refrigerator, Range Hood, Dryer, Washer
- Laundry: Laundry Closet, In Unit
Features
- Ceiling Fan(s), Eat-in Kitchen, Fireplace, High Speed Internet, Main Level Primary, Quartz Counters, Wood Burning Stove
- Flooring: Carpet, Luxury Vinyl, Luxury VinylTile
- Basement: None
- Number of fireplaces: 1
- Fireplace features: Wood Burning, Wood BurningStove
Interior area
- Total interior livable area: 960 sqft
Property
Parking
- Total spaces: 1
- Parking features: Deeded, Detached, Garage, One Space
- Garage spaces: 1
Features
- Levels: One
- Has view: Yes
- View description: City, Mountain(s)
Lot
- Size: 1,485 Square Feet
- Features: Corner Lot, City Lot, Near Public Transit, Many Trees, See Remarks
Details
- Parcel number: R8180806
- Zoning description: Planned Unit Development
Construction
Type & style
- Home type: MultiFamily
- Property subtype: Duplex, Multi Family
Materials
- Frame, Wood Siding
- Roof: Metal
Condition
- Resale
- Year built: 1981
Utilities & green energy
- Sewer: Connected, Public Sewer
- Water: Public
- Utilities for property: Cable Available, Electricity Available, Natural Gas Available, Sewer Available, Snow Removal, Trash Collection, Water Available, Sewer Connected
Community & HOA
Community
- Features: None
- Subdivision: Buena Vista Haven Condos
HOA
- Has HOA: No
Location
- Region: Steamboat Springs
Financial & listing details
- Price per square foot: $708/sqft
- Tax assessed value: $572,500
- Annual tax amount: $1,630
- Date on market: 7/24/2026
- Exclusions: No, none
- Road surface type: Paved
Estimated market value
$668,000
$635,000 - $701,000
$2,563/mo
Price history
| Date | Event | Price |
|---|---|---|
| 8/4/2026 | Pending sale | $680,000$708/sqft |
Source:  Altitude Realtors #S1070542 Report a problem Altitude Realtors #S1070542 Report a problem | ||
| 7/24/2026 | Listed for sale | $680,000$708/sqft |
Source: Altitude Realtors #S1070542 Report a problem | ||
Public tax history
| Year | Property taxes | Tax assessment |
|---|---|---|
| 2024 | $1,608 +3.4% | $38,360 |
| 2023 | $1,556 +17.7% | $38,360 +60.2% |
| 2022 | $1,321 -1.8% | $23,940 -2.8% |
| 2021 | $1,345 +40.1% | $24,630 +39.2% |
| 2020 | $960 | $17,700 |
Find assessor info on the county website
Monthly payment
Est. payment
Payment breakdown
Explore the cost of this home by adjusting the details. Changes won't be saved.Climate risks
Neighborhood: 80487
Nearby schools
GreatSchools rating
- 9/10Strawberry Park Elementary SchoolGrades: PK-5Distance: 1.3 mi
- 8/10Steamboat Springs Middle SchoolGrades: 6-8Distance: 1.1 mi
- 7/10Steamboat Springs High SchoolGrades: 9-12Distance: 0.6 mi
Schools provided by the listing agent
- Elementary: Strawberry Park
- Middle: Steamboat Springs
- High: Steamboat Springs
Source: Altitude Realtors. This data may not be complete. We recommend contacting the local school district to confirm school assignments for this home.
- $1,257,2003 bd2 ba1.5k sqft492 Tamarack Dr, Steamboat Springs, CO 80487Off Market

- $971,6003 bd1 ba1.1k sqft496 Tamarack Dr, Steamboat Springs, CO 80487Off Market
- $1,132,6003 bd2 ba1.4k sqft498 Tamarack Dr, Steamboat Springs, CO 80487Off Market
- $2,268,4005 bd4 ba3k sqft490 Tamarack Dr, Steamboat Springs, CO 80487Off Market
- $1,452,8008 bd6 ba2.4k sqft502 Buena Vista Ct, Steamboat Springs, CO 80487Off Market
- $1,649,7004 bd4 ba2.4k sqft207 Willett Heights Trl, Steamboat Springs, CO 80487Off Market
- $1,874,5003 bd3 ba2.4k sqft205 Willett Heights Trl, Steamboat Springs, CO 80487Off Market
- $1,500,6005 bd4 ba2.3k sqft508 Buena Vista Ct, Steamboat Springs, CO 80487Off Market
A local agent can set up tours, give advice and negotiate with sellers.
Similar homes
- $580,0002 bd2 ba1.1k sqft465 Tamarack Drive UNIT B210, Steamboat Springs, CO 80487For Sale
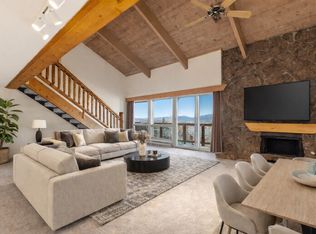
 MLS ID #S1064042, Adrienne Stroock, Steamboat Sotheby's International Realty. Altitude Realtors
 - $665,0002 bd2 ba1k sqft1375 Walton Creek Road UNIT 7, Steamboat Springs, CO 80487For Sale
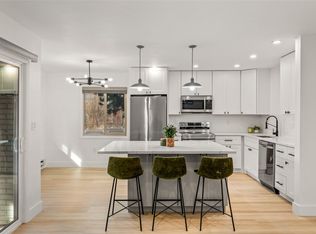 MLS ID #S1070104, Justin Read, The Agency Steamboat Springs. Altitude Realtors
 - $725,0002 bd2 ba1k sqft1920 Ski Time Square Drive UNIT 310, Steamboat Springs, CO 80487For Sale
 MLS ID #S1070065, Carol Moore, Steamboat Sotheby's International Realty. Altitude Realtors
 - $725,0002 bd2 ba1k sqft1920 Ski Time Square Drive UNIT 315, Steamboat Springs, CO 80487For Sale
 MLS ID #S1066054, Sarah Saunders, Slifer Smith & Frampton/Steamboat Springs. Altitude Realtors
 - $649,0001 bd1 ba590 sqft2235 Storm Meadows Drive UNIT 312, Steamboat Springs, CO 80487For SaleMLS ID #S1070924, Todd Siefken, The Steamboat Group. Altitude Realtors
- $745,0003 bd2 ba1k sqft3025 Columbine Drive UNIT 30, Steamboat Springs, CO 80487For SaleMLS ID #S1071050, Marc Bennett, Compass. Altitude Realtors
- $599,0001 bd1 ba824 sqft1920 Ski Time Square Drive UNIT 109, Steamboat Springs, CO 80487For SaleMLS ID #S1070052, Cheryl Foote, Compass. Altitude Realtors
- $449,0002 bd2 ba977 sqft465 Tamarack Drive UNIT B211, Steamboat Springs, CO 80487For SaleMLS ID #S1067923, Darrin Fryer, Steamboat Sotheby's International Realty. Altitude Realtors
- $685,0001 bd1 ba770 sqftPines at Orehouse Plaza, Steamboat Springs, CO 80487For SaleMLS ID #S1070499, Lisa Olson, Steamboat Sotheby's International Realty. Altitude Realtors
- $849,0002 bd2 ba938 sqft2015 Walton Creek Road UNIT 113, Steamboat Springs, CO 80487For SaleMLS ID #S1071188, Cheryl Foote, Compass. Altitude Realtors
- $680,0001 bd2 ba824 sqft1920 Ski Time Sq Dr #211, Steamboat Springs, CO 80487For Sale
 MLS ID #1058051, Erik Haagenson, Haagenson Investments. IRES as distributed by MLS GRID
 - $739,0002 bd2 ba896 sqft3180 Ingles Lane UNIT D2, Steamboat Springs, CO 80487For SaleMLS ID #S1068969, Kelly Conway, Ski Town Commercial. Altitude Realtors
- $699,0004 bd2 ba1.1k sqft3027 Columbine Drive UNIT 7, Steamboat Springs, CO 80487For SaleMLS ID #S1068919, Carly Kelly, The Steamboat Group. Altitude Realtors
- $765,0003 bd2 ba1.1k sqft1565 Shadow Run Frontage UNIT 302, Steamboat Springs, CO 80487For SaleMLS ID #S1067574, Travis Crooke, The Group Inc.. Altitude Realtors
- $565,0002 bd2 ba841 sqft1625 Shadow Run Frontage UNIT 105, Steamboat Springs, CO 80487For SaleMLS ID #S1067944, Kiyah Roe, Steamboat Sotheby's International Realty. Altitude Realtors
- $647,0001 bd2 ba665 sqft1800 Burgess Creek Road UNIT 205, Steamboat Springs, CO 80487For SaleMLS ID #S1069703, Lee Calihan, The Agency Steamboat Springs. Altitude Realtors
- $570,0001 bd1 ba854 sqft1169 Hilltop Parkway UNIT 302, Steamboat Springs, CO 80487For SaleMLS ID #S1069539, Ben Berend, Steamboat Sotheby's International Realty. Altitude Realtors
- $555,0002 bd1 ba968 sqft34 Sequoia Court UNIT 34, Steamboat Springs, CO 80487For SaleMLS ID #S1069896, Susan Stempel, The Group Inc.. Altitude Realtors
- $994,9002 bd2 ba1.1k sqft500 Anglers Drive UNIT 105, Steamboat Springs, CO 80487For SaleMLS ID #S1070840, Annamarie Shunny, Steamboat Sotheby's International Realty. Altitude Realtors
- $699,0001 bd2 ba980 sqft2300 Mount Werner Circle UNIT 322, Steamboat Springs, CO 80487For SaleMLS ID #S1056278, Carol Moore, Steamboat Sotheby's International Realty. Altitude Realtors
