
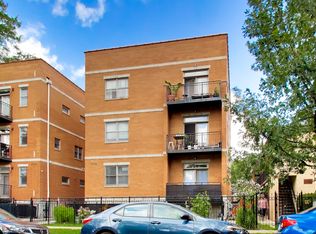
Welcome to this beautifully updated 3 bedroom, 2 bathroom top floor corner residence in Skokie. Filled with natural light, the open layout features generous living and dining spaces, attractive flooring throughout, and an oversized private terrace ideal for outdoor dining, entertaining, or relaxing. The spacious primary suite includes a walk-in closet and private en-suite bathroom, while two additional bedrooms offer flexibility for sleeping accommodations or a home office. Additional highlights include a dedicated storage unit, access to the building's fitness room, outdoor pool, and one garage parking space included. Conveniently located near Old Orchard shopping, dining, parks, public transportation, and major expressways, this move-in-ready condominium offers comfort, space, and everyday convenience. Schedule your showing today!
Active
$324,900
4949 Golf Rd APT 401, Skokie, IL 60077
3beds
--sqft
:
Get pre-qualified$3,177/mo
Condominium, Single Family Residence
Built in 1966
-- sqft lot
$-- Zestimate®
$--/sqft
$709/mo HOA
What's special
Outdoor poolBeautifully updatedFilled with natural lightOpen layoutAttractive flooring throughoutWalk-in closetPrivate en-suite bathroom
- --
- on Zillow |
- 565
- views |
- 13
- saves |
Zillow last checked:
Listing updated:
Listed by:
Jacob McClure jmcclure@fultongrace.com,
Fulton Grace Realty,
Patrick Greening 847-452-8278,
Fulton Grace Realty
Source: MRED as distributed by MLS GRID,MLS#: 12719849
Facts & features
Interior
Bedrooms & bathrooms
- Bedrooms: 3
- Bathrooms: 2
- Full bathrooms: 2
Rooms
- Room types: No additional rooms
Primary bedroom
- Features: Flooring (Carpet), Window Treatments (Blinds), Bathroom (Full)
- Level: Fourth
- Area: 204 Square Feet
- Dimensions: 17X12
Bedroom 2
- Features: Flooring (Carpet), Window Treatments (Blinds)
- Level: Fourth
- Area: 154 Square Feet
- Dimensions: 14X11
Bedroom 3
- Features: Flooring (Carpet), Window Treatments (Blinds)
- Level: Fourth
- Area: 140 Square Feet
- Dimensions: 14X10
Dining room
- Features: Flooring (Carpet), Window Treatments (Blinds)
- Level: Fourth
- Area: 150 Square Feet
- Dimensions: 15X10
Kitchen
- Features: Kitchen (Eating Area-Table Space, Pantry-Closet), Flooring (Ceramic Tile), Window Treatments (Blinds)
- Level: Fourth
- Area: 144 Square Feet
- Dimensions: 16X9
Living room
- Features: Flooring (Carpet), Window Treatments (Blinds)
- Level: Fourth
- Area: 260 Square Feet
- Dimensions: 20X13
Heating
- Electric
Cooling
- Central Air
Appliances
- Included: Range, Microwave, Dishwasher, Refrigerator
- Laundry: Common Area
Features
- Basement: None
Interior area
- Total structure area: 0
Video & virtual tour
Property
Parking
- Total spaces: 1
- Parking features: Garage Door Opener, Heated Garage, Yes, Garage Owned, Attached, Garage
- Attached garage spaces: 1
- Has uncovered spaces: Yes
Accessibility
- Accessibility features: No Disability Access
Features
- Exterior features: Balcony
Lot
- Features: Common Grounds
Details
- Parcel number: 10162040181031
- Special conditions: None
Construction
Type & style
- Home type: Condo
- Property subtype: Condominium, Single Family Residence
Materials
- Brick
Condition
- New construction: No
- Year built: 1966
Utilities & green energy
- Electric: Circuit Breakers
- Sewer: Public Sewer
- Water: Public
Community & HOA
Community
- Subdivision: Barcelona
HOA
- Has HOA: Yes
- Amenities included: Coin Laundry, Elevator in Residence, Storage, Pool
- Services included: Water, Parking, Insurance, Exercise Facilities, Pool, Exterior Maintenance, Lawn Care, Scavenger, Snow Removal
- HOA fee: $709 monthly
Location
- Region: Skokie
Financial & listing details
- Annual tax amount: $5,293
- Date on market: 7/30/2026
- Ownership: Condo
Estimated market value
Not available
Estimated sales range
Not available
Not available
Price history
| Date | Event | Price |
|---|---|---|
| 5/8/2024 | Sold | $310,000+6.9% |
Source:  MRED as distributed by MLS GRID #12025550 Report a problem MRED as distributed by MLS GRID #12025550 Report a problem | ||
| 4/22/2024 | Contingent | $289,900 |
Source: MRED as distributed by MLS GRID #12025550 Report a problem | ||
| 4/10/2024 | Listed for sale | $289,900+54.2% |
Source: MRED as distributed by MLS GRID #12025550 Report a problem | ||
| 7/17/2017 | Sold | $188,000 |
Source: MRED as distributed by MLS GRID #09644372 Report a problem | ||
Public tax history
Tax history is unavailable.
Monthly payment
Est. payment
Payment breakdown
Explore the cost of this home by adjusting the details. Changes won't be saved.Climate risks
Neighborhood: Old Orchard
Nearby schools
GreatSchools rating
- 7/10Jane Stenson SchoolGrades: K-5Distance: 0.6 mi
- 8/10Old Orchard Jr High SchoolGrades: PK,6-8Distance: 0.5 mi
- 7/10Niles North High SchoolGrades: 9-12Distance: 0.4 mi
Schools provided by the listing agent
- Elementary: Jane Stenson School
- Middle: Old Orchard Junior High School
- High: Niles North High School
- District: 68
Source: MRED as distributed by MLS GRID. This data may not be complete. We recommend contacting the local school district to confirm school assignments for this home.
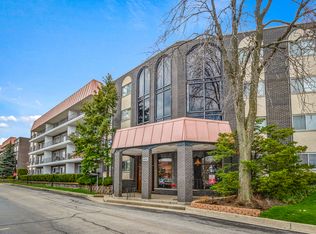
- $315,0003 bd2 ba1.7k sqft4949 Golf Rd APT 301, Skokie, IL 60077Off Market
- $292,9003 bd-- ba66k sqft4949 Golf Rd APT 302, Skokie, IL 60077Off Market
- $212,6001 bd1 ba1.1k sqft4949 Golf Rd APT 303, Skokie, IL 60077Off Market

- $172,5001 bd1 ba1k sqft4949 Golf Rd APT 304, Skokie, IL 60077Sold
- $246,5002 bd2 ba1.2k sqft4949 Golf Rd APT 305, Skokie, IL 60077Off Market
- $241,5002 bd-- ba66k sqft4949 Golf Rd APT 307, Skokie, IL 60077Off Market
- $325,0002 bd2 ba1.4k sqft4949 Golf Rd APT 308, Skokie, IL 60077Sold
- $248,5002 bd-- ba66k sqft4949 Golf Rd APT 309, Skokie, IL 60077Off Market
- $248,5002 bd-- ba66k sqft4949 Golf Rd APT 310, Skokie, IL 60077Off Market
A local agent can set up tours, give advice and negotiate with sellers.
Similar homes
- $329,9003 bd2 ba-- sqft9530 Lamon Ave APT 401, Skokie, IL 60077Active
 MLS ID #12665822, Sophia Paterakos, Berkshire Hathaway HomeServices Starck Real Estate. MRED as distributed by MLS GRID
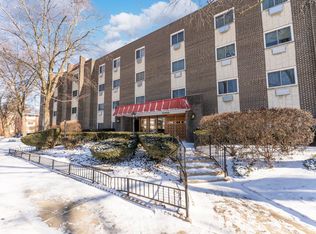
 - $299,9002 bd2 ba1.3k sqft10015 Beverly Dr APT 404, Skokie, IL 60076Price Change
 MLS ID #12667362, Maira Esparza, GMC Realty LTD. MRED as distributed by MLS GRID
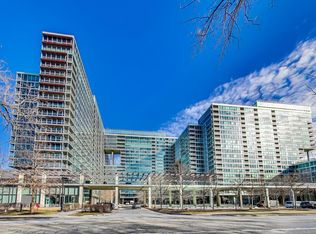
 - $425,0002 bd2 ba1.3k sqft9655 Woods Dr Unit 403, Skokie, IL 60077Active
 MLS ID #12707721, Keki Cannon, @properties Christie's International Real Estate. MRED as distributed by MLS GRID
 - $364,9002 bd2 ba905 sqft3752 W Leland Ave APT 3S, Chicago, IL 60625New
 MLS ID #12730633, Maribel Marron, Baird & Warner. MRED as distributed by MLS GRID
 - $374,9003 bd2 ba1.8k sqft7450 Lincoln Ave Unit 204, Skokie, IL 60076ActiveMLS ID #12687609, Marina Jacobson, ABR,SFR, Berkshire Hathaway HomeServices Chicago. MRED as distributed by MLS GRID
- $335,0002 bd2 ba1.2k sqft140 Green Bay Rd Unit 2, Glencoe, IL 60022ActiveMLS ID #12715751, Bozena Sykurski, Baird & Warner. MRED as distributed by MLS GRID
- $415,0003 bd2 ba1.3k sqft12 Robin Hood Ln #12, Winnetka, IL 60093NewMLS ID #12732538, Daniel Close, Redfin Corporation. MRED as distributed by MLS GRID
- $449,9003 bd3 ba2.1k sqft8625 Niles Center Rd, Skokie, IL 60077ActiveMLS ID #12712777, Amisha Kumar, Century 21 Circle. MRED as distributed by MLS GRID
- $369,0002 bd2 ba960 sqft5729 N Cicero Ave #3B, Chicago, IL 60646NewMLS ID #12724548, Undram Tsogbat, Baird & Warner. MRED as distributed by MLS GRID
- $349,9002 bd2 ba1.5k sqft8001 W Courte Dr APT 310, Niles, IL 60714ActiveMLS ID #12702471, Novelyn Andaya, HomeSmart Connect LLC. MRED as distributed by MLS GRID
- $329,0002 bd2 ba1.4k sqft1425 Willow Ave, Des Plaines, IL 60016ActiveMLS ID #12721612, Jacob Steinle, Compass. MRED as distributed by MLS GRID
- $320,0003 bd2 ba1.2k sqft363 Cedar Tree Ct Unit 363, Hoffman Estates, IL 60169NewMLS ID #12669105, Mary Lou Allen, Coldwell Banker Realty. MRED as distributed by MLS GRID
- $389,9002 bd2 ba1.2k sqft4753 N Beacon St #2, Chicago, IL 60640NewMLS ID #12731409, Deborah Hess, Compass. MRED as distributed by MLS GRID
- $349,0001 bd2 ba1k sqft1550 N Lake Shore Dr APT 17B, Chicago, IL 60610NewMLS ID #12730986, Kristina Irvine, CSC, Coldwell Banker Realty. MRED as distributed by MLS GRID
- $350,0003 bd2 ba1.1k sqft706 Broadview Ave, Highland Park, IL 60035Re-activatedMLS ID #12726593, Matthew Doughty, Marketplace Homes. MRED as distributed by MLS GRID
- $297,0002 bd2 ba1.3k sqft828 Graceland Ave APT 404, Des Plaines, IL 60016ActiveMLS ID #12718644, Michael Lohens, RE/MAX Properties Northwest. MRED as distributed by MLS GRID
- $274,9502 bd2 ba1.3k sqft2200 N Natchez Ave APT 3N, Chicago, IL 60707NewMLS ID #12714115, Daniel Halperin, @properties Christie's International Real Estate. MRED as distributed by MLS GRID
- $299,9003 bd2 ba1k sqft758 Moore Dr #758, Elk Grove Village, IL 60007ActiveMLS ID #12715560, Sarah Diana, @properties Christies International Real Estate. MRED as distributed by MLS GRID
- $175,0001 bd1 ba722 sqft8232 Niles Center Rd APT 311, Skokie, IL 60077ActiveMLS ID #12700689, Anna Barder, Realta Real Estate. MRED as distributed by MLS GRID
- $225,0001 bd1 ba-- sqft4000 Triumvera Dr #508, Glenview, IL 60025NewMLS ID #12725659, Vicki Jako Jako-Ostojic, @properties Christie's International Real Estate. MRED as distributed by MLS GRID
