Spacious top floor sunny unit with garage parking and resort like amenities in an elevator building. It is updated with hardwood floors and new appliances. These type of units are rarely available in this development ! Walking in the unit with large living room/ dining room combination feels like home... great for entertaining or just enjoying your evening by TV, with beautiful views from the kitchen, living room and primary bedroom leading to huge covered balcony. The Primary bedroom is very large and has plenty of space for a King size bedroom set. This unit has ample closet space and storage/pantry near dining room. Walk in closets, a nice private bathroom and shower area. A/C and Furnace combo . Storage on same floor, guest parking and a heated garage space. The resort like amenities offers an indoor/outdoor pool, party room, fitness room, library, game room and social room amongst so many other amazing amenities. Special assessments have already been paid in full by owner ....Come see this very clean, very beautiful unit.
New
$225,000
4000 Triumvera Dr #508, Glenview, IL 60025
1beds
--sqft
:
Get pre-qualified$2,187/mo
Condominium, Single Family Residence
Built in 1974
-- sqft lot
$-- Zestimate®
$--/sqft
$449/mo HOA
What's special
Huge covered balconyUpdated with hardwood floorsNew appliancesWalk in closetsAmple closet space
- --
- on Zillow |
- 113
- views |
- 5
- saves |
Zillow last checked:
Listing updated:
Listed by:
Vicki Jako Jako-Ostojic 312-550-9769,
@properties Christie's International Real Estate
Source: MRED as distributed by MLS GRID,MLS#: 12725659
Facts & features
Interior
Bedrooms & bathrooms
- Bedrooms: 1
- Bathrooms: 1
- Full bathrooms: 1
Rooms
- Room types: No additional rooms
Primary bedroom
- Features: Flooring (Carpet), Window Treatments (Blinds)
- Level: Main
- Area: 204 Square Feet
- Dimensions: 17X12
Dining room
- Features: Flooring (Carpet)
- Level: Main
- Area: 81 Square Feet
- Dimensions: 9X9
Kitchen
- Features: Kitchen (Galley), Flooring (Ceramic Tile), Window Treatments (Blinds)
- Level: Main
- Area: 108 Square Feet
- Dimensions: 12X9
Living room
- Features: Flooring (Carpet), Window Treatments (Blinds)
- Level: Main
- Area: 273 Square Feet
- Dimensions: 21X13
Heating
- Electric, Forced Air
Cooling
- Central Air
Appliances
- Included: Range, Microwave, Dishwasher, Refrigerator
- Laundry: Common Area
Features
- Elevator, Storage, Walk-In Closet(s), Dining Combo, Lobby, Separate Dining Room
- Flooring: Laminate, Carpet
- Windows: Drapes
- Basement: None
Interior area
- Total structure area: 0
Property
Parking
- Total spaces: 1
- Parking features: Heated Garage, Yes, Attached, Garage
- Attached garage spaces: 1
Accessibility
- Accessibility features: No Disability Access
Features
- Exterior features: Balcony
Details
- Parcel number: 04324020341023
- Special conditions: None
Construction
Type & style
- Home type: Condo
- Property subtype: Condominium, Single Family Residence
Materials
- Brick
Condition
- New construction: No
- Year built: 1974
Details
- Builder model: CONDO
Utilities & green energy
- Electric: Circuit Breakers
- Sewer: Public Sewer
- Water: Lake Michigan
Community & HOA
Community
- Subdivision: Triumvera
HOA
- Has HOA: Yes
- Amenities included: Coin Laundry, Elevator in Residence, Exercise Room, Storage, On Site Manager/Engineer, Party Room, Indoor Pool, Pool, Sauna, Security Door Lock(s), Spa/Hot Tub
- Services included: Water, Insurance, Clubhouse, Exercise Facilities, Pool, Lawn Care, Scavenger, Snow Removal
- HOA fee: $449 monthly
Location
- Region: Glenview
Financial & listing details
- Annual tax amount: $2,986
- Date on market: 8/10/2026
- Ownership: Condo
Estimated market value
Not available
Estimated sales range
Not available
Not available
Price history
| Date | Event | Price |
|---|---|---|
| 2/2/2021 | Sold | $120,000+4.3% |
Source:  MRED as distributed by MLS GRID #10954687 Report a problem MRED as distributed by MLS GRID #10954687 Report a problem | ||
| 12/31/2020 | Contingent | $115,000 |
Source:  MRED as distributed by MLS GRID #10954687 Report a problem MRED as distributed by MLS GRID #10954687 Report a problem | ||
| 12/31/2020 | Pending sale | $115,000 |
Source: Berkshire Hathaway HomeServices Starck Real Estate #10954687 Report a problem | ||
| 12/28/2020 | Listed for sale | $115,000 |
Source: Berkshire Hathaway HomeServices Starck Real Estate #10954687 Report a problem | ||
Public tax history
Tax history is unavailable.
Monthly payment
Est. payment
Payment breakdown
Explore the cost of this home by adjusting the details. Changes won't be saved.Climate risks
Neighborhood: 60025
Nearby schools
GreatSchools rating
- NAHenking Elementary SchoolGrades: PK-2Distance: 1.1 mi
- 7/10Springman Middle SchoolGrades: 6-8Distance: 1.5 mi
- 9/10Glenbrook South High SchoolGrades: 9-12Distance: 1.3 mi
Schools provided by the listing agent
- District: 34
Source: MRED as distributed by MLS GRID. This data may not be complete. We recommend contacting the local school district to confirm school assignments for this home.
- $263,5002 bd2 ba1.3k sqft4000 Triumvera Dr APT 102A, Glenview, IL 60025Off Market
- $272,0002 bd2 ba1.3k sqft4000 Triumvera Dr APT 201A, Glenview, IL 60025Sold
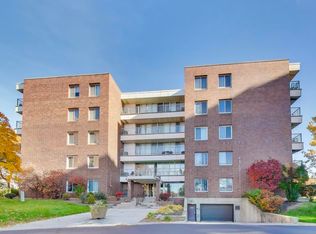
- $250,5002 bd-- ba98k sqft4000 Triumvera Dr APT 206A, Glenview, IL 60025Off Market
- $267,9002 bd2 ba1.3k sqft4000 Triumvera Dr #A207, Glenview, IL 60025Off Market
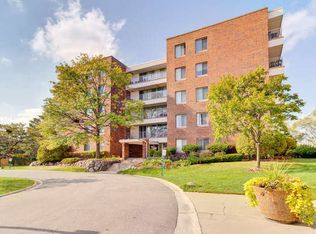
- $205,3002 bd2 ba98k sqft4000 Triumvera Dr #208A, Glenview, IL 60025Off Market
- $10,350-- bd-- ba-- sqft4000 Triumvera Dr APT 302, Glenview, IL 60025Off Market
- $197,4001 bd1 ba1 sqft4000 Triumvera Dr #A304, Glenview, IL 60025Off Market
- $200,3001 bd1 ba1k sqft4000 Triumvera Dr APT 308A, Glenview, IL 60025Off Market
- $246,9002 bd-- ba98k sqft4000 Triumvera Dr APT 401A, Glenview, IL 60025Off Market
A local agent can set up tours, give advice and negotiate with sellers.
A local lender can help you make sure your offer is ready when you are.
Similar homes
- $214,9002 bd1 ba975 sqft608 Cobblestone Cir Unit F, Glenview, IL 60025Active
 MLS ID #12716684, Joanne Hronopoulos, CSC, Berkshire Hathaway HomeServices Starck Real Estate. MRED as distributed by MLS GRID
 - $229,9002 bd1 ba1k sqft718 Cobblestone Cir Unit C, Glenview, IL 60025Active
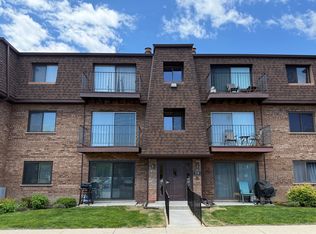 MLS ID #12648375, Jonathan Minerick, Homecoin.com. MRED as distributed by MLS GRID
 - $204,9002 bd1 ba1k sqft9358 Golf Rd APT 3B, Des Plaines, IL 60016New
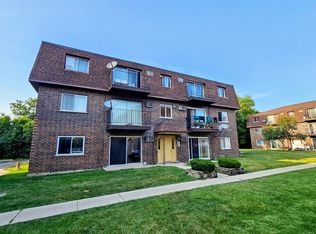 MLS ID #12720522, Kiki Chagleva, Home Realty Group, Inc. MRED as distributed by MLS GRID
 - $195,0002 bd1 ba-- sqft(Undisclosed Address), Glenview, IL 60025Active
 MLS ID #12602360, Andrew Oh, iProperties. MRED as distributed by MLS GRID
 - $272,0002 bd2 ba1.3k sqft3700 Capri Ct APT 104, Glenview, IL 60025ActiveMLS ID #12700110, Aya Jakipova, john greene, Realtor. MRED as distributed by MLS GRID
- $219,9001 bd1 ba780 sqft1633 River St APT 2A, Des Plaines, IL 60016NewMLS ID #12727016, Debbie Schroeder, Baird & Warner. MRED as distributed by MLS GRID
- $239,0002 bd2 ba1.3k sqft900 S River Rd APT 4F, Des Plaines, IL 60016NewMLS ID #12727650, Stacy Johnson, CSC, Baird & Warner. MRED as distributed by MLS GRID
- $279,9002 bd2 ba1.3k sqft701 Forum Sq Unit 409, Glenview, IL 60025Price ChangeMLS ID #12710857, Muhammad Khan, Signature Realty Group LLC. MRED as distributed by MLS GRID
- $214,9002 bd1 ba1k sqft9581 Dee Rd APT 2L, Des Plaines, IL 60016ActiveMLS ID #12726010, Sami Yonan, ABR,AHWD,PSA, Dimel Realty Inc. MRED as distributed by MLS GRID
- $209,0001 bd1 ba1k sqft9001 Golf Rd Unit 10F, Des Plaines, IL 60016NewMLS ID #12724612, Debbie Kula, BPOR,E-PRO,SFR,SRES, arhome realty. MRED as distributed by MLS GRID
- $219,0002 bd1 ba923 sqft1211 Brown St APT 3C, Des Plaines, IL 60016NewMLS ID #12726566, Hubert Cioromski, Troy Realty Ltd. MRED as distributed by MLS GRID
- $219,9002 bd1 ba950 sqft9332 Landings Ln Unit 502, Des Plaines, IL 60016ActiveMLS ID #12723935, Siamuden Pasarly, Century 21 Circle. MRED as distributed by MLS GRID
- $249,0002 bd1 ba1k sqft9461 Bay Colony Dr APT 1S, Des Plaines, IL 60016ActiveMLS ID #12726252, Roseanne Maggio, Jameson Sotheby's Intl Realty. MRED as distributed by MLS GRID
- $235,0002 bd1 ba1k sqft9428 Bay Colony Dr APT 1S, Des Plaines, IL 60016ActiveMLS ID #12715746, Albert Hartoun, SENW. MRED as distributed by MLS GRID
- $219,9002 bd1 ba-- sqft9409 Bay Colony Dr APT 1E, Des Plaines, IL 60016ActiveMLS ID #12706463, Misha Taliya, RE/MAX Properties Northwest. MRED as distributed by MLS GRID
- $249,9002 bd2 ba-- sqft9355 Landings Ln Unit 301, Des Plaines, IL 60016ActiveMLS ID #12725854, Zlata Pranjic, Century 21 Dream Homes. MRED as distributed by MLS GRID
- $219,9002 bd1 ba1k sqft9351 Lady Bird Ln #1D, Des Plaines, IL 60016ActiveMLS ID #12638397, Ryan Luu, Real People Realty. MRED as distributed by MLS GRID
- $254,0002 bd2 ba1.3k sqft1365 Ashland Ave APT 501, Des Plaines, IL 60016NewMLS ID #12727174, Jan Goczkowski, SRES, Century 21 Langos & Christian. MRED as distributed by MLS GRID
- $239,9002 bd2 ba1.2k sqft9737 Fox Glen Dr #2M, Niles, IL 60714ActiveMLS ID #12690909, Julie Sine, Coldwell Banker Realty. MRED as distributed by MLS GRID
- $239,9002 bd2 ba1k sqft8936 Northshore Dr #107G, Des Plaines, IL 60016ActiveMLS ID #12682950, Ina Savyuk, Barr Agency Inc. MRED as distributed by MLS GRID
