Located in the sought-after Indian Lakes community, this updated home offers a functional layout and thoughtful improvements throughout. The living and dining areas feature updated flooring (2022), creating a warm and inviting space for everyday living and entertaining. The kitchen was refreshed in 2024 with new cabinetry and flooring and includes a newer refrigerator and dishwasher. Brand-new gutters with gutter guards provide added value and low-maintenance convenience. Enjoy a prime Virginia Beach location close to parks, shopping, dining, schools, and major commuter routes, with easy access to everything Hampton Roads has to offer. A wonderful opportunity to own an updated home in one of Virginia Beach’s established neighborhoods.
Under contract
$390,000
4949 Halwell Dr, Virginia Beach, VA 23464
3beds
1,542sqft
Single Family Residence
Built in 1985
4,791 Square Feet Lot
$393,600 Zestimate®
$253/sqft
$30/mo HOA
What's special
Functional layoutNewer refrigerator and dishwasher
- 33 days |
- 393 |
- 22 |
Likely to sell faster than
Zillow last checked:
Listing updated:
Listed by:
Jasmina West,
Triumph Realty 757-355-5273
Source: REIN Inc.,MLS#: 10640632
Facts & features
Interior
Bedrooms & bathrooms
- Bedrooms: 3
- Bathrooms: 3
- Full bathrooms: 2
- 1/2 bathrooms: 1
Rooms
- Room types: Attic, PBR with Bath, Sun Room, Utility Room
Heating
- Heat Pump
Cooling
- Heat Pump
Appliances
- Included: Dishwasher, Electric Range, Refrigerator, Electric Water Heater
- Laundry: Dryer Hookup, Washer Hookup
Features
- Walk-In Closet(s), Ceiling Fan(s)
- Flooring: Carpet, Ceramic Tile, Wood
- Windows: Window Treatments
- Attic: Scuttle
- Number of fireplaces: 1
Interior area
- Total interior livable area: 1,542 sqft
Property
Parking
- Total spaces: 1
- Parking features: Garage Att 1 Car, 1 Space, Driveway
- Attached garage spaces: 1
- Has uncovered spaces: Yes
Features
- Levels: Two
- Stories: 2
- Patio & porch: Patio
- Pool features: None, Association
- Fencing: Back Yard,Privacy,Wood,Fenced
- Waterfront features: Not Waterfront
Lot
- Size: 4,791 Square Feet
- Features: Corner
Details
- Parcel number: 14659623130000
- Zoning: PDH1
Construction
Type & style
- Home type: SingleFamily
- Architectural style: Transitional
- Property subtype: Single Family Residence
Materials
- Vinyl Siding
- Foundation: Slab
- Roof: Asphalt Shingle
Condition
- New construction: No
- Year built: 1985
Utilities & green energy
- Sewer: City/County
- Water: City/County
- Utilities for property: Cable Hookup
Community & HOA
Community
- Subdivision: Indian Lakes
HOA
- Has HOA: Yes
- Amenities included: Clubhouse, Playground, Pool, Tennis Court(s)
- HOA fee: $30 monthly
Location
- Region: Virginia Beach
Financial & listing details
- Price per square foot: $253/sqft
- Tax assessed value: $303,400
- Annual tax amount: $2,943
- Date on market: 6/19/2026
Estimated market value
$393,600
$374,000 - $413,000
$2,379/mo
Price history
Price history is unavailable.
Public tax history
| Year | Property taxes | Tax assessment |
|---|---|---|
| 2025 | $2,943 +2.4% | $303,400 +4.5% |
| 2024 | $2,874 +1.6% | $290,300 +1.6% |
| 2023 | $2,829 +10.2% | $285,800 +10.2% |
| 2022 | $2,568 +13.5% | $259,400 +13.5% |
| 2021 | $2,262 -6.2% | $228,500 +5% |
| 2020 | $2,411 +14.8% | $217,700 +3.9% |
| 2019 | $2,100 | $209,500 |
| 2018 | $2,100 +0.5% | $209,500 +0.5% |
| 2017 | $2,089 +8.1% | $208,400 +6.7% |
| 2016 | $1,933 -34.4% | $195,300 +3.1% |
| 2015 | $2,949 | $189,500 -0.5% |
| 2014 | $2,949 | $190,400 -3.5% |
| 2013 | -- | $197,400 |
| 2012 | -- | $197,400 -3.1% |
| 2011 | -- | $203,700 -4% |
| 2010 | -- | $212,100 -0.5% |
| 2007 | -- | $213,144 +26% |
| 2006 | -- | $169,204 +25.1% |
| 2005 | -- | $135,304 +16.3% |
| 2004 | -- | $116,340 +3.9% |
| 2003 | -- | $111,960 +10.1% |
| 2002 | -- | $101,680 +8.7% |
| 2001 | -- | $93,520 |
Find assessor info on the county website
Monthly payment
Est. payment
Payment breakdown
Explore the cost of this home by adjusting the details. Changes won't be saved.Climate risks
Neighborhood: Salem
Nearby schools
GreatSchools rating
- 7/10Providence Elementary SchoolGrades: PK-5Distance: 1.3 mi
- 8/10Salem Middle SchoolGrades: 6-8Distance: 0.7 mi
- 8/10Salem High SchoolGrades: 9-12Distance: 0.9 mi
Schools provided by the listing agent
- Elementary: Providence Elementary
- Middle: Salem Middle
- High: Salem
Source: REIN Inc.. This data may not be complete. We recommend contacting the local school district to confirm school assignments for this home.
- $403,6004 bd2 ba1.9k sqft4945 Halwell Dr, Virginia Beach, VA 23464Off Market
- $386,6003 bd2 ba1.7k sqft4901 Cliffony Dr, Virginia Beach, VA 23464Off Market
- $357,7003 bd2 ba1.5k sqft4941 Halwell Dr, Virginia Beach, VA 23464Off Market
- $402,9003 bd2 ba1.8k sqft5001 Halwell Dr, Virginia Beach, VA 23464Off Market
- $399,1004 bd2 ba1.9k sqft4905 Cliffony Dr, Virginia Beach, VA 23464Off Market
- $391,7003 bd2 ba1.8k sqft4909 Cliffony Dr, Virginia Beach, VA 23464Off Market
- $416,8003 bd3 ba1.7k sqft4877 Cliffony Dr, Virginia Beach, VA 23464Off Market
- $370,8003 bd2 ba1.6k sqft5005 Halwell Dr, Virginia Beach, VA 23464Off Market
A local agent can set up tours, give advice and negotiate with sellers.
Similar homes
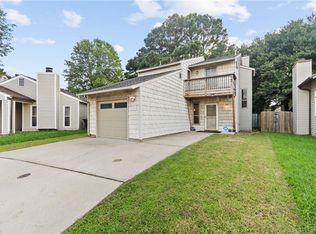
- $400,0003 bd2 ba1.3k sqft4912 Denny Dr, Virginia Beach, VA 23464For Sale
 MLS ID #10643862, Dwayne Hart. REIN Inc.
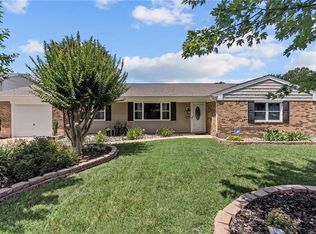
 - $370,0003 bd3 ba1.4k sqft5104 Earlston Ln, Virginia Beach, VA 23464For Sale
 MLS ID #10638449, Scott Hendrickson. REIN Inc.
 - $395,0003 bd2 ba1.3k sqft740 Avalon Ave, Virginia Beach, VA 23464For Sale
 MLS ID #10641265, Natalie Carrier. REIN Inc.
 - $440,0003 bd2 ba1.5k sqft5112 Clear Lake Cir, Virginia Beach, VA 23464For Sale
 MLS ID #10643692, Erica Smith. REIN Inc.
 - $374,9993 bd2 ba1.5k sqft5440 Chatham Hall Dr, Virginia Beach, VA 23464For SaleMLS ID #10639122, Ralph Immello. REIN Inc.
- $335,0003 bd2 ba1.4k sqft1605 Sweet Bay Ct, Virginia Beach, VA 23464For SaleMLS ID #10635417, Jennifer Castello. REIN Inc.
- $450,0003 bd3 ba1.8k sqft5237 Brockie St, Virginia Beach, VA 23464For SaleMLS ID #10641425, Jonathan Dahuya. REIN Inc.
- $475,0003 bd2 ba1.8k sqft1628 Dylan Dr, Virginia Beach, VA 23464For SaleMLS ID #10643056, Lauren Miller. REIN Inc.
- $300,0003 bd2 ba1.2k sqft4616 Glanmire Dr, Virginia Beach, VA 23464For SaleMLS ID #10643044, William Kolovani. REIN Inc.
- $377,5003 bd2 ba1.1k sqft3801 Hazel Ct, Virginia Beach, VA 23456For SaleMLS ID #10642645, Adam Cary. REIN Inc.
- $399,0004 bd2 ba1.7k sqft1109 Santeetlah Ave, Chesapeake, VA 23325For SaleMLS ID #10645364, Danielle Urrutia. REIN Inc.
- $350,0003 bd2 ba1k sqft1061 Tall Oak Dr, Virginia Beach, VA 23462For SaleMLS ID #10639227, Taylor Lennox. REIN Inc.
- $479,9004 bd2 ba1.8k sqft5105 Hawks Bill Ct, Virginia Beach, VA 23464For SaleMLS ID #10634119, Maurice Marsh. REIN Inc.
- $400,0003 bd3 ba1.5k sqft4116 Eastham Rd, Virginia Beach, VA 23453For SaleMLS ID #10634530, Tracy-Anne Mosley. REIN Inc.
- $399,0004 bd3 ba1.6k sqft1415 Willow Ave, Chesapeake, VA 23325For SaleMLS ID #10641763, Melissa Gates. REIN Inc.
- $285,0003 bd2 ba1.1k sqft4705 Glencoe Ln, Virginia Beach, VA 23464For SaleMLS ID #10643258, Anna Staylor. REIN Inc.
- $379,9004 bd2 ba1.3k sqft657 Declaration Rd, Virginia Beach, VA 23462For SaleMLS ID #10638337, Julio Gutierrez. REIN Inc.
- $429,0004 bd2 ba2k sqft362 King Christian Cir, Virginia Beach, VA 23462For SaleMLS ID #10642550, Megan Luker. REIN Inc.
- $365,0003 bd2 ba1.2k sqft3340 Lakecrest Rd, Virginia Beach, VA 23452For SaleMLS ID #10644275, Cheryl Walker. REIN Inc.
- $410,0004 bd2 ba1.5k sqft3917 Waterside Ct, Virginia Beach, VA 23452For SaleMLS ID #10634083, Laura McGuire. REIN Inc.
