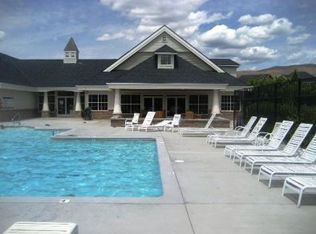
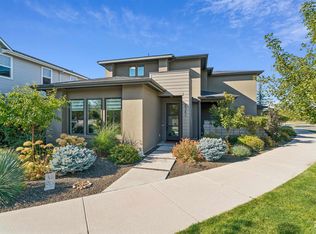
Storybook charm meets refined living in Boise’s coveted Mill District at Harris Ranch. Pride of ownership shines throughout, from the thoughtfully updated interiors to the beautifully maintained grounds. Warm hardwood floors, abundant natural light & vaulted ceilings create an inviting setting, complemented by wainscoting & plantation shutters. Designed for cooking & gathering, the kitchen features granite countertops, updated custom cabinetry, a Wolf cooktop, Sub-Zero refrigerator & Bosch double oven. A Kozy Heat fireplace adds warmth, while the vaulted primary suite offers a spacious walk-in closet & updated tile shower with glass enclosure. Coordinated cabinetry & granite continue into the bathrooms, with quartzite countertops in the laundry. Upstairs, the bonus room features built-in shelving & solar-powered opening skylights with remote-controlled blinds. Set on one of the neighborhood’s larger lots, the property offers a covered patio & refreshed landscaping. Improvements include HVAC (2020), water heater (2022), exterior paint (2025), plus a garage heater, epoxy flooring & upgraded lighting. Enjoy a community pool, clubhouse & exercise facility, with convenient access to the Greenbelt, Boise River, foothills, Lucky Peak & downtown Boise.
Pending
$875,000
4955 E Arrow Junction Dr, Boise, ID 83716
3beds
2baths
2,089sqft
Single Family Residence
Built in 2004
9,147 Square Feet Lot
$881,600 Zestimate®
$419/sqft
$100/mo HOA
What's special
Kozy heat fireplaceBeautifully maintained groundsRefreshed landscapingGarage heaterThoughtfully updated interiorsEpoxy flooringWolf cooktop
- 13 days
- 1,720
- 152
Likely to sell faster than
Zillow last checked:
Listing updated:
Listed by:
Derek Sell Cell:208-761-0555,
Keller Williams Realty Boise
Source: IMLS,MLS#: 99003262
Facts & features
Interior
Bedrooms & bathrooms
- Bedrooms: 3
- Bathrooms: 2
- Main level bathrooms: 2
- Main level bedrooms: 2
Primary bedroom
- Level: Main
- Area: 195
- Dimensions: 13 x 15
Bedroom 2
- Level: Main
- Area: 110
- Dimensions: 10 x 11
Bedroom 3
- Level: Upper
- Area: 216
- Dimensions: 18 x 12
Kitchen
- Level: Main
Living room
- Level: Main
Office
- Level: Main
- Area: 117
- Dimensions: 13 x 9
Heating
- Forced Air, Natural Gas
Cooling
- Central Air
Appliances
- Included: Dishwasher, Disposal, Double Oven, Microwave, Oven/Range Built-In, Refrigerator
Features
- Bath-Master, Bed-Master Main Level, Breakfast Bar, Pantry, Kitchen Island, Granite Counters, Quartz Counters, Number of Baths Main Level: 2
- Has basement: No
- Number of fireplaces: 1
- Fireplace features: One
Interior area
- Total structure area: 2,089
- Total interior livable area: 2,089 sqft
- Finished area above ground: 2,089
- Finished area below ground: 0
Property
Parking
- Total spaces: 3
- Parking features: Attached
- Attached garage spaces: 3
Features
- Levels: One
- Patio & porch: Covered Patio/Deck
- Fencing: Partial
Lot
- Size: 9,147 Square Feet
- Features: Standard Lot 6000-9999 SF, Sidewalks, Auto Sprinkler System, Full Sprinkler System
Details
- Parcel number: R3482150942
Construction
Type & style
- Home type: SingleFamily
- Property subtype: Single Family Residence
Materials
- Frame
Condition
- Year built: 2004
Utilities & green energy
- Utilities for property: Sewer Connected
Community & HOA
Community
- Security: Alarm
- Subdivision: Harris Ranch
HOA
- Has HOA: Yes
- HOA fee: $600 semi-annually
Location
- Region: Boise
Financial & listing details
- Price per square foot: $419/sqft
- Tax assessed value: $771,800
- Annual tax amount: $5,675
- Date on market: 10/9/2026
- Ownership: Fee Simple,Fractional Ownership: No
Estimated market value
$881,600
$838,000 - $926,000
$3,307/mo
Price history
Price history is unavailable.
Public tax history
| Year | Property taxes | Tax assessment |
|---|---|---|
| 2026 | $5,676 +9.5% | $771,800 +4.2% |
| 2025 | $5,182 +1.4% | $740,800 +6.4% |
| 2024 | $5,113 -13% | $696,100 +5.4% |
| 2023 | $5,875 +15% | $660,400 -17.7% |
| 2022 | $5,111 +18.4% | $802,600 +35.4% |
| 2021 | $4,316 -16.2% | $592,600 +27.9% |
| 2020 | $5,152 +8.4% | $463,500 -3.4% |
| 2019 | $4,751 +8% | $479,700 +16.2% |
| 2018 | $4,400 +4.5% | $412,900 +10% |
| 2017 | $4,209 | $375,300 +6.7% |
| 2016 | $4,209 | $351,800 +9.9% |
| 2015 | $4,209 +16.6% | $320,000 +22.3% |
| 2012 | $3,609 +8.3% | $261,700 -4.6% |
| 2011 | $3,334 +0.8% | $274,300 -6.7% |
| 2010 | $3,307 +2.4% | $293,900 -1.4% |
| 2009 | $3,231 +125.7% | $298,200 +0.6% |
| 2007 | $1,432 -22.8% | $296,500 +9.3% |
| 2006 | $1,855 | $271,200 |
Find assessor info on the county website
Monthly payment
Est. payment
Payment breakdown
Explore the cost of this home by adjusting the details. Changes won't be saved.Climate risks
Neighborhood: Harris Ranch
Nearby schools
Schools provided by the listing agent
- Elementary: Dallas Harris
- Middle: East Jr
- High: Timberline (Boise)
- District: Boise School District #1
Source: IMLS. This data may not be complete. We recommend contacting the local school district to confirm school assignments for this home.

Similar homes
- $910,8003 bd3 ba2.4k sqft2966 S Shadywood Way, Boise, ID 83716New
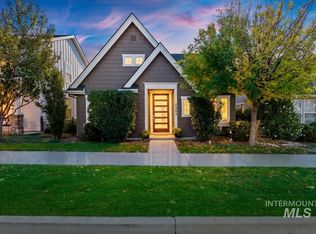 MLS ID #99004165, Chadwick Gilmore, Silvercreek Realty Group. IMLS
- $865,0003 bd3 ba2.7k sqft2824 S Honeycomb Way, Boise, ID 83716Active
 MLS ID #99003650, Kayla Fearn, JPAR Live Local. IMLS
- $799,0003 bd3 ba2.3k sqft5782 E Millet Dr, Boise, ID 83716Active
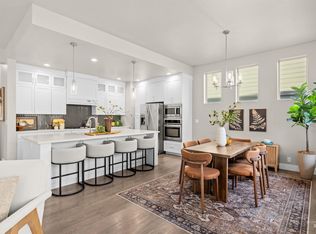 MLS ID #99003074, David Andrews, Keller Williams Realty Boise. IMLS
- $899,0003 bd3 ba2.7k sqft4341 E Rivernest Dr, Boise, ID 83716Active
 MLS ID #99001911, Cindy Poulsen, Cindy Poulsen Real Estate, LLC. IMLS
