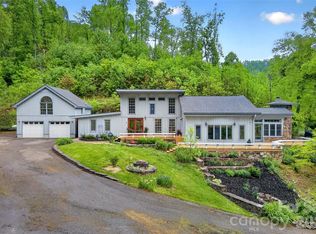
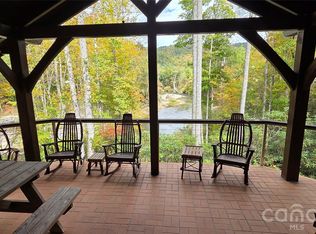
For the very first time, this remarkable masterpiece is available to the public — a rare opportunity to own a Doug Sigler-designed home, crafted with the vision and artistry that define his legacy in Western North Carolina. Known for his ability to merge architecture with nature, Sigler created a timeless retreat at 496 English Lane that feels both elevated and deeply connected to the land. Set on 34+ private acres, the home captures sweeping mountain & river views while offering unmatched peace and privacy, with additional potential homesites throughout the property that also enjoy elevated view corridors. Walls of glass, soaring ceilings, and a handcrafted timber frame interior bring warmth and strength to the design. Expansive decks and terraces invite quiet mornings, starlit evenings, and seamless indoor-outdoor living. Inside, the main level offers a dramatic great room anchored by a stone fireplace, with open dining and kitchen spaces, plus a light-filled loft above. A finished lower level with a kitchenette extends the living space, and a detached studio with a full bath, skylights, and a private deck provides a creative haven or guest suite. A whole-house generator ensures comfort and peace of mind in every season. Trails wind through the property to the North Toe River, while the internationally renowned Penland School of Craft—a vibrant hub for artists and makers—is just minutes away. Cherished by one family since its creation, this estate embodies art, architecture, and Appalachian beauty in perfect harmony.
Under contract-show
$1,200,000
496 English Ln, Bakersville, NC 28705
3beds
2,917sqft
:
Get pre-qualified$6,710/mo
Single Family Residence
Built in 1995
34.24 Acres Lot
$1,098,600 Zestimate®
$411/sqft
$-- HOA
What's special
Soaring ceilingsHandcrafted timber frame interiorLight-filled loftExpansive decks and terracesWalls of glass
- 109 days |
- 42 |
- 3 |
Zillow last checked:
Listing updated:
Listed by:
Marie Reed Marie@MarieReedTeam.com,
Keller Williams Professionals,
Mark Carter,
Keller Williams Professionals
Source: Canopy MLS as distributed by MLS GRID,MLS#: 4373225
Facts & features
Interior
Bedrooms & bathrooms
- Bedrooms: 3
- Bathrooms: 3
- Full bathrooms: 3
- Main level bedrooms: 1
Primary bedroom
- Level: Main
Bedroom s
- Level: Basement
Bathroom full
- Level: Main
Bathroom full
- Level: Main
Bathroom full
- Level: Basement
Bathroom full
- Level: 2nd Living Quarters
Other
- Level: 2nd Living Quarters
Dining area
- Level: Main
Family room
- Level: Basement
Flex space
- Level: 2nd Living Quarters
Kitchen
- Level: Main
Laundry
- Level: Main
Living room
- Level: Main
Loft
- Level: Upper
Other
- Level: Main
Heating
- Ductless, Heat Pump
Cooling
- Ductless, Heat Pump
Appliances
- Included: Bar Fridge, Dishwasher, Electric Oven, Electric Range, Electric Water Heater, Microwave, Refrigerator, Washer/Dryer
- Laundry: Main Level
Features
- Built-in Features, Soaking Tub, Open Floorplan, Storage, Walk-In Pantry
- Flooring: Wood
- Basement: Daylight,Exterior Entry,Finished
- Fireplace features: Living Room, Wood Burning
Interior area
- Total structure area: 2,116
- Total interior livable area: 2,917 sqft
- Finished area above ground: 2,116
- Finished area below ground: 801
Video & virtual tour
Property
Parking
- Total spaces: 6
- Parking features: Driveway
- Uncovered spaces: 6
Features
- Levels: One
- Stories: 1
- Patio & porch: Covered, Deck, Front Porch
- Exterior features: Fire Pit
- Has view: Yes
- View description: Long Range, Mountain(s), Water, Year Round
- Has water view: Yes
- Water view: Water
- Waterfront features: None, River Front
- Body of water: North Toe River
Lot
- Size: 34.24 Acres
- Features: Views
Living quarters
- Secondary features: Exterior Not Connected
Details
- Additional structures: Shed(s)
- Additional parcels included: 0860-00-69-6785
- Parcel number: 086100707232
- Zoning: none
- Special conditions: Standard
- Other equipment: Generator
- Horse amenities: None
Construction
Type & style
- Home type: SingleFamily
- Architectural style: Cabin,Modern
- Property subtype: Single Family Residence
Materials
- Stone, Wood
Condition
- New construction: No
- Year built: 1995
Utilities & green energy
- Sewer: Septic Installed
- Water: Well
- Utilities for property: Electricity Connected, Propane
Community & HOA
Community
- Features: None
- Subdivision: none
Location
- Region: Bakersville
Financial & listing details
- Price per square foot: $411/sqft
- Tax assessed value: $878,900
- Annual tax amount: $5,625
- Date on market: 4/22/2026
- Cumulative days on market: 109 days
- Listing terms: Cash,Conventional
- Electric utility on property: Yes
- Road surface type: Gravel
Estimated market value
$1,098,600
$1.04M - $1.15M
$2,870/mo
Price history
| Date | Event | Price |
|---|---|---|
| 4/22/2026 | Listed for sale | $1,200,000$411/sqft |
Source:  Canopy MLS as distributed by MLS GRID #4373225 Report a problem Canopy MLS as distributed by MLS GRID #4373225 Report a problem | ||
| 12/3/2025 | Listing removed | $1,200,000$411/sqft |
Source: Canopy MLS as distributed by MLS GRID #4306572 Report a problem | ||
| 10/25/2025 | Price change | $1,200,000-14.3%$411/sqft |
Source: Canopy MLS as distributed by MLS GRID #4306572 Report a problem | ||
| 9/29/2025 | Listed for sale | $1,400,000+1683.4%$480/sqft |
Source: Canopy MLS as distributed by MLS GRID #4306572 Report a problem | ||
| 7/18/2025 | Sold | $78,500$27/sqft |
Source: Public Record Report a problem | ||
Public tax history
| Year | Property taxes | Tax assessment |
|---|---|---|
| 2025 | $5,625 +1.6% | $878,900 |
| 2024 | $5,537 | $878,900 |
| 2023 | $5,537 | $878,900 |
| 2022 | $5,537 +47.8% | $878,900 +52.5% |
| 2021 | $3,745 | $576,200 |
| 2020 | $3,745 | $576,200 |
| 2019 | $3,745 | $576,200 |
| 2018 | $3,745 +12.1% | $576,200 +12.1% |
| 2017 | $3,341 +8.3% | $514,000 |
| 2016 | $3,084 +961.9% | $514,000 |
| 2015 | $290 -90% | $514,000 |
| 2014 | $2,904 -1.4% | $514,000 -25% |
| 2012 | $2,947 | $685,300 |
Find assessor info on the county website
Monthly payment
Est. payment
Payment breakdown
Explore the cost of this home by adjusting the details. Changes won't be saved.Climate risks
Neighborhood: 28705
Getting around
0 / 100
Car-DependentNearby schools
GreatSchools rating
- 2/10Gouge PrimaryGrades: PK-2Distance: 5.3 mi
- 1/10Harris MiddleGrades: 6-8Distance: 4.1 mi
- 3/10Mitchell HighGrades: 9-12Distance: 3 mi
Schools provided by the listing agent
- High: Mitchell
Source: Canopy MLS as distributed by MLS GRID. This data may not be complete. We recommend contacting the local school district to confirm school assignments for this home.
- $17,400-- bd-- ba-- sqftMorning Star Dr, Bakersville, NC 28705Off Market
- $795,0003 bd4 ba3k sqft219 Morning Star Dr, Bakersville, NC 28705Sold

- $795,0003 bd2 ba2.2k sqft219 Morning Star Dr, Bakersville, NC 28705Sold
- $624,7003 bd3 ba2.2k sqft76 Dougs Dr, Bakersville, NC 28705Off Market
- $1,600,0003 bd3 ba3.5k sqft698 English Ln, Bakersville, NC 28705Sold
- $298,1001 bd1 ba1k sqft328 English Ln, Bakersville, NC 28705Off Market
- $640,9003 bd2 ba1.4k sqft232 Morning Star Dr, Bakersville, NC 28705Off Market
- $338,5003 bd2 ba2.4k sqft396 English Ln, Bakersville, NC 28705Off Market
A local agent can set up tours, give advice and negotiate with sellers.
Similar homes
- $825,0004 bd4 ba3.3k sqft3068 S 226th Hwy, Bakersville, NC 28705For Sale
 MLS ID #4380158, Kelly Pittman Jones, Proper Realty LLC. Canopy MLS as distributed by MLS GRID
 - $998,0003 bd4 ba3.1k sqft575 Croft Way, Bakersville, NC 28705For Sale
 MLS ID #4313394, Kelly Pittman Jones, Proper Realty LLC. Canopy MLS as distributed by MLS GRID
 - $725,0003 bd4 ba2.5k sqft503 White Pine Ln, Bakersville, NC 28705For Sale
 MLS ID #4412407, Rhonda Phillips, Howard Hanna Beverly-Hanks Burnville. Canopy MLS as distributed by MLS GRID
 - $1,195,0003 bd4 ba1.5k sqft165 Winding Trl, Burnsville, NC 28714For Sale
 MLS ID #4400173, Shane Kamer, Black Bear Realty WNC. Canopy MLS as distributed by MLS GRID
 - $949,0003 bd3 ba2k sqft2216 Beans Creek Rd, Bakersville, NC 28705For SaleMLS ID #4385995, Cindy Casper, Mountain Adventure Realty. Canopy MLS as distributed by MLS GRID
- $1,500,0004 bd3 ba2.9k sqft1992 Green Creek Rd, Bakersville, NC 28705For SaleMLS ID #4304426, Cherie Fox-Parker, Howard Hanna Beverly-Hanks Burnville. Canopy MLS as distributed by MLS GRID
- $1,600,0004 bd4 ba4.1k sqft349 Spring Creek Rd, Bakersville, NC 28705For SaleMLS ID #4397746, Rhonda Phillips, Howard Hanna Beverly-Hanks Burnville. Canopy MLS as distributed by MLS GRID
- $999,9993 bd4 ba3.6k sqft155 Mule Trail Dr, Bakersville, NC 28705For SaleMLS ID #4354297, Rick Sharpe, WEICHERT, Realtors - Unlimited. Canopy MLS as distributed by MLS GRID
- $799,0003 bd4 ba3.1k sqft87 Ali Ave, Bakersville, NC 28705For SaleMLS ID #4393255, Kelly Pittman Jones, Proper Realty LLC. Canopy MLS as distributed by MLS GRID
- $705,0003 bd3 ba3.3k sqft515 Marble Mine Rd, Bakersville, NC 28705For SaleMLS ID #4374964, Kelly Pittman Jones, Proper Realty LLC. Canopy MLS as distributed by MLS GRID
- $1,250,0002 bd3 ba1.8k sqft1971 Swiss Pine Ct, Spruce Pine, NC 28777For SaleMLS ID #4385692, Rebecca Condrey, RE/MAX Living. Canopy MLS as distributed by MLS GRID
- $700,0003 bd2 ba1.6k sqft462 Little Mountain Rd, Bakersville, NC 28705For SaleMLS ID #4372951, Wendy Sue Smith, ENRG Global Realty LLC. Canopy MLS as distributed by MLS GRID
- $1,300,0004 bd4 ba3.3k sqft435 Allen Mountain Ln, Spruce Pine, NC 28777For SaleMLS ID #4398240, Bobbie McMahan, Howard Hanna Beverly-Hanks Burnville. Canopy MLS as distributed by MLS GRID
- $1,350,0003 bd4 ba4.2k sqft71 Chestnut Hill Rd, Spruce Pine, NC 28777For SaleMLS ID #4380652, Zarina Herdrick, Howard Hanna Beverly-Hanks Burnville. Canopy MLS as distributed by MLS GRID
- $730,0002 bd3 ba1.8k sqft2825 Harrell Hill Rd, Bakersville, NC 28705For SaleMLS ID #4384975, Connie Ray, Foxfire Real Estate, LLC. Canopy MLS as distributed by MLS GRID
- $775,0004 bd4 ba3k sqft483 Birdie Ln, Bakersville, NC 28705For SaleMLS ID #4386186, Rhonda Phillips, Howard Hanna Beverly-Hanks Burnville. Canopy MLS as distributed by MLS GRID
- $650,0004 bd3 ba2.6k sqft450 Windom Cv, Burnsville, NC 28714For SaleMLS ID #4409160, Tamara Stanton, Howard Hanna Beverly-Hanks Asheville-Downtown. Canopy MLS as distributed by MLS GRID
- $625,0003 bd3 ba2.3k sqft600 Sassafras Dr, Spruce Pine, NC 28777For SaleMLS ID #4408347, Kelly Pittman Jones, Proper Realty LLC. Canopy MLS as distributed by MLS GRID
- $959,0003 bd3 ba2.3k sqft183 Mayfly Ct, Spruce Pine, NC 28777For SaleMLS ID #4377754, Vicky Wolff, RE/MAX RESULTS. Canopy MLS as distributed by MLS GRID
- $698,7003 bd3 ba2k sqft357 Rosewood Ln, Burnsville, NC 28714For SaleMLS ID #4385330, Dan Wahlers, RE/MAX RESULTS. Canopy MLS as distributed by MLS GRID
