Under contract-accepting backup offers. Welcome to a stunning custom 4-bedroom 3 bath home built by Tapia Construction in 2021 located in the gated community of Lakeside Heritage. This home has an absolutely loaded up option list. Just pulling up to the residence you are met by the circle driveway leading to the 3-car garage and an over .3-acre premium lot with established landscaping and automatic irrigation system. Seamless gutters around exterior. When you step inside the double entry insulated front door entrance (with beveled glass) there is a custom electric fireplace with stone wall and TV mounting for entertainment. This home also includes power custom blinds on a 12-foot pocket sliding doors, also custom blinds throughout, Wired security alarm system on all windows and doors, Custom master bedroom closet, a bathroom leading out to lanai, Extra-large kitchen island, Upgraded Granite countertops throughout house, Upgraded kitchen decorative backsplash, Solid wood cabinetry/soft -closing throughout house, Under cabinet lighting in kitchen, Comfort height toilets in all bathrooms, insulated garage doors, Soffit lighting around exterior of house, 50-amp twist lock plug for generator with lock plate for panel, Custom shelving in pantry, Ceramic wood tile throughout entire house, Designer wall tile in baths and showers, Custom mirrors in baths. Out on the Lania there is a sparkling salt water pool with hot tub, electric heater, and color changing led lighting. The lanai area includes an outdoor kitchen and bar area with a marine grade stereo system that will be the center for outdoor entertaining for friends and family. This home is sure to go fast so make your appointment to see this south Lakeland gem!! Fast response from local seller!
Accepting backups
$742,900
4961 CABANA COURT, LAKELAND, FL 33812
4beds
2,484sqft
Single Family Residence
Built in 2021
0.3 Acres Lot
$727,400 Zestimate®
$299/sqft
$35/mo HOA
What's special
Insulated garage doorsAutomatic irrigation systemCustom mirrors in bathsSeamless gutters around exteriorCustom blinds throughoutUpgraded kitchen decorative backsplashCircle driveway
- 39 days |
- 221 |
- 14 |
Likely to sell faster than
Zillow last checked:
Listing updated:
Listed by:
Chad Pflieger 863-944-4719,
STRAIGHT UP REALTY & PM LLC 863-698-7547
Source: Stellar MLS,MLS#: L4963491 Originating MLS: Lakeland
Originating MLS: Lakeland
Facts & features
Interior
Bedrooms & bathrooms
- Bedrooms: 4
- Bathrooms: 3
- Full bathrooms: 3
Primary bedroom
- Features: Ceiling Fan(s), Walk-In Closet(s)
- Level: First
- Area: 208 Square Feet
- Dimensions: 16x13
Bedroom 2
- Features: Ceiling Fan(s), Built-in Closet
- Level: First
- Area: 144 Square Feet
- Dimensions: 12x12
Bedroom 3
- Features: Ceiling Fan(s), Built-in Closet
- Level: First
- Area: 144 Square Feet
- Dimensions: 12x12
Bedroom 4
- Features: Ceiling Fan(s), Built-in Closet
- Level: First
- Area: 144 Square Feet
- Dimensions: 12x12
Great room
- Features: Ceiling Fan(s), No Closet
- Level: First
- Area: 702 Square Feet
- Dimensions: 18x39
Kitchen
- Features: Granite Counters, Walk-In Closet(s)
- Level: First
- Area: 322 Square Feet
- Dimensions: 14x23
Heating
- Central, Heat Pump
Cooling
- Central Air
Appliances
- Included: Dishwasher, Disposal, Electric Water Heater, Microwave, Range, Refrigerator
- Laundry: Electric Dryer Hookup, Inside, Laundry Room, Washer Hookup
Features
- Ceiling Fan(s), Crown Molding, Eating Space In Kitchen, High Ceilings, L Dining, Open Floorplan, Solid Wood Cabinets, Stone Counters
- Flooring: Ceramic Tile
- Doors: Outdoor Grill, Outdoor Kitchen, Outdoor Shower, Sliding Doors
- Windows: Window Treatments
- Has fireplace: Yes
- Fireplace features: Electric
Interior area
- Total structure area: 3,575
- Total interior livable area: 2,484 sqft
Video & virtual tour
Property
Parking
- Total spaces: 3
- Parking features: Garage Door Opener, Oversized
- Attached garage spaces: 3
- Details: Garage Dimensions: 32x24
Features
- Levels: One
- Stories: 1
- Patio & porch: Covered, Deck, Front Porch, Rear Porch, Screened
- Exterior features: Irrigation System, Lighting, Outdoor Grill, Outdoor Kitchen, Outdoor Shower, Sidewalk
- Has private pool: Yes
- Pool features: Child Safety Fence, Deck, Gunite, Heated, In Ground, Lighting, Salt Water, Screen Enclosure, Tile
- Has spa: Yes
- Spa features: Heated, In Ground
Lot
- Size: 0.3 Acres
- Features: Oversized Lot
- Residential vegetation: Mature Landscaping
Details
- Additional structures: Outdoor Kitchen
- Parcel number: 242910280568000580
- Special conditions: None
Construction
Type & style
- Home type: SingleFamily
- Property subtype: Single Family Residence
Materials
- Block
- Foundation: Slab, Stem Wall
- Roof: Shingle
Condition
- New construction: No
- Year built: 2021
Utilities & green energy
- Sewer: Septic Tank
- Water: Public
- Utilities for property: Cable Connected, Electricity Connected, Sprinkler Meter, Street Lights, Water Connected
Green energy
- Indoor air quality: HVAC UV/Elec. Filtration
Community & HOA
Community
- Features: Deed Restrictions, Gated Community - No Guard, Sidewalks
- Security: Gated Community, Security Fencing/Lighting/Alarms, Security Lights, Security System
- Pet fee: $0 monthly
- Subdivision: LAKESIDE HERITAGE PH 2
HOA
- Has HOA: Yes
- Services included: Common Area Taxes
- HOA fee: $35 monthly
- HOA name: Joyce Martelli
- HOA phone: 863-940-2863
Location
- Region: Lakeland
Financial & listing details
- Price per square foot: $299/sqft
- Tax assessed value: $517,669
- Annual tax amount: $6,292
- Date on market: 7/13/2026
- Cumulative days on market: 22 days
- Listing terms: Cash,Conventional,VA Loan
- Ownership: Fee Simple
- Total actual rent: 0
- Electric utility on property: Yes
- Road surface type: Paved, Asphalt
Estimated market value
$727,400
$691,000 - $764,000
$3,421/mo
Price history
| Date | Event | Price |
|---|---|---|
| 8/11/2026 | Listed for sale | $742,900$299/sqft |
Source:  Stellar MLS #L4963491 Report a problem Stellar MLS #L4963491 Report a problem | ||
| 7/25/2026 | Contingent | $742,900$299/sqft |
Source: Stellar MLS #L4963491 Report a problem | ||
| 7/14/2026 | Listed for sale | $742,900$299/sqft |
Source: Stellar MLS #L4963491 Report a problem | ||
Public tax history
| Year | Property taxes | Tax assessment |
|---|---|---|
| 2025 | $5,476 +3% | $463,743 +2.9% |
| 2024 | $5,318 +1.9% | $450,673 +3% |
| 2023 | $5,219 +2% | $437,547 +3% |
| 2022 | $5,117 +412.9% | $424,803 +490% |
| 2021 | $998 +303.8% | $72,000 +307.3% |
| 2020 | $247 | $17,677 |
Find assessor info on the county website
Monthly payment
Est. payment
Payment breakdown
Explore the cost of this home by adjusting the details. Changes won't be saved.Climate risks
Neighborhood: 33812
Nearby schools
GreatSchools rating
- 5/10Highland City Elementary SchoolGrades: PK-5Distance: 1 mi
- 3/10Bartow Middle SchoolGrades: 6-8Distance: 7.5 mi
- 3/10Bartow Senior High SchoolGrades: 9-12Distance: 7.2 mi
Schools provided by the listing agent
- Elementary: Bartow Elem Academy
- Middle: Bartow Middle
- High: George Jenkins High
Source: Stellar MLS. This data may not be complete. We recommend contacting the local school district to confirm school assignments for this home.
- $742,6004 bd3 ba2.6k sqft4967 Cabana Ct, Lakeland, FL 33812Off Market
- $955,7004 bd4 ba3.5k sqft4955 Cabana Ct, Lakeland, FL 33812Off Market
- $638,8003 bd2 ba2.5k sqft4973 Cabana Ct, Lakeland, FL 33812Off Market
- $684,3003 bd2 ba2.3k sqft4956 Cabana Ct, Lakeland, FL 33812Off Market
- $714,6004 bd3 ba2.3k sqft4968 Cabana Ct, Lakeland, FL 33812Off Market
- $734,5004 bd3 ba2.6k sqft4962 Cabana Ct, Lakeland, FL 33812Off Market
- $620,0004 bd2 ba2.6k sqft4974 Cabana Ct, Lakeland, FL 33812Off Market
- $821,1003 bd3 ba2.6k sqft4979 Cabana Ct, Lakeland, FL 33812Off Market
A local agent can set up tours, give advice and negotiate with sellers.
Similar homes
- $749,9004 bd3 ba2.7k sqft2729 SUNRISE LANDING LANE, LAKELAND, FL 33812New Construction

 MLS ID #L4962968, Jenni Thompson, KELLER WILLIAMS REALTY. Stellar MLS
 - $490,0004 bd2 ba2.3k sqft2985 VINTAGE VIEW CIRCLE, LAKELAND, FL 33812For Sale
 MLS ID #L4963963, Kalei Fiorentino, LPT REALTY, LLC. Stellar MLS
 - $619,0005 bd4 ba2.8k sqft6726 HARTSWORTH DRIVE, LAKELAND, FL 33813For Sale
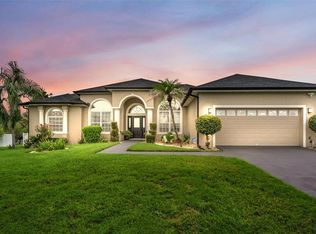 MLS ID #L4964006, Logan Bennett, KELLER WILLIAMS REALTY SMART 1. Stellar MLS
 - $759,9003 bd4 ba2.9k sqft5225 GLENMORE DRIVE, LAKELAND, FL 33813For Sale
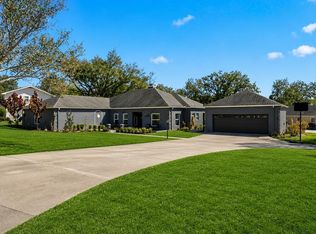 MLS ID #L4959529, Tammy Storie, REGAL REAL ESTATE LLC. Stellar MLS
 - $525,0004 bd3 ba2.6k sqft2873 KINSLEY DRIVE, LAKELAND, FL 33812For SaleMLS ID #L4963030, John Hubbert, Jr, BHHS FLORIDA PROPERTIES GROUP. Stellar MLS
- $579,9004 bd3 ba2.2k sqft7013 BENTRIDGE DRIVE, LAKELAND, FL 33813For SaleMLS ID #R4911775, Robert Miller, Jr, MILLSHIRE REALTY. Stellar MLS
- $875,0004 bd3 ba3k sqft6509 HERITAGE PARK PLACE, LAKELAND, FL 33813For SaleMLS ID #L4961984, John Hubbert, Jr, BHHS FLORIDA PROPERTIES GROUP. Stellar MLS
- $509,0004 bd2 ba2.2k sqft3171 PEARLY DRIVE, LAKELAND, FL 33812For SaleMLS ID #L4960766, Deborah Grogan, COLDWELL BANKER REALTY. Stellar MLS
- $485,0003 bd2 ba1.9k sqft6104 HIGHLANDS GRACE BOULEVARD, LAKELAND, FL 33812For SaleMLS ID #TB8530579, Leon Smith, MIHARA & ASSOCIATES INC.. Stellar MLS
- $639,0004 bd3 ba3k sqft1939 GRIFFIN TRAIL, BARTOW, FL 33830For SaleMLS ID #L4963649, YiShin Wiggs, KELLER WILLIAMS REALTY. Stellar MLS
- $559,0004 bd3 ba2.4k sqft6686 TREYMONT DRIVE, LAKELAND, FL 33813For SaleMLS ID #L4963943, Kristin Kellin, KELLER WILLIAMS REALTY. Stellar MLS
- $614,9005 bd3 ba2.9k sqft7350 OSPREY LANDING POINT, LAKELAND, FL 33813For SaleMLS ID #L4963180, Taylor Bishop, KELLER WILLIAMS REALTY. Stellar MLS
- $649,9003 bd3 ba2.7k sqft6037 CRICKET DRIVE, LAKELAND, FL 33813For SaleMLS ID #TB8480512, Amanda Johnson, BOARDWALK REALTY ASSOCIATES, LLC. Stellar MLS
- $689,9004 bd3 ba2.2k sqft1829 CHEROKEE TRAIL, LAKELAND, FL 33803For SaleMLS ID #L4962800, Kelly Fain, KELLER WILLIAMS REALTY. Stellar MLS
- $399,0004 bd3 ba2.3k sqft3940 SUNNYWOOD CIRCLE, LAKELAND, FL 33812For SaleMLS ID #L4961297, Jen Lay, EXP REALTY LLC. Stellar MLS
- $525,0004 bd2 ba2.3k sqft4765 HIGHLANDS PLACE CIRCLE, LAKELAND, FL 33813For SaleMLS ID #L4963645, Christina Moore, KELLER WILLIAMS REALTY. Stellar MLS
- $800,0004 bd4 ba3.2k sqft3430 N GALLOWAY ROAD, LAKELAND, FL 33810For SaleMLS ID #L4955486, Christine Hubbert, BHHS FLORIDA PROPERTIES GROUP. Stellar MLS
- $631,0005 bd3 ba2.8k sqft4303 TOKOSE PLACE, LAKELAND, FL 33811For SaleMLS ID #TB8525567, Candy Smith, RE/MAX REALTY UNLIMITED. Stellar MLS
- $479,0005 bd3 ba2.6k sqft4129 TIMBER VALLEY WAY, LAKELAND, FL 33811For SaleMLS ID #L4964234, Briana Kellin, KELLER WILLIAMS REALTY. Stellar MLS
- $715,0004 bd3 ba2.6k sqft236 CALADIUM AVENUE, LAKE ALFRED, FL 33850For SaleMLS ID #L4961393, Antoinette Vazquez, COLDWELL BANKER REALTY. Stellar MLS
