Experience Colorado living at its finest in this exceptional ranch-style home offering 4,434 square feet, 5 bedrooms, 5 bathrooms, and breathtaking, unobstructed Pikes Peak views. Nestled in the highly sought-after Cordera community, this beautifully appointed home blends luxury, comfort, and exceptional indoor-outdoor living. The open-concept main level is filled with natural light and showcases soaring vaulted ceilings with wood beams, expansive windows, and a stunning see-through gas fireplace that extends to the expansive composite deck. The gourmet kitchen features granite countertops, abundant soft-close cabinetry, a large center island, double ovens, a gas cooktop, a generous pantry, and a convenient butler's bar. The adjoining dining area opens seamlessly to the deck, creating the perfect setting to enjoy Colorado's spectacular sunsets. The main-level primary suite features a coffered ceiling, breathtaking mountain views, a spacious walk-in closet, and a luxurious five-piece bath. Also on the main level is a dedicated office, a secondary bedroom with an adjoining full bath, a powder bath, and a spacious laundry room. The finished walkout basement is designed for entertaining, featuring a spacious family room with a gas fireplace, a wet bar with an adjoining beverage room, and direct access to the beautifully landscaped backyard and hot tub. Three generously sized bedrooms include two connected by a Jack-and-Jill bath, plus an additional full bath, creating an ideal layout for guests. Additional highlights include a whole-house speaker system with speakers on the deck, abundant storage, central air, and an oversized 3-car garage with an epoxy-coated floor. Enjoy Cordera's amenities, including parks, walking trails, a clubhouse, fitness center, pool, and convenient access to shopping, dining, and top-rated schools. A rare opportunity to own a beautifully designed ranch home with premium finishes, an exceptional floor plan, and unforgettable Pikes Peak views.
Pending
$1,050,000
4961 Pearl Lake Way, Colorado Springs, CO 80924
5beds
4,552sqft
:
Get pre-qualified$6,562/mo
Single Family Residence
Built in 2021
9,060 Square Feet Lot
$-- Zestimate®
$231/sqft
$125/mo HOA
What's special
Stunning see-through gas fireplaceBreathtaking mountain viewsUnforgettable pikes peak viewsAbundant storageMain-level primary suiteGenerous pantryLuxurious five-piece bath
- 22 days |
- 724 |
- 29 |
Zillow last checked:
Listing updated:
Listed by:
Lonnie Clower 719-641-4832,
ERA Shields Real Estate,
Barry Cavanaugh GRI 719-290-7535
Source: elevateMLS,MLS#: 6272472
Facts & features
Interior
Bedrooms & bathrooms
- Bedrooms: 5
- Bathrooms: 5
- Full bathrooms: 2
- 3/4 bathrooms: 1
- 1/2 bathrooms: 2
Other
- Level: Main
- Area: 240 Square Feet
- Dimensions: 16 x 15
Heating
- Natural Gas
Cooling
- Ceiling Fan(s), Central Air
Appliances
- Included: 220v in Kitchen, Cooktop, Dishwasher, Disposal, Double Oven, Gas in Kitchen, Exhaust Fan, Microwave, Refrigerator
- Laundry: Electric Hook-up, Main Level
Features
- 5-Pc Bath, 9Ft + Ceilings, Beamed Ceilings, Great Room, Vaulted Ceiling(s), See Prop Desc Remarks, Pantry, Wet Bar
- Flooring: Carpet, Tile, Wood
- Basement: Full,Partially Finished
- Number of fireplaces: 2
- Fireplace features: Basement, Gas, Two
Interior area
- Total structure area: 4,552
- Total interior livable area: 4,552 sqft
- Finished area above ground: 2,300
- Finished area below ground: 2,252
Video & virtual tour
Property
Parking
- Total spaces: 3
- Parking features: Attached, Garage Door Opener, Oversized, See Remarks, Concrete Driveway
- Attached garage spaces: 3
Features
- Patio & porch: Composite, See Prop Desc Remarks
- Exterior features: Auto Sprinkler System
- Has spa: Yes
- Spa features: Hot Tub/Spa
- Fencing: Back Yard
- Has view: Yes
- View description: Mountain(s), View of Pikes Peak
Lot
- Size: 9,060 Square Feet
- Features: Level, See Remarks, Hiking Trail, Near Fire Station, Near Park, Near Schools, Landscaped
Details
- Additional structures: Storage
- Parcel number: 6225202020
Construction
Type & style
- Home type: SingleFamily
- Architectural style: Ranch
- Property subtype: Single Family Residence
Materials
- Stucco, Frame
- Foundation: Walk Out
- Roof: Composite Shingle
Condition
- Existing Home
- New construction: No
- Year built: 2021
Utilities & green energy
- Water: Municipal
- Utilities for property: Cable Connected, Electricity Connected, Natural Gas Connected
Community & HOA
Community
- Features: Clubhouse, Fitness Center, Hiking or Biking Trails, Parks or Open Space, Playground, Pool, See Prop Desc Remarks
- Security: Security System
HOA
- Has HOA: Yes
- Services included: Covenant Enforcement, Management, Trash Removal, See Show/Agent Remarks
- HOA fee: $125 monthly
Location
- Region: Colorado Springs
Financial & listing details
- Price per square foot: $231/sqft
- Tax assessed value: $846,073
- Annual tax amount: $3,375
- Date on market: 7/7/2026
- Listing terms: Assumable,Cash,Conventional,VA Loan
- Electric utility on property: Yes
Estimated market value
Not available
Estimated sales range
Not available
Not available
Price history
| Date | Event | Price |
|---|---|---|
| 7/9/2026 | Pending sale | $1,050,000$231/sqft |
Source:  elevateMLS #6272472 Report a problem elevateMLS #6272472 Report a problem | ||
| 7/7/2026 | Listed for sale | $1,050,000+17.3%$231/sqft |
Source: elevateMLS #6272472 Report a problem | ||
| 12/20/2021 | Sold | $895,024$197/sqft |
Source: Public Record Report a problem | ||
Public tax history
| Year | Property taxes | Tax assessment |
|---|---|---|
| 2024 | $3,183 +3% | $56,690 |
| 2023 | $3,089 +181.5% | $56,690 +5.7% |
| 2022 | $1,098 | $53,640 +271.2% |
| 2021 | -- | $14,450 |
Find assessor info on the county website
Monthly payment
Est. payment
Payment breakdown
Explore the cost of this home by adjusting the details. Changes won't be saved.Climate risks
Neighborhood: Briargate
Nearby schools
GreatSchools rating
- 7/10Chinook Trail Elementary SchoolGrades: K-5Distance: 0.2 mi
- 7/10Chinook Trail Middle SchoolGrades: 6-8Distance: 0.2 mi
- 10/10Pine Creek High SchoolGrades: 9-12Distance: 1.7 mi
Schools provided by the listing agent
- Elementary: Chinook Trail
- Middle: Timberview
- High: Pine Creek
- District: Academy-20
Source: elevateMLS. This data may not be complete. We recommend contacting the local school district to confirm school assignments for this home.
- $860,6005 bd3 ba2k sqft4951 Pearl Lake Way, Colorado Springs, CO 80924Off Market
- $692,300-- bd-- ba-- sqft11273 Grand Lawn Cir, Colorado Springs, CO 80924Off Market
- $1,631,1575 bd5 ba-- sqft4941 Pearl Lake Way, Colorado Springs, CO 80924Sold
- $1,096,7005 bd5 ba4k sqft4962 Alberta Falls Way, Colorado Springs, CO 80924Off Market
- $918,6004 bd3 ba2.1k sqft4948 Alberta Falls Way, Colorado Springs, CO 80924Off Market
- $990,7004 bd4 ba4.3k sqft4976 Alberta Falls Way, Colorado Springs, CO 80924Off Market
- $1,400,0005 bd5 ba5k sqft4931 Pearl Lake Way, Colorado Springs, CO 80924For Sale
- $969,0005 bd5 ba5.3k sqft4934 Alberta Falls Way, Colorado Springs, CO 80924Sold
A local agent can set up tours, give advice and negotiate with sellers.
Similar homes
- $1,149,0006 bd4 ba4.4k sqft5265 Sirbal Dr, Colorado Springs, CO 80924For Sale

 MLS ID #4280341, Paul Cerniauskas CNHS MRP , Paul Cerniauskas. elevateMLS
 - $999,0004 bd3 ba3.7k sqft10042 Coyote Song Ter, Colorado Springs, CO 80924For Sale
 MLS ID #8882876, Cynthia Cameron ABR GRI MRP PSA , Casa Real Estate Group. elevateMLS
 - $849,0005 bd3 ba3.6k sqft10056 Emerald Lake Ln, Colorado Springs, CO 80924For Sale
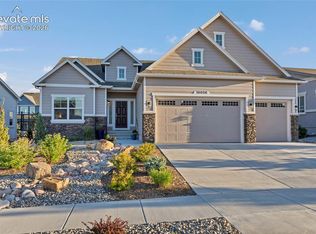 MLS ID #8907446, Jamie Krakofsky MRP , Keller Williams Partners. elevateMLS
 - $1,400,0005 bd5 ba5k sqft4931 Pearl Lake Way, Colorado Springs, CO 80924For Sale
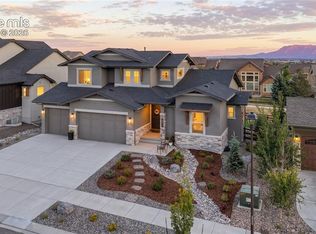 MLS ID #5853929, Dan Egan, Keller Williams Clients Choice Realty. elevateMLS
 - $760,0004 bd3 ba3.7k sqft10227 Kentwood Dr, Colorado Springs, CO 80924For SaleMLS ID #4767343, Marquesa Hobbs CNE MRP , The Platinum Group. elevateMLS
- $810,0004 bd3 ba3.9k sqft4394 Hanging Lake Cir, Colorado Springs, CO 80924For SaleMLS ID #4298940, Pete Hitchcock, Pro Flat Fee Realty LLC. elevateMLS
- $750,0004 bd3 ba3.9k sqft6045 Griffin Dr, Colorado Springs, CO 80924For SaleMLS ID #1780812, Amber Marek, LFR Real Estate, Inc.. elevateMLS
- $750,0005 bd4 ba3.3k sqft6382 Ottawa Dr, Colorado Springs, CO 80924For SaleMLS ID #6024778, Lauren Jerden MRP , Exp Realty LLC. elevateMLS
- $715,0004 bd3 ba3.9k sqft10398 Sharon Springs Dr, Colorado Springs, CO 80924For SaleMLS ID #7247441, Kathy Loidolt, The Platinum Group. elevateMLS
- $1,039,0005 bd5 ba4.8k sqft1301 Hazeline Lake Dr, Colorado Springs, CO 80921For SaleMLS ID #7063832, Marnie Terry, The Platinum Group. elevateMLS
- $925,0005 bd5 ba4.5k sqft10000 Bison Valley Trl, Colorado Springs, CO 80908For SaleMLS ID #5560362, Jeffrey Johnson, Keller Williams Premier Realty. elevateMLS
- $1,100,0005 bd5 ba4.4k sqft11872 Hawk Stone Dr, Colorado Springs, CO 80921For SaleMLS ID #2889646, Treasure Davis, Exp Realty LLC. elevateMLS
- $875,9005 bd4 ba4.5k sqft12526 Tenny Crags Rd, Colorado Springs, CO 80921For SaleMLS ID #9555528, Pete Hitchcock, Pro Flat Fee Realty LLC. elevateMLS
- $750,0005 bd3 ba3.4k sqft9907 Red Sage Dr, Colorado Springs, CO 80920For SaleMLS ID #7683966, Derek Leif, Keller Williams Premier Realty. elevateMLS
- $1,068,0005 bd3 ba3.8k sqft17925 Grama Rdg, Colorado Springs, CO 80908For SaleMLS ID #6611563, Rosa Robey, Sweet Magnolia Realty. elevateMLS
- $1,195,0004 bd3 ba4.6k sqft2279 Merlot Dr, Colorado Springs, CO 80921For SaleMLS ID #7374481, Dan Egan, Keller Williams Clients Choice Realty. elevateMLS
- $890,0004 bd3 ba3.9k sqft6625 Gun Club Trl, Colorado Springs, CO 80908For SaleMLS ID #8281373, Taylor Clothier, REMAX PROPERTIES. elevateMLS
- $799,0004 bd3 ba4k sqft9334 Warrick St, Colorado Springs, CO 80924For SaleMLS ID #1130881, Tanya Walter C2EX MRP RENE SRES , ERA Shields Real Estate. elevateMLS
- $924,9005 bd4 ba4.3k sqft1265 Foothills Farm Way, Colorado Springs, CO 80921For SaleMLS ID #2755047, Laura Kaan, The Platinum Group. elevateMLS
- $899,9995 bd3 ba3.9k sqft11634 Justify Dr, Colorado Springs, CO 80921For SaleMLS ID #5486692, Michael Carter, The Platinum Group. elevateMLS
