New Construction by Cormier Homes in the Indian Springs subdivision. This listing is the Jeffrey floor plan with modifications. 4 bedroom 4.5 baths and 2 car garage. We have added a guest suite to this plan that includes its own living and kitchen area. Other upgrades to this listing are kitchen cabinets to ceiling, tile behind the vent hood, gas fireplace in living room. Window upgrades. Outdoor gas starter/ wood burning fireplace. Oversized garage with additional driveway/parking. Generator and more!
Under contract
$607,601
4964 Augusta Dr, Groves, TX 77619
4beds
3,068sqft
Single Family Residence
Built in ----
-- sqft lot
$-- Zestimate®
$198/sqft
$-- HOA
What's special
- 122 days |
- 8 |
- 0 |
Zillow last checked:
Listing updated:
Listed by:
James McCrate 409-656-6358,
RE/MAX ONE
Source: BBOR,MLS#: 265757
Facts & features
Interior
Bedrooms & bathrooms
- Bedrooms: 4
- Bathrooms: 5
- Full bathrooms: 4
- 1/2 bathrooms: 1
Rooms
- Room types: Entry, Flex Room, In-Law Room, Office
Primary bedroom
- Area: 217
- Dimensions: 15.5 x 14
Bedroom 2
- Area: 168
- Dimensions: 14 x 12
Bedroom 3
- Area: 206.25
- Dimensions: 16.5 x 12.5
Primary bathroom
- Features: Double Sink, Garden Tub, Sep. Shower
Dining room
- Features: Breakfast Room
Kitchen
- Area: 143
- Dimensions: 11 x 13
Living room
- Features: Living Room
- Area: 323.75
- Dimensions: 17.5 x 18.5
Heating
- Central Gas
Cooling
- Central Electric
Appliances
- Included: Built-in Oven, Cooktop, Dishwasher, Disposal, Gas Range, Plumbed For Ice Maker, Microwave, Vented Exhaust Fan
- Laundry: Inside, Wash/Dry Connection
Features
- Ceiling Fan(s), Primary Bdrm Down, Sheetrock, Split Bdrm Plan, Breakfast Bar, Granite Counters, Kitchen Island, Pantry
- Flooring: Carpet, Tile
- Windows: Double Pane Windows
- Has fireplace: Yes
- Fireplace features: Gas Starter
Interior area
- Total structure area: 3,068
- Total interior livable area: 3,068 sqft
Property
Parking
- Total spaces: 2
- Parking features: Attached
- Attached garage spaces: 2
Features
- Stories: 1
- Patio & porch: Covered
- Exterior features: Attached Generator, Outdoor Fireplace
Details
- Special conditions: Standard
Construction
Type & style
- Home type: SingleFamily
- Property subtype: Single Family Residence
Materials
- Brick Veneer
- Foundation: Slab
- Roof: Arch. Comp. Shingle
Condition
- Under Construction
- New construction: Yes
Utilities & green energy
- Sewer: City Sewer
- Water: City Water
Community & HOA
Community
- Subdivision: Indian Springs
HOA
- Has HOA: Yes
Location
- Region: Groves
Financial & listing details
- Price per square foot: $198/sqft
- Date on market: 3/10/2026
- Listing terms: Cash,Conventional,FHA,USDA Loan,VA Loan
- Road surface type: Concrete
Estimated market value
Not available
Estimated sales range
Not available
$4,182/mo
Price history
| Date | Event | Price |
|---|---|---|
| 3/10/2026 | Pending sale | $607,601$198/sqft |
Source:  BBOR #265757 Report a problem BBOR #265757 Report a problem | ||
Public tax history
Tax history is unavailable.
Monthly payment
Est. payment$--/mo
Payment breakdown
Explore the cost of this home by adjusting the details. Changes won't be saved.All calculations are estimates and provided by Zillow, Inc. for informational purposes only. Actual amounts may vary.
HOA fees may include property taxes on listings classified as Co-Ops. Contact the listing agent and/or owner for fee details.
Mortgage interest rates are dependent on a number of factors, including credit score, down payment, and repayment length. Interest rate data provided by Zillow Group Marketplace, Inc. as of 1/1/1970 from various mortgage lenders with which we have lead or other similar arrangements; the Estimated Payment is an average of those rates.
See how much you could borrow to make a competitive offer.
Climate risks
Neighborhood: 77619
Nearby schools
GreatSchools rating
- NAVan Buren Elementary SchoolGrades: K-3Distance: 0.9 mi
- 6/10Groves Middle SchoolGrades: 6-8Distance: 0.9 mi
- 5/10Port Neches-Groves High SchoolGrades: 9-12Distance: 3.1 mi
Schools provided by the listing agent
- District: Port Neches-Groves
Source: BBOR. This data may not be complete. We recommend contacting the local school district to confirm school assignments for this home.
- $438,100-- bd-- ba2.5k sqft4968 Augusta Dr, Groves, TX 77619Off Market
- $460,200-- bd-- ba2.5k sqft4960 Augusta Dr, Groves, TX 77619Off Market
- $391,9474 bd3 ba2.2k sqft4954 Augusta Dr, Groves, TX 77619Pending

- $174,0003 bd1 ba1.1k sqft5120 Bellaire Ave, Groves, TX 77619Off Market
- $138,400-- bd-- ba1k sqft5130 Bellaire Ave, Groves, TX 77619Off Market
- $25,2818,232 Square Feet5110 Bellaire Ave, Groves, TX 77619Off Market
- $144,0003 bd2 ba1.6k sqft5148 Bellaire Ave, Groves, TX 77619Off Market
- $413,792-- bd-- ba2.5k sqft4955 Augusta Dr, Groves, TX 77619Off Market
A local agent can set up tours, give advice and negotiate with sellers.
A local lender can help you make sure your offer is ready when you are.
Similar homes
- $450,4854 bd3 ba2.5k sqft5000 Augusta, Groves, TX 77619New Construction

 MLS ID #267903, James McCrate, RE/MAX ONE. BBOR
 - $595,0004 bd3 ba3.1k sqft4431 Markwood Ct, Port Arthur, TX 77642For Sale
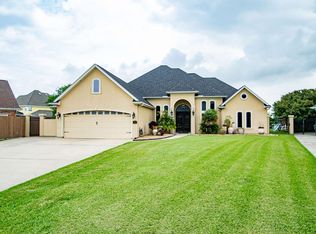 MLS ID #268977, Holly Hinds, JLA Realty. BBOR
 - $375,0003 bd2 ba2.1k sqft4929 Myrtle Beach Cir, Groves, TX 77619For Sale
 MLS ID #269116, Angela Brown, Countryland Properties. BBOR
 - $525,9004 bd3 ba3.3k sqft4840 McKinley Ave, Groves, TX 77619For Sale
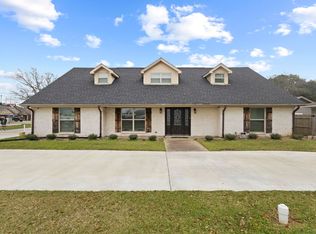 MLS ID #265478, Mallory Jordan, Advantage Real Estate. BBOR
 - $368,0004 bd3 ba2.8k sqft3801 Pure Atlantic Rd, Groves, TX 77619For SaleMLS ID #269012, Jordan Rogers, JLA Realty. BBOR
- $599,0003 bd3 ba3.7k sqft2401 Merriman St, Port Neches, TX 77651For SaleMLS ID #15606879, Colby Walters, Swedes Real Estate LLC. HAR
- $590,0004 bd5 ba4.1k sqft6965 Brazos Ave, Port Arthur, TX 77642For SaleMLS ID #95764144, Heather Lange, Lange Realty Group. HAR
- $--3 bd3 ba2.4k sqft8000 Oakmont Dr, Port Arthur, TX 77642AuctionServiceLink Auction
- $359,9003 bd2 ba1.8k sqft5569 Hogaboom Rd, Groves, TX 77619For SaleMLS ID #267610, Rodney Balsamo, Advantage Real Estate. BBOR
- $449,5004 bd4 ba2.9k sqft2840 10th St, Port Neches, TX 77651For SaleMLS ID #269028, Jacob Thompson, RTX Realty -- 9016344. BBOR
- $580,0005 bd5 ba3.9k sqft7335 Indian River Dr, Port Arthur, TX 77642For SaleMLS ID #49651234, Sasha Costa, Keller Williams Preferred. HAR
- $665,0005 bd4 ba3.2k sqft8951 N Garden Dr, Beaumont, TX 77705For SaleMLS ID #20283651, Austin Gonsoulin, Texas Home and Ranch. HAR
- $398,9003 bd3 ba1.9k sqft4845 Beaumont Ave, Groves, TX 77619For SaleMLS ID #268602, Dolores Duhon, Lola Duhon Realty, LLC. BBOR
- $634,5004 bd4 ba3.4k sqft135 Stephanie Dr, Orange, TX 77630For SaleMLS ID #267773, Justin Colmenero, Prime Real Estate - Corpus Christi. BBOR
- $725,0004 bd3 ba3.8k sqft760 Baker Ave, Port Neches, TX 77651For SaleMLS ID #268738, Angela Brown, Countryland Properties. BBOR
- $595,0004 bd4 ba3k sqft216 Berwick Dr, Bridge City, TX 77611For SaleMLS ID #51237757, Candace Mulhollan, RE/MAX ONE. HAR
- $530,0005 bd3 ba3.4k sqft742 Texas Ave, Port Neches, TX 77651For SaleMLS ID #267095, Sahar Jiwani, eXp Realty, LLC. BBOR
- $649,9005 bd6 ba3.6k sqft1865 Summerville Ln, Orange, TX 77630For SaleMLS ID #267622, Karla Lozano, RE/MAX ONE - Orange County. BBOR
- $675,0005 bd4 ba4.1k sqft3147 Lancaster Ln, Port Neches, TX 77651For SaleMLS ID #266821, Angela Brown, Countryland Properties. BBOR
- $450,0004 bd2 ba2k sqft4724 Church House Rd, Orange, TX 77630For SaleMLS ID #269090, Jill Nolan, JNK Home & Land, LLC. BBOR
- Texas
- Jefferson County
- Groves
- 77619
- 4964 Augusta Dr
Nearby cities
Nearby zip codes
Other Groves Topics
