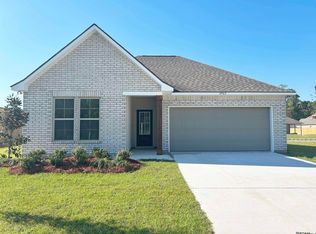
$295,0004 bd2 ba1.9k sqft4424 Olivia Dr, Addis, LA 70710For SaleSaveMLS ID #2026016237, Nirav Bhatt, Magnolia Roots Realty LLC. ROAM MLS

$380,0004 bd3 ba2.5k sqft3702 Sandbar Dr, Addis, LA 70710For SaleSaveMLS ID #2026015581, Krystle Wilson, Goodwood Realty. ROAM MLS
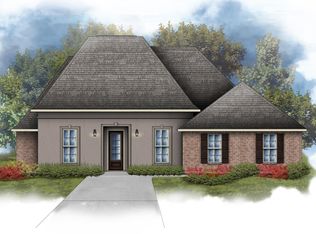
$354,9004 bd3 ba2.6k sqft4012 Sandbar Dr, Addis, LA 70710For SaleSaveMLS ID #2026009583, Leigh Moss, Highland Road Realty. ROAM MLS
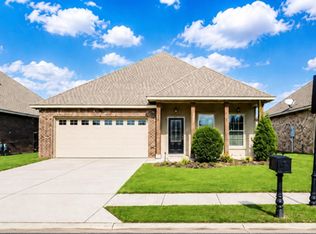
$527,9004 bd3 ba2.1k sqft7025 Ardennes Dr, Baton Rouge, LA 70820New ConstructionSaveMLS ID #2026016892, Calvin Clement, Pennant Real Estate. ROAM MLS
$439,7203 bd4 ba1.9k sqft4438 Camargue Ave, Baton Rouge, LA 70820New ConstructionSaveNo image available for this propertyROAM MLS
$524,9003 bd3 ba2.2k sqft4463 Camargue Ave, Baton Rouge, LA 70820New ConstructionSaveNo image available for this propertyMLS ID #2026001397, Lori Palmer, PINO & Associates. ROAM MLS
$355,0004 bd3 ba2.6k sqft58830 Island Dr, Plaquemine, LA 70764For SaleSaveNo image available for this propertyMLS ID #2026014938, Trey Willard, The W Group Real Estate LLC. ROAM MLS
$499,9003 bd3 ba2k sqft4350 Landais Ave, Baton Rouge, LA 70820New ConstructionSaveNo image available for this propertyMLS ID #2026008555, Toni House, RE/MAX Professional. ROAM MLS
from $423,0003 bd4 ba1.9k sqftGardenia A Plan, Cheval Point, Baton Rouge, LA 70820New ConstructionSaveNo image available for this propertyA.P. Dodson Home Builders
$449,9994 bd2 ba2.6k sqft5029 Herridge Dr, Baton Rouge, LA 70817For SaleSaveNo image available for this propertyMLS ID #2026017709, Kara Horne, Dawson Grey Real Estate. ROAM MLS
$359,9004 bd3 ba2.4k sqft865 Seyburn Ct, Baton Rouge, LA 70808For SaleSaveNo image available for this propertyMLS ID #2026014548, Leroy Adolph, LA Realty LLC. ROAM MLS
$318,0003 bd2 ba1.6k sqft10467 Springcrest Dr, Baton Rouge, LA 70810For SaleSaveNo image available for this propertyMLS ID #2026011020, Trinity Mihail, Clients First Realty, LLC. ROAM MLS
$425,0004 bd2 ba1.9k sqft3006 Creekstone Way, Baton Rouge, LA 70810For SaleSaveNo image available for this propertyMLS ID #2026016111, David Richardson, Compass - Perkins. ROAM MLS
$339,0003 bd2 ba1.6k sqft1122 Gentle Wind Dr, Baton Rouge, LA 70820For SaleSaveNo image available for this propertyMLS ID #2026008792, Amber Jacob, Cornerstone Management Group LLC. ROAM MLS
$284,0003 bd2 ba1.6k sqft13444 Marsala Ct, Baton Rouge, LA 70817For SaleSaveNo image available for this propertyMLS ID #2026017988, Cade Creel, Keller Williams Realty-First Choice. ROAM MLS
$329,0003 bd2 ba1.6k sqft9337 Asoka Ave, Baton Rouge, LA 70810For SaleSaveNo image available for this propertyMLS ID #2026013773, Stephen Sommers, 1 Percent Lists Premier. ROAM MLS
$359,9003 bd3 ba1.8k sqft14405 Wally Way, Baton Rouge, LA 70810For SaleSaveNo image available for this propertyMLS ID #2026014648, Reese Gremillion, Prime Realty Group. ROAM MLS
$251,8633 bd2 ba1.6k sqft2220 Sherris Way, Port Allen, LA 70767New ConstructionSaveNo image available for this propertyROAM MLS
$409,9004 bd3 ba2.2k sqft527 Warbler Crossing Ave, Baton Rouge, LA 70810For SaleSaveNo image available for this propertyMLS ID #2026015663, Katherine Coghlan, Burns & Co., Inc.. ROAM MLS
$310,0003 bd2 ba1.5k sqft9251 Asoka Ave, Baton Rouge, LA 70810For SaleSaveNo image available for this propertyMLS ID #2026014335, Kristen Paulina, CENTURY 21 Bessette Flavin. ROAM MLS