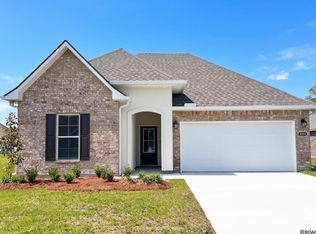

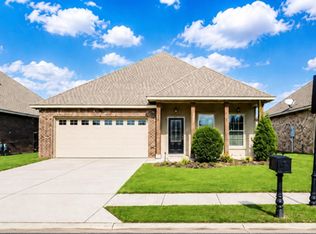
The TRILLIUM IV B in Sugar Mill Plantation community offers a 3 bedroom, 2 full bathroom, open and split design. Features: double vanity, garden tub, separate shower, linen closet, and walk-in closet in the primary suite, primary closet goes through to the laundry room for added convenience, mud room, a kitchen island overlooking the living room, walk-in pantry, covered rear porch, ceiling fans in the living room and primary bedroom are standard, smoke and carbon monoxide detectors, landscaping, architectural 30-year shingles, flood lights, and more! Energy Efficient Features: a tankless gas water heater, a kitchen appliance package, low E tilt-in windows, and more!
Pending
$289,391
4966 Trinity Dr, Addis, LA 70710
3beds
1,848sqft
Single Family Residence, Residential
Built in 2026
10,454 Square Feet Lot
$289,100 Zestimate®
$157/sqft
$21/mo HOA
What's special
Mud roomSeparate showerFlood lightsGarden tubOpen and split designLow e tilt-in windowsCovered rear porch
- 323 days
- 12
- 0
Zillow last checked:
Listing updated:
Listed by:
Saun Sullivan,
Cicero Realty, LLC 225-369-6111
Source: ROAM MLS,MLS#: 2025021150
Facts & features
Interior
Bedrooms & bathrooms
- Bedrooms: 3
- Bathrooms: 2
- Full bathrooms: 2
Rooms
- Room types: Bathroom, Primary Bathroom, Bedroom, Primary Bedroom, Breakfast Room, Dining Room, Foyer, Kitchen, Living Room, Loft
Primary bedroom
- Features: En Suite Bath, Ceiling 9ft Plus, Ceiling Fan(s), Split
- Level: First
- Area: 195
- Dimensions: 13 x 15
Bedroom 1
- Level: First
- Area: 130
- Dimensions: 10 x 13
Bedroom 2
- Level: First
- Area: 156
- Dimensions: 13 x 12
Primary bathroom
- Features: Double Vanity, 2 Closets or More, Walk-In Closet(s), Separate Shower, Soaking Tub
Dining room
- Level: First
- Area: 120
- Dimensions: 10 x 12
Kitchen
- Features: Kitchen Island, Pantry
- Level: First
- Area: 234
- Dimensions: 13 x 18
Living room
- Level: First
- Area: 234
- Dimensions: 13 x 18
Heating
- Central, Gas Heat
Cooling
- Central Air, Ceiling Fan(s)
Appliances
- Included: Gas Stove Con, Dishwasher, Disposal, Microwave, Range/Oven
- Laundry: Electric Dryer Hookup, Washer Hookup, Inside, Washer/Dryer Hookups, Laundry Room
Features
- Breakfast Bar, Ceiling 9'+, Ceiling Varied Heights, Pantry
- Flooring: Tile
- Attic: Attic Access
Interior area
- Total structure area: 2,459
- Total interior livable area: 1,848 sqft
Property
Parking
- Parking features: Attached, Garage, Concrete, Garage Door Opener
- Has attached garage: Yes
Features
- Stories: 1
- Patio & porch: Covered, Patio
- Exterior features: Lighting
Lot
- Size: 10,454 Square Feet
- Dimensions: 80 x 130
- Features: Landscaped
Construction
Type & style
- Home type: SingleFamily
- Architectural style: Traditional
- Property subtype: Single Family Residence, Residential
Materials
- Brick Siding, Stucco Siding, Frame
- Foundation: Slab
- Roof: Shingle
Condition
- New construction: Yes
- Year built: 2026
Details
- Builder name: Dsld, LLC
Utilities & green energy
- Gas: City/Parish
- Sewer: Public Sewer
- Water: Public
- Utilities for property: Cable Connected
Community & HOA
Community
- Security: Smoke Detector(s)
- Subdivision: Sugar Mill Plantation
HOA
- Has HOA: Yes
- Services included: Management
- HOA fee: $250 annually
Location
- Region: Addis
Financial & listing details
- Price per square foot: $157/sqft
- Price range: $289.4K - $289.4K
- Date on market: 11/18/2025
- Listing terms: Cash,Conventional,FHA,FMHA/Rural Dev,VA Loan
Estimated market value
$289,100
$275,000 - $304,000
$2,517/mo
Price history
| Date | Event | Price |
|---|---|---|
| 6/23/2026 | Pending sale | $289,391$157/sqft |
Source:  ROAM MLS #2025021150 Report a problem ROAM MLS #2025021150 Report a problem | ||
| 6/15/2026 | Listed for sale | $289,391$157/sqft |
Source: ROAM MLS #2025021150 Report a problem | ||
| 2/24/2026 | Pending sale | $289,391$157/sqft |
Source: ROAM MLS #2025021150 Report a problem | ||
| 2/2/2026 | Price change | $289,391+0.1%$157/sqft |
Source: ROAM MLS #2025021150 Report a problem | ||
| 12/2/2025 | Pending sale | $289,201+1.5%$156/sqft |
Source: ROAM MLS #2025021150 Report a problem | ||
| 11/18/2025 | Listed for sale | $284,970$154/sqft |
Source: ROAM MLS #2025021150 Report a problem | ||
Public tax history
Tax history is unavailable.
Monthly payment
Est. payment
Payment breakdown
Explore the cost of this home by adjusting the details. Changes won't be saved.Climate risks
Neighborhood: 70710
Nearby schools
Schools provided by the listing agent
- District: West BR Parish
Source: ROAM MLS. This data may not be complete. We recommend contacting the local school district to confirm school assignments for this home.
Similar homes
- $289,9994 bd2 ba1.9k sqft4424 Olivia Dr, Addis, LA 70710For Sale
 MLS ID #2026016237, Nirav Bhatt, Magnolia Roots Realty LLC. ROAM MLS
 - $354,9004 bd3 ba2.6k sqft4012 Sandbar Dr, Addis, LA 70710For Sale
 MLS ID #2026009583, Leigh Moss, Highland Road Realty. ROAM MLS
 - $380,0004 bd3 ba2.5k sqft3702 Sandbar Dr, Addis, LA 70710For Sale
 MLS ID #2026015581, Krystle Wilson, Goodwood Realty. ROAM MLS
 - $240,0003 bd2 ba1.4k sqft183 River Mill Dr, Brusly, LA 70719For Sale
 MLS ID #2026016569, Clonise Stewart, Keller Williams Realty Red Stick Partners. ROAM MLS
 - $304,9003 bd3 ba2.1k sqft913 Bohne Rd, Port Allen, LA 70767For SaleMLS ID #2026015593, Marleen A. Moss, Keller Williams Realty-First Choice. ROAM MLS
- $299,0005 bd3 ba2.5k sqft14302 Ocallaghan Ln, Baker, LA 70714For SaleMLS ID #2026014542, Stacy Landry, Supreme. ROAM MLS
- $279,9003 bd2 ba1.9k sqft3041 Myrtle Grove Dr, Baton Rouge, LA 70810For SaleMLS ID #2026013595, Michael Matthis, Premier Partners Realty. ROAM MLS
- $290,0003 bd3 ba1.4k sqft7040 Kodiak Dr, Baton Rouge, LA 70810For SaleMLS ID #2026016828, Joy Russell, Keller Williams Realty Red Stick Partners. ROAM MLS
- $290,0003 bd2 ba1.7k sqft9866 Azrok Ave, Baton Rouge, LA 70809For SaleMLS ID #2026012348, Molly Desselle, Coldwell Banker ONE. ROAM MLS
- $284,0003 bd2 ba1.6k sqft13444 Marsala Ct, Baton Rouge, LA 70817For SaleMLS ID #2026017988, Cade Creel, Keller Williams Realty-First Choice. ROAM MLS
- $275,0003 bd2 ba2k sqft11780 Cooper Dr, Baton Rouge, LA 70811For SaleMLS ID #2026015846, Chandler Accardo, Monarc Realty, LLC. ROAM MLS
- $318,0003 bd2 ba1.6k sqft10467 Springcrest Dr, Baton Rouge, LA 70810For SaleMLS ID #2026011020, Trinity Mihail, Clients First Realty, LLC. ROAM MLS
- $289,9003 bd2 ba1.6k sqft15610 Fields Creek Ave, Baton Rouge, LA 70816For SaleMLS ID #2026006222, Deante' Thomas, Keller Williams Realty Red Stick Partners. ROAM MLS
- $314,0003 bd3 ba2.1k sqft12418 Gawain Ave, Baton Rouge, LA 70816For SaleMLS ID #2026010957, Candy Yang, Candy Realty. ROAM MLS
- $310,0003 bd2 ba1.5k sqft9251 Asoka Ave, Baton Rouge, LA 70810For SaleMLS ID #2026014335, Kristen Paulina, CENTURY 21 Bessette Flavin. ROAM MLS
- $304,0003 bd2 ba1.5k sqft13843 Bellacosa Ave, Baton Rouge, LA 70817For SaleMLS ID #2026007869, Kimberly Bell-Lewis, Supreme. ROAM MLS
- $355,0004 bd3 ba2.6k sqft58830 Island Dr, Plaquemine, LA 70764For SaleMLS ID #2026014938, Trey Willard, The W Group Real Estate LLC. ROAM MLS
- $251,8633 bd2 ba1.6k sqft2220 Sherris Way, Port Allen, LA 70767New ConstructionROAM MLS
- $299,9005 bd3 ba2.1k sqft16937 Ticonderoga Ave, Baton Rouge, LA 70817For SaleMLS ID #2026003070, Alyss Rogers, Smart Move Real Estate. ROAM MLS
- $285,0003 bd2 ba1.5k sqft13516 Bellacosa Ave, Baton Rouge, LA 70817For SaleMLS ID #2026013218, Richard Spears, Prime Properties Realty Group, LLC. ROAM MLS
