Great home on the golf course! This home has lots of space for the growing family. The home was built in 2004. The home is 5729 sq.ft counting a full unfinished basement. The home is four levels counting the unfinished basement. The very spacious and well lighted first level has a formal living and dining area, two office areas, a family room, a kitchen with a butler, breakfast nook and half bath. The flooring on the first level are true hardwoods and carpet. On the second floor there are three bedrooms featuring a very large on-suite master bedroom with a 4 piece bathroom with a great garden tub. The second floor also features two more bedrooms, a full guest bath, a laundry room, a very large loft with special nook hideaway. The third floor features a finished attic with awesome golf course views. This space can become a game room, theater, gym, bedroom or just a serene and peaceful retreat. The second and third levels are carpet with linoleum flooring in the laundry and baths.
Pre-foreclosure
Est. $618,200
4969 Nepal St, Denver, CO 80249
3beds
5,729sqft
SingleFamily
Built in 2004
7,137 Square Feet Lot
$618,200 Zestimate®
$108/sqft
$78/mo HOA
Overview
- 22 days
- 33
- 1
Facts & features
Interior
Bedrooms & bathrooms
- Bedrooms: 3
- Bathrooms: 3
- Full bathrooms: 3
Heating
- Forced air, Electric, Gas
Cooling
- Central
Appliances
- Included: Dishwasher, Garbage disposal, Microwave, Range / Oven
Features
- Flooring: Carpet, Hardwood
- Basement: Partially finished
- Has fireplace: No
Interior area
- Total interior livable area: 5,729 sqft
Property
Parking
- Total spaces: 2
- Parking features: Garage - Attached
Features
- Exterior features: Stucco
- Has view: Yes
- View description: Park, Mountain
Lot
- Size: 7,137 Square Feet
Details
- Parcel number: 0014405003000
Construction
Type & style
- Home type: SingleFamily
Materials
- Roof: Slate
Condition
- Year built: 2004
Community & HOA
HOA
- Has HOA: Yes
- HOA fee: $78 monthly
Location
- Region: Denver
Financial & listing details
- Price per square foot: $108/sqft
- Tax assessed value: $745,300
- Annual tax amount: $5,631
Foreclosure details
Estimated market value
$618,200
$581,000 - $649,000
$3,288/mo
Price history
| Date | Event | Price |
|---|---|---|
| 2/13/2020 | Sold | $510,000+104%$89/sqft |
Source: Public Record Report a problem | ||
| 10/19/2011 | Sold | $250,000-9.7%$44/sqft |
Source: Public Record Report a problem | ||
| 9/1/2011 | Pending sale | $276,900$48/sqft |
Source: PUBLIC REALTY COMPANY #1019391 Report a problem | ||
| 7/21/2011 | Price change | $276,900-20.9%$48/sqft |
Source: PUBLIC REALTY COMPANY #1019391 Report a problem | ||
| 6/24/2011 | Price change | -- |
Source: foreclosure.com Report a problem | ||
| 12/31/2010 | Price change | $349,900-6.9%$61/sqft |
Source: A2S Better Way Home #938898 Report a problem | ||
| 10/16/2010 | Listed for sale | $375,900+1.2%$66/sqft |
Source: A2S Better Way Home #938898 Report a problem | ||
| 12/19/2004 | Sold | $371,300$65/sqft |
Source: Public Record Report a problem | ||
Public tax history
| Year | Property taxes | Tax assessment |
|---|---|---|
| 2025 | $5,631 +3.9% | $52,540 +19.4% |
| 2024 | $5,420 +1.5% | $44,010 -6.6% |
| 2023 | $5,341 +8.3% | $47,140 +17.5% |
| 2022 | $4,933 +13.5% | $40,120 -2.8% |
| 2021 | $4,345 +1.6% | $41,270 +25.9% |
| 2020 | $4,277 -4.9% | $32,790 -0.7% |
| 2019 | $4,498 | $33,019 -0.6% |
| 2018 | $4,498 -19.4% | $33,220 |
| 2017 | $5,581 +19.6% | $33,220 +15.4% |
| 2016 | $4,668 +34.2% | $28,790 |
| 2015 | $3,477 0% | $28,790 +30.9% |
| 2014 | $3,478 -11.6% | $22,000 |
| 2013 | $3,934 +8.7% | $22,000 -11% |
| 2012 | $3,618 +8.2% | $24,730 |
| 2011 | $3,344 +1% | $24,730 +4.7% |
| 2010 | $3,310 -21.3% | $23,620 |
| 2009 | $4,205 +5.3% | $23,620 -23.3% |
| 2008 | $3,993 +23% | $30,810 |
| 2007 | $3,246 +0.6% | $30,810 +15.7% |
| 2006 | $3,226 +739.4% | $26,620 |
| 2005 | $384 | $26,620 |
Find assessor info on the county website
Monthly payment
Climate risks
Neighborhood: Gateway - Green Valley Ranch
Nearby schools
Schools provided by the listing agent
- Elementary: Waller
- Middle: Martin Luther King, Jr.
- High: Montbello
- District: Denver 1
Source: The MLS. This data may not be complete. We recommend contacting the local school district to confirm school assignments for this home.
Similar homes
- $550,0004 bd3 ba3.6k sqft5046 Espana Way, Denver, CO 80249For Sale
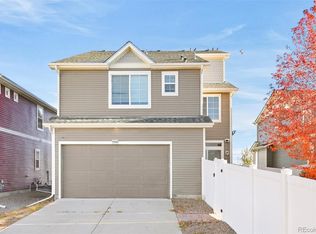
 MLS ID #6959638, Alex Johnson, Atlas Real Estate Group. REcolorado as distributed by MLS GRID
- $549,0004 bd3 ba3.1k sqft4965 Perth Street, Denver, CO 80249For Sale
 MLS ID #7564310, Carmen Delgado, Megastar Realty. REcolorado as distributed by MLS GRID
- $655,0006 bd3 ba3.8k sqft4807 Jericho St, Denver, CO 80249For Sale By Owner

- $660,0002 bd3 ba4.2k sqft19539 E 52nd Avenue, Denver, CO 80249For Sale
 MLS ID #9797502, Ammy Nguyen, LIV Sotheby's International Realty. REcolorado as distributed by MLS GRID
- $649,9994 bd4 ba3.2k sqft20473 E 40th Place, Denver, CO 80249For SaleMLS ID #4508030, Vanessa Mogollon, Orchard Brokerage LLC. REcolorado as distributed by MLS GRID
- $679,9004 bd4 ba4.8k sqft5299 Netherland Street, Denver, CO 80249For SaleMLS ID #3028469, Lake Bishop, Foxtrot Realty. REcolorado as distributed by MLS GRID
- $749,9996 bd4 ba4.7k sqft4964 Malaya Street, Denver, CO 80249For SaleMLS ID #2917466, Nakaya Kolz, Orchard Brokerage LLC. REcolorado as distributed by MLS GRID
- $540,0004 bd3 ba2.8k sqft19897 E 41st Place, Denver, CO 80249For SaleMLS ID #9472254, Felipe Figueroa, Remax inMotion. REcolorado as distributed by MLS GRID
- $550,0004 bd3 ba3.6k sqft5152 Espana Way, Denver, CO 80249For SaleMLS ID #6432640, Steve Westfall, RE/MAX Professionals. REcolorado as distributed by MLS GRID
- $645,5004 bd4 ba3.7k sqft5545 Iran Street, Denver, CO 80249For SaleMLS ID #6608795, Michele Towers, HomeSmart. REcolorado as distributed by MLS GRID
- $609,9995 bd4 ba3.3k sqft19045 Robins Drive, Denver, CO 80249For SaleMLS ID #8118359, Chantel Domenech, Land Above Ground Realty. REcolorado as distributed by MLS GRID
- $544,9993 bd3 ba3.1k sqft5410 Netherland Street, Denver, CO 80249For SaleMLS ID #7768395, Deni Niethammer, The Resource Group LLC. REcolorado as distributed by MLS GRID
- $695,0004 bd3 ba3.8k sqft20365 E 53rd Drive, Denver, CO 80249For SaleMLS ID #3980776, Lisa Nicholaides, Verity Real Estate. REcolorado as distributed by MLS GRID
- $569,0006 bd4 ba3.3k sqft4317 Ceylon Street, Denver, CO 80249For SaleMLS ID #7006154, Trelora Realty Team, Trelora Realty, Inc.. REcolorado as distributed by MLS GRID
- $925,0005 bd4 ba4.5k sqft20871 Beekman Place, Denver, CO 80249For SaleMLS ID #3272043, Francis Hastings, Real Broker, LLC DBA Real. REcolorado as distributed by MLS GRID
- $549,0005 bd4 ba2.9k sqft19613 E 39th Avenue, Denver, CO 80249For SaleMLS ID #2431964, Jude Sandvall, Brokers Guild Homes. REcolorado as distributed by MLS GRID
- $565,0002 bd2 ba3.1k sqft20373 E 52nd Avenue, Denver, CO 80249For SaleMLS ID #6004469, LaShon Carter, Corcoran Perry & Co.. REcolorado as distributed by MLS GRID
- $922,0006 bd4 ba5k sqft20750 E Beekman Place, Denver, CO 80249For SaleMLS ID #2142951, Kelsey Lawless, Joy of the Rockies Realty. REcolorado as distributed by MLS GRID
- $625,0004 bd4 ba3.4k sqft21463 E 59th Place, Aurora, CO 80019For SaleMLS ID #7385347, Kenneth Sundlof, Symbio Denver Corp.. REcolorado as distributed by MLS GRID
