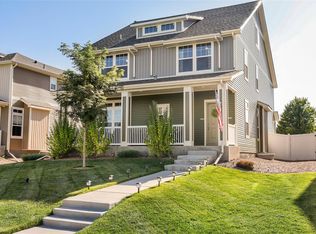
Welcome to this incredibly spacious three-story home! The main level features an open floorplan, a large kitchen with an oversized island, ample cabinet space, pantry, and an adjoining dining area. A separate main-floor office and convenient half bath add functionality to the layout.
All new paint and carpet throughout the whole house. Upstairs, you'll find four bedrooms, including a spacious primary suite with dual walk-in closets. Laundry is located on the 2nd floor with all bedrooms. Also on the 2nd floor is an incredibly versatile family room space. The 3rd floor offers a massive 29x16 loft that offers so many possibilities for playrooms or additional bedrooms. The unfinished basement offers even more storage or the opportunity to create additional finished living space down the road.
The location offers convenient access to Green Valley Ranch Golf Club, Town Center Park, the Green Valley Ranch Recreation Center, neighborhood shopping, grocery stores, and restaurants. Denver International Airport is also just a short drive away, with convenient access to Peña Boulevard, E-470, and I-70 for getting around the metro area.
For sale
$550,000
5046 Espana Way, Denver, CO 80249
4beds
3,612sqft
Single Family Residence
Built in 2014
5,000 Square Feet Lot
$-- Zestimate®
$152/sqft
$-- HOA
What's special
- 3 days
- 153
- 17
Zillow last checked:
Listing updated:
Listed by:
Alex Johnson 303-521-0187 alex.johnson@realatlas.com,
Atlas Real Estate Group
Source: REcolorado as distributed by MLS GRID,MLS#: 6959638
Facts & features
Interior
Bedrooms & bathrooms
- Bedrooms: 4
- Bathrooms: 3
- Full bathrooms: 2
- 1/2 bathrooms: 1
- Main level bathrooms: 1
Bedroom
- Features: Primary Suite
- Level: Upper
Bedroom
- Level: Upper
Bedroom
- Level: Upper
Bedroom
- Level: Upper
Bathroom
- Features: En Suite Bathroom, Primary Suite
- Level: Upper
Bathroom
- Level: Upper
Bathroom
- Level: Main
Loft
- Level: Upper
Office
- Level: Main
Heating
- Forced Air
Cooling
- Central Air
Appliances
- Included: Dishwasher, Microwave, Range, Refrigerator
Features
- Basement: Unfinished
Interior area
- Total structure area: 3,612
- Total interior livable area: 3,612 sqft
- Finished area above ground: 2,957
- Finished area below ground: 0
Video & virtual tour
Property
Parking
- Total spaces: 2
- Parking features: Garage - Attached
- Attached garage spaces: 2
Features
- Levels: Three Or More
Lot
- Size: 5,000 Square Feet
- Features: Level
Details
- Parcel number: 15423014
- Zoning: R-MU-20
- Special conditions: Standard
Construction
Type & style
- Home type: SingleFamily
- Property subtype: Single Family Residence
Materials
- Frame
- Roof: Composition
Condition
- Year built: 2014
Utilities & green energy
- Sewer: Public Sewer
Community & HOA
Community
- Subdivision: Green Valley Ranch
HOA
- Has HOA: Yes
- HOA name: Ebert Metro District
- HOA phone: 855-289-6007
Location
- Region: Denver
Financial & listing details
- Price per square foot: $152/sqft
- Tax assessed value: $571,600
- Annual tax amount: $4,863
- Date on market: 11/11/2026
- Listing terms: Cash,Conventional,FHA
- Exclusions: None
- Ownership: Corporation/Trust
Estimated market value
Not available
Estimated sales range
Not available
Not available
Price history
| Date | Event | Price |
|---|---|---|
| 11/11/2026 | Listed for sale | $550,000+9.8%$152/sqft |
Source:  REcolorado as distributed by MLS GRID #6959638 Report a problem | ||
| 12/2/2023 | Listing removed | -- |
Source: Zillow Rentals Report a problem | ||
| 11/2/2023 | Listed for rent | $3,275+10.1%$1/sqft |
Source: Zillow Rentals Report a problem | ||
| 10/12/2022 | Listing removed | -- |
Source: Zillow Rental Network Premium Report a problem | ||
| 9/30/2022 | Listed for rent | $2,975+3.5%$1/sqft |
Source: Zillow Rental Network Premium Report a problem | ||
| 3/21/2021 | Listing removed | -- |
Source: Zillow Rental Network Premium Report a problem | ||
| 2/25/2021 | Listed for rent | $2,875$1/sqft |
Source: Zillow Rental Network Premium Report a problem | ||
| 2/11/2021 | Sold | $501,000+2.2%$139/sqft |
Source: Agent Provided Report a problem | ||
| 1/9/2021 | Listed for sale | $490,000+60%$136/sqft |
Source: Foxtrot Realty #4446730 Report a problem | ||
| 7/23/2014 | Sold | $306,200$85/sqft |
Source: Public Record Report a problem | ||
Public tax history
| Year | Property taxes | Tax assessment |
|---|---|---|
| 2025 | $9,067 +103.9% | $40,300 +11.6% |
| 2024 | $4,447 +10.4% | $36,110 -13.2% |
| 2023 | $4,028 +8.3% | $41,600 +37.5% |
| 2022 | $3,721 -10.4% | $30,260 -2.8% |
| 2021 | $4,153 +1.6% | $31,130 -0.7% |
| 2020 | $4,088 +16.7% | $31,346 -0.7% |
| 2019 | $3,504 | $31,565 +22% |
| 2018 | $3,504 -19.4% | $25,880 |
| 2017 | $4,348 +12.5% | $25,880 +8.6% |
| 2016 | $3,863 +1069.5% | $23,830 |
| 2015 | $330 0% | $23,830 +1040.2% |
| 2014 | $330 | $2,090 |
Find assessor info on the county website
Monthly payment
Est. payment
Payment breakdown
Explore the cost of this home by adjusting the details. Changes won't be saved.Climate risks
Neighborhood: Gateway - Green Valley Ranch
Nearby schools
Schools provided by the listing agent
- Elementary: Green Valley
- Middle: DSST: Green Valley Ranch
- High: DSST: Green Valley Ranch
- District: Denver 1
Source: REcolorado as distributed by MLS GRID. This data may not be complete. We recommend contacting the local school district to confirm school assignments for this home.
Similar homes
- $450,0004 bd3 ba1.8k sqft18756 E 51st Place, Denver, CO 80249For Sale
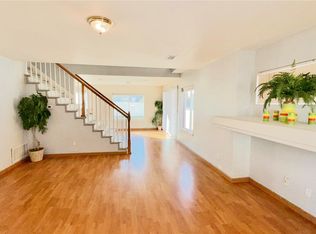
 MLS ID #5261036, Verna Crosato, Megastar Realty. REcolorado as distributed by MLS GRID
- $540,0004 bd3 ba3.5k sqft5528 Lewiston Court, Denver, CO 80239For Sale
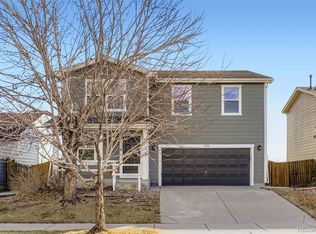 MLS ID #6752170, Kyle Guenther, Century 21 Signature Realty North, Inc.. REcolorado as distributed by MLS GRID
- $485,0004 bd3 ba2.1k sqft19965 Mitchell Pl, Denver, CO 80249For Sale
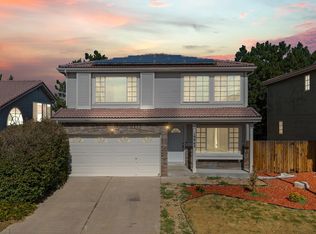
 MLS ID #1069091, Bonnie Sherman, NextHome Foundations. IRES as distributed by MLS GRID
- $445,0003 bd3 ba2.4k sqft5573 Killarney Court, Denver, CO 80249For Sale
 MLS ID #4090482, Tara Jones, Opendoor Brokerage LLC. REcolorado as distributed by MLS GRID
- $485,0003 bd3 ba2k sqft5553 Jebel Court, Denver, CO 80249For SaleMLS ID #7580066, Scott Pham, Brokers Guild Homes. REcolorado as distributed by MLS GRID
- $525,0003 bd3 ba2.7k sqft5785 Piney River Place, Brighton, CO 80601For SaleMLS ID #3351528, Kellen Harmon, Blueshift Real Estate Services LLC. REcolorado as distributed by MLS GRID
- $559,0004 bd3 ba2.9k sqft20654 E Duke Drive, Aurora, CO 80013For SaleMLS ID #1856133, Carolyn Andrews, RE/MAX Alliance. REcolorado as distributed by MLS GRID
- $574,9904 bd3 ba3.2k sqft5772 N Indigo Rose Street, Aurora, CO 80019New ConstructionREcolorado as distributed by MLS GRID
- $550,0004 bd4 ba3k sqft10284 Norfolk Street, Commerce City, CO 80022For SaleMLS ID #5641293, Miriaha Ogletree, Navigate Realty. REcolorado as distributed by MLS GRID
- $520,0004 bd3 ba2.2k sqft9616 Nucla Street, Commerce City, CO 80022For SaleMLS ID #3770238, Luis Galvan, Keller Williams Realty Downtown LLC. REcolorado as distributed by MLS GRID
- $554,9993 bd3 ba3.6k sqft4828 N Sicily Court, Aurora, CO 80019New ConstructionREcolorado as distributed by MLS GRID
- $500,0003 bd3 ba1.9k sqft4305 E 94th Place, Thornton, CO 80229For SaleMLS ID #2202907, W Garrett Jones, JDI Investments. REcolorado as distributed by MLS GRID
- $450,0003 bd2 ba3k sqft1460 S Ventura Street, Aurora, CO 80017For SaleMLS ID #6474906, Matthew Sumner, Sellstate ACE Properties. REcolorado as distributed by MLS GRID
- $580,0004 bd3 ba3.2k sqft5710 Eagle River Place, Brighton, CO 80601For SaleMLS ID #9200903, Heather Lorince Harrington, Milehimodern. REcolorado as distributed by MLS GRID
- $505,0004 bd3 ba2.5k sqft20439 E Union Avenue, Aurora, CO 80015For SaleMLS ID #1908037, Tara Jones, Opendoor Brokerage LLC. REcolorado as distributed by MLS GRID
- $530,0004 bd3 ba2.5k sqft9990 Jasper Street, Commerce City, CO 80022For SaleMLS ID #4342074, RazrGroup ., Keller Williams Realty Urban Elite. REcolorado as distributed by MLS GRID
- $612,0004 bd4 ba3.1k sqft247 N Coolidge Way, Aurora, CO 80018For SaleMLS ID #6606630, Veronica Trotta, Real Broker, LLC DBA Real. REcolorado as distributed by MLS GRID
- $550,0004 bd3 ba3.1k sqft291 Las Lomas Street, Brighton, CO 80601For SaleMLS ID #4518698, Lori Williams, Keller Williams Preferred Realty. REcolorado as distributed by MLS GRID
- $543,0003 bd3 ba1.8k sqft7907 Florado Street, Denver, CO 80221For SaleMLS ID #1962484, Tara Jones, Opendoor Brokerage LLC. REcolorado as distributed by MLS GRID
