..THIS BEAUTIFUL HOME NESTLED IN THE HEART OF MARTINEZ IS IN MOVE IN CONDITION. THE FLOORS IN THE GREAT ROOM, DINING ROOM AND MASTER BEDROOM ARE 1 YEAR OLD LAMINATE. NEW STOVE, MICROWAVE AND KITCHEN LIGHTING. THE GREAT ROOM IS ACCENTED BY A WOOD BURNING FIREPLACE AND OPENS INTO THE DINING ROOM WITH FRENCH DOORS LEADING ONTO A COVERED BACK PORCH AND DECK.
THE PRIVATE BACK PORCH OVERLOOKS A SENIC GREEN SPACE PERFECT FOR LEISURE AND ENTERTAINING. THE LARGE DOWNSTAIRS MASTER SUITE FEATURES A WALK IN SHOWER, DOUBLE VANITIES, AND A WALK IN CLOSET. THE UPSTAIRS HAS 2 SPACIOUS BEDROOMS, JACK AND JILL BATH, LOFT, AND HUGE WALK IN CLOSETS. THERE IS AN OUTSIDE STORAGE ROOM. EXCELLENT COLUMBIA COUNTY SCHOOLS INCLUDE STEVENS CREEK ELEMENTARY AND STALLINGS ISLAND. THIS HOME IS CONVENIENTLY LOCATED TO FT. EISENHOWER, DOWNTOWN AUGUSTA, AND NEARBY SHOPPING. THE NEW OWNER CAN WALK ACROSS THE STREET AND ENJOY THE COLUMBIA COUNTY TENNIS AND PICKLEBALL COURTS .THE HOA MAINTAINS THE YARD AND COMMON AREAS.
Pending
$230,000
497 Creekwalk Circle, Martinez, GA 30907
3beds
1,646sqft
Townhouse
Built in 1986
3,180 Square Feet Lot
$220,900 Zestimate®
$140/sqft
$120/mo HOA
What's special
- 55 days |
- 28 |
- 0 |
Zillow last checked:
Listing updated:
Listed by:
Deborah C Eichmann 706-825-9700,
Re/max True Advantage
Source: Hive MLS,MLS#: 98203983 Originating MLS: REALTORS® of Greater Augusta
Originating MLS: REALTORS® of Greater AugustaFacts & features
Interior
Bedrooms & bathrooms
- Bedrooms: 3
- Bathrooms: 2
- Full bathrooms: 2
Rooms
- Room types: Master Bedroom, Bedroom 2, Bedroom 3, Dining Room, Great Room, Loft
Primary bedroom
- Level: Main
- Dimensions: 15 x 12
Bedroom 2
- Level: Upper
- Dimensions: 10 x 16
Bedroom 3
- Level: Upper
- Dimensions: 12 x 16
Dining room
- Level: Main
- Dimensions: 18 x 12
Great room
- Level: Main
- Dimensions: 18 x 12
Kitchen
- Level: Main
- Dimensions: 15 x 8
Loft
- Level: Upper
- Dimensions: 7 x 7
Heating
- Fireplace(s), Electric, Heat Pump
Cooling
- Central Air
Appliances
- Included: Built-In Microwave, Range, Dishwasher
- Laundry: Dryer Hookup, Washer Hookup
Features
- Walk-in Closet(s), Pantry, Walk-In Closet(s)
- Flooring: Carpet, Laminate, Ceramic Tile
- Basement: None
- Attic: Scuttle
Interior area
- Total structure area: 1,646
- Total interior livable area: 1,646 sqft
Property
Parking
- Parking features: Parking Pad
Features
- Patio & porch: Covered, Deck, Porch, Front Porch, Rear Porch
Lot
- Size: 3,180 Square Feet
- Dimensions: 28 x 115
- Features: Sprinklers in Front, Sprinklers in Rear
Details
- Parcel number: 44
Construction
Type & style
- Home type: Townhouse
- Property subtype: Townhouse
Materials
- Foundation: Crawl Space
- Roof: Composition
Condition
- New construction: No
- Year built: 1986
Utilities & green energy
- Sewer: Public Sewer
- Water: Public
- Utilities for property: Cable Available
Community & HOA
Community
- Subdivision: Creekwalk
HOA
- Has HOA: Yes
- HOA fee: $1,440 annually
Location
- Region: Martinez
Financial & listing details
- Price per square foot: $140/sqft
- Tax assessed value: $175,135
- Date on market: 11/3/2025
- Cumulative days on market: 55 days
- Listing agreement: Exclusive Agency
- Listing terms: Cash,Conventional,FHA,VA Loan
Estimated market value
$220,900
$208,000 - $234,000
$1,921/mo
Price history
| Date | Event | Price |
|---|---|---|
| 5/11/2026 | Pending sale | $230,000$140/sqft |
Source:  Hive MLS #98203983 Report a problem Hive MLS #98203983 Report a problem | ||
| 5/11/2026 | Listing removed | $230,000+4.5%$140/sqft |
Source: Hive MLS #548883 Report a problem | ||
| 1/15/2026 | Sold | $220,000-4.3%$134/sqft |
Source: Public Record Report a problem | ||
| 12/31/2025 | Pending sale | $230,000$140/sqft |
Source: Hive MLS #548883 Report a problem | ||
| 11/3/2025 | Listed for sale | $230,000+63.1%$140/sqft |
Source: Hive MLS #548883 Report a problem | ||
| 1/29/2021 | Listing removed | -- |
Source: Zillow Rental Network_1 Report a problem | ||
| 8/26/2020 | Listed for rent | $1,700$1/sqft |
Source: RE/MAX TRUE ADVANTAGE #459587 Report a problem | ||
| 1/3/2020 | Sold | $141,000+0.8%$86/sqft |
Source: Hive MLS #98010836 Report a problem | ||
| 12/6/2019 | Pending sale | $139,900$85/sqft |
Source: BERKSHIRE HATHAWAY HOMESERVICES BEAZLEY REALTORS #449319 Report a problem | ||
| 12/4/2019 | Listed for sale | $139,900+9.3%$85/sqft |
Source: BERKSHIRE HATHAWAY HOMESERVICES BEAZLEY REALTORS #449319 Report a problem | ||
| 2/10/2017 | Sold | $128,000-3.7%$78/sqft |
Source: Hive MLS #98065423 Report a problem | ||
| 12/20/2016 | Listed for sale | $132,900+15.3%$81/sqft |
Source: BLANCHARD & CALHOUN-SCOTT NIXON #407873 Report a problem | ||
| 5/27/2014 | Sold | $115,300-7.7%$70/sqft |
Source: Public Record Report a problem | ||
| 2/8/2014 | Listed for sale | $124,900$76/sqft |
Source: Better Homes and Gardens Real Estate Executive Partners #370257 Report a problem | ||
Public tax history
| Year | Property taxes | Tax assessment |
|---|---|---|
| 2025 | -- | $175,135 +1.1% |
| 2024 | -- | $173,301 +14.9% |
| 2023 | -- | $150,848 +0.8% |
| 2022 | -- | $149,675 +13.5% |
| 2021 | -- | $131,835 +168.4% |
| 2020 | $1,363 +0.6% | $49,128 +0.9% |
| 2019 | $1,356 +0.2% | $48,698 +0.2% |
| 2018 | $1,353 +3.3% | $48,605 +3.7% |
| 2017 | $1,310 | $46,878 -2.6% |
| 2016 | $1,310 +1.1% | $48,108 -2.2% |
| 2015 | $1,296 -4.4% | $49,212 -0.8% |
| 2014 | $1,356 +765.4% | $49,610 +7.9% |
| 2012 | $157 -18.2% | $45,973 -2.5% |
| 2011 | $191 +0.9% | $47,164 |
| 2010 | $190 -0.9% | $47,164 |
| 2009 | $191 +204.2% | $47,164 -5.6% |
| 2008 | $63 -17.3% | $49,975 -1.1% |
| 2007 | $76 +1113.4% | $50,517 +36.2% |
| 2006 | $6 +24.9% | $37,092 +15.6% |
| 2005 | $5 +1.6% | $32,092 +1% |
| 2004 | $5 +4.2% | $31,762 +2.6% |
| 2003 | $5 +1.5% | $30,960 +0.9% |
| 2002 | $5 -17.3% | $30,674 +0.2% |
| 2001 | $6 -1.9% | $30,616 -1.4% |
| 2000 | $6 | $31,056 |
Find assessor info on the county website
Monthly payment
Est. payment
Payment breakdown
Explore the cost of this home by adjusting the details. Changes won't be saved.Climate risks
Neighborhood: 30907
Nearby schools
GreatSchools rating
- 8/10Stevens Creek Elementary SchoolGrades: PK-5Distance: 1.4 mi
- 7/10Stallings Island Middle SchoolGrades: 6-8Distance: 2 mi
- 8/10Lakeside High SchoolGrades: 9-12Distance: 0.8 mi
Schools provided by the listing agent
- Elementary: Stevens Creek
- Middle: Stallings Island
- High: Lakeside
Source: Hive MLS. This data may not be complete. We recommend contacting the local school district to confirm school assignments for this home.
- $239,9003 bd2 ba1.5k sqft499 Creekwalk Cir, Augusta, GA 30907Off Market
- $231,0003 bd2 ba1.4k sqft495 Creekwalk Cir, Martinez, GA 30907Off Market
- $209,5003 bd2 ba1.6k sqft489 Creekwalk Cir #BLD13, Augusta, GA 30907Off Market

- $238,3003 bd2 ba1.9k sqft491 Creekwalk Cir, Martinez, GA 30907Off Market
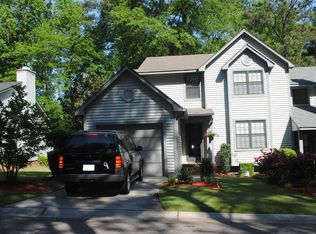
- $227,2003 bd2 ba1.6k sqft489 Creekwalk Cir, Martinez, GA 30907Off Market
- $228,0003 bd2 ba1.6k sqft429 Creekwalk Dr, Martinez, GA 30907Off Market
- $147,000-- bd2 ba1.7k sqft431 Creekwalk Dr, Martinez, GA 30907Sold
- $250,4003 bd2 ba1.7k sqft437 Creekwalk Dr, Martinez, GA 30907Off Market
A local agent can set up tours, give advice and negotiate with sellers.
A local lender can help you make sure your offer is ready when you are.
Similar homes
- $239,9003 bd2 ba1.4k sqft3503 Stardust Drive, Martinez, GA 30907For Sale
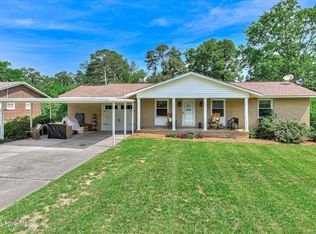
 MLS ID #100579234, Noah McBride, Century 21 Magnolia. Hive MLS
 - $259,9003 bd2 ba1.5k sqft3223 Winding Wood Place, Augusta, GA 30907For Sale
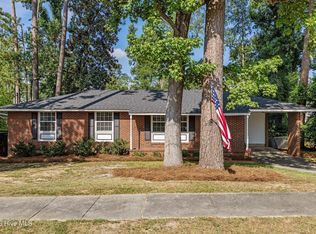 MLS ID #100589655, Greg Oldham, Meybohm Real Estate - Evans. Hive MLS
 - $215,0003 bd2 ba1.5k sqft4080 Harden Court, Martinez, GA 30907For Sale
 MLS ID #100583697, Joseph Lewis, Keller Williams Realty Augusta Partners. Hive MLS
 - $245,0003 bd2 ba1.3k sqft3951 Braddock Street, Martinez, GA 30907For Sale
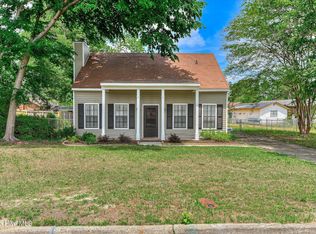 MLS ID #100574165, Jaime Putnam, Meybohm Real Estate - Evans. Hive MLS
 - $245,0004 bd3 ba1.9k sqft4229 Waylon Drive, Martinez, GA 30907For SaleMLS ID #100574936, Chas Nichol, Trowbridge Realty. Hive MLS
- $285,0003 bd2 ba1.4k sqft3773 Silver Mine Road, Martinez, GA 30907For SaleMLS ID #98256335, Gerilyn Delaurentys, Meybohm Real Estate - Evans. Hive MLS
- $269,9003 bd2 ba1.6k sqft268 Hinman Drive, Martinez, GA 30907For SaleMLS ID #100588736, Justin Bolin, VanderMorgan Realty. Hive MLS
- $310,0004 bd2 ba1.6k sqft515 Oak Chase Drive, Martinez, GA 30907For SaleMLS ID #100587385, Penny Lee Netherton, Keller Williams Realty Augusta Partners. Hive MLS
- $259,9003 bd3 ba1.6k sqft4367 Quail Creek Road, Martinez, GA 30907For SaleMLS ID #100575077, Jamie McDowell, Southern Homes and Rentals LLC. Hive MLS
- $300,0003 bd3 ba1.7k sqft415 Bristol Road, Martinez, GA 30907For SaleMLS ID #100582823, Nadia Castor, Keller Williams Realty Augusta Partners. Hive MLS
- $274,9003 bd3 ba1.5k sqft157 Evergreen Drive, Martinez, GA 30907For SaleMLS ID #100587412, Ashley Surrency, Southeastern Residential, LLC. Hive MLS
- $260,0003 bd2 ba1.3k sqft4552 Oakley Pirkle Road, Martinez, GA 30907For SaleMLS ID #98257169, Ashley Shayna Smith, Meybohm Real Estate - Evans. Hive MLS
- $215,0003 bd2 ba1.6k sqft2016 Lillian Drive, Augusta, GA 30909For SaleMLS ID #100583174, Kamran Dalaki, Kamran Realty, LLC. Hive MLS
- $315,0003 bd2 ba1.6k sqft496 Oak Chase Drive, Martinez, GA 30907For SaleMLS ID #100584171, Jaime Putnam, Meybohm Real Estate - Evans. Hive MLS
- $262,9003 bd2 ba1.5k sqft153 Crawford Drive, Martinez, GA 30907For SaleMLS ID #98257099, Teresa Tiller, Re/max True Advantage. Hive MLS
- $254,9003 bd2 ba1.2k sqft553 Blue Ridge Crossing, Evans, GA 30809For SaleMLS ID #100586363, Robert Gray Willis, Keller Williams Realty Augusta Partners. Hive MLS
- $264,9003 bd2 ba1.8k sqft3031 Sterling Rd, Augusta, GA 30907For SaleMLS ID #223832, Emily Hadden, Blanchard & Calhoun - Evans. Aiken MLS
- $265,0003 bd3 ba2.2k sqft3316 Quaker Spring Court, Augusta, GA 30907For SaleMLS ID #100581836, Kim Amerson-MacDonald, Meybohm Real Estate - Wheeler. Hive MLS
- $255,0003 bd3 ba1.9k sqft424 Snead Way, Evans, GA 30809For SaleMLS ID #100581269, Sherry H Sanders, Blanchard & Calhoun - Evans. Hive MLS
- $265,0003 bd3 ba1.7k sqft141 Maple Creek Drive, Martinez, GA 30907For SaleMLS ID #100579025, April McBride, David Greene Realty, Llc. Hive MLS
