TAYLOR-MADE FOR YOU! Ready to trade the condo elevator for your own front door? This freehold townhome on Taylor Crescent is the perfect next era for a young or growing family. Tucked into Shoreacres, one of Southeast Burlington's most family-friendly pockets, it sits within the Pauline Johnson and Nelson school districts. The bright, open main floor shines with hardwood, big windows that pour in daylight and a handy powder room. The kitchen brings white cabinetry with tons of storage, quartz counters and stainless steel appliances, so snack time and date-night dinners are both covered. Slide open the doors to your private, fully enclosed deck, recently refreshed and perfect for morning coffee while the little ones play. Upstairs, three bright bedrooms give you room for a nursery, a guest room or a work-from-home office, a primary retreat with a walk-in closet and its own ensuite. Downstairs, the finished lower level has new flooring, a playroom-ready rec room, laundry and storage galore. An attached garage for the stroller and bikes, parking for 4 and no condo fees! Shake off the commute with Appleby GO a short walk away and quick access to the QEW/403. Stroll to Centennial Trail, Nelson Community Centre, parks and schools, hit the waterfront at Paletta Lakefront Park in minutes, and stock up on diapers at the new Burloak Costco about 10 minutes away. Furnace and A/C serviced twice a year by Boonstra, so no cruel summers (or winters) here. Your family's love story starts on Taylor Crescent. Book your showing today!
For sale
C$819,000
497 Taylor Cres, Burlington, ON L7L 6G2
3beds
3baths
Townhouse
Built in ----
2,789 Square Feet Lot
$-- Zestimate®
C$--/sqft
C$-- HOA
What's special
Bright open main floorHandy powder roomTons of storageQuartz countersStainless steel appliancesPrivate fully enclosed deckThree bright bedrooms
- 1 day
- 11
- 0
Zillow last checked:
Listing updated:
Listed by:
SAGE REAL ESTATE LIMITED
Source: TRREB,MLS®#: W14163722 Originating MLS®#: Toronto Regional Real Estate Board
Facts & features
Interior
Bedrooms & bathrooms
- Bedrooms: 3
- Bathrooms: 3
Primary bedroom
- Level: Second
- Dimensions: 4.14 x 4.6
Bedroom 2
- Level: Second
- Dimensions: 2.77 x 4.83
Bedroom 3
- Level: Second
- Dimensions: 2.82 x 3.76
Dining room
- Level: Main
- Dimensions: 3.02 x 3.1
Kitchen
- Level: Main
- Dimensions: 2.41 x 4.93
Laundry
- Level: Lower
- Dimensions: 2.64 x 3.17
Living room
- Level: Main
- Dimensions: 3.02 x 4.19
Recreation
- Level: Lower
- Dimensions: 5.38 x 4.47
Heating
- Forced Air, Gas
Cooling
- Central Air
Features
- Other
- Basement: Finished
- Has fireplace: No
Interior area
- Living area range: 1100-1500 null
Video & virtual tour
Property
Parking
- Total spaces: 3
- Parking features: Available
- Has garage: Yes
Features
- Stories: 2
- Pool features: None
Lot
- Size: 2,789 Square Feet
Details
- Parcel number: 070330593
Construction
Type & style
- Home type: Townhouse
- Property subtype: Townhouse
Materials
- Brick, Vinyl Siding
- Foundation: Concrete
- Roof: Asphalt Shingle
Utilities & green energy
- Sewer: Sewer
Community & HOA
Location
- Region: Burlington
Financial & listing details
- Annual tax amount: C$4,477
- Date on market: 11/9/2026
Price history
Price history is unavailable.
Public tax history
Tax history is unavailable.
Climate risks
Neighborhood: Longmoor
Nearby schools
GreatSchools rating
No schools nearby
We couldn't find any schools near this home.

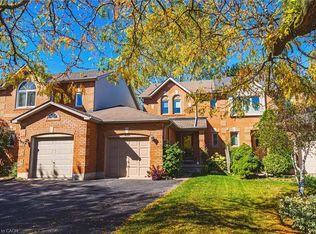
Similar homes
- C$875,0003 bd3 ba-- sqft536 Sheraton Rd #68, Burlington, ON L7L 4B2For Sale
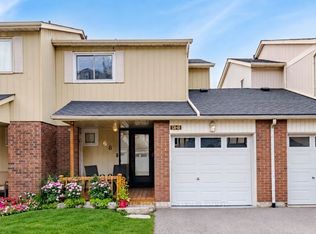 MLS ID #W14164114, ROYAL LEPAGE REAL ESTATE SERVICES LTD.. TRREB
- C$839,9003 bd3 ba-- sqft4368 Fairview St, Burlington, ON L7L 6S6For Sale
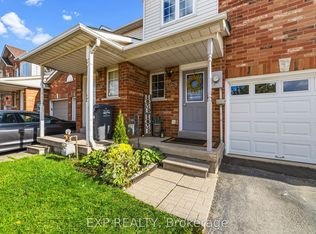 MLS ID #W13886324, EXP REALTY. TRREB
- C$925,0003 bd2 ba1.6k sqft5081 Brady Ave, Burlington, ON L7L 3X5For Sale
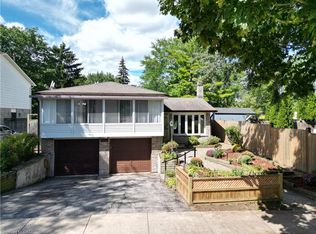 MLS ID #40877238, James Mccloskey, Salesperson, RE/MAX REALTY ENTERPRISES INC. ITSO
- C$789,9003 bd3 ba1.5k sqft5555 Prince William Dr #3, Burlington, ON L7L 6P2For Sale
 MLS ID #40874296, Emily Jones, Salesperson, Keller Williams Edge Realty. ITSO
