Welcome to this charming 4-bedroom, 2-bath home situated on 1.3 acres with no HOA! Offering plenty of space and flexibility, this property features a detached garage and convenient carport access. Located just minutes from downtown Conway, you’ll enjoy easy access to the area’s historic charm, local shops, restaurants, and community attractions. Plus, Myrtle Beach is approximately 45 minutes away, giving you the perfect balance of peaceful country living and convenient access to the Grand Strand. With spacious land, ample parking, and a desirable location, this property offers a wonderful opportunity to make Conway home!
For sale
$205,000
4975 Murray Johnson Rd., Conway, SC 29526
4beds
2,283sqft
Manufactured Home, Single Family Residence
Built in 2005
1.3 Acres Lot
$242,300 Zestimate®
$90/sqft
$-- HOA
What's special
Detached garageAmple parkingSpacious landConvenient carport access
- 2 days
- 1,492
- 167
Likely to sell faster than
Zillow last checked:
Listing updated:
Listed by:
Kristi Grigg Cell:910-284-6070,
CENTURY 21 Boling & Associates
Source: CCAR,MLS#: 2622621 Originating MLS: Coastal Carolinas Association of Realtors
Originating MLS: Coastal Carolinas Association of RealtorsFacts & features
Interior
Bedrooms & bathrooms
- Bedrooms: 4
- Bathrooms: 2
- Full bathrooms: 2
Rooms
- Room types: Bathroom
Primary bedroom
- Features: Ceiling Fan(s), Main Level Primary
- Level: First
Primary bathroom
- Features: Dual Sinks, Garden Tub/Roman Tub, Separate Shower, Vanity
Family room
- Features: Ceiling Fan(s)
Kitchen
- Features: Dishwasher, Kitchen Island, Pantry
Living room
- Features: Ceiling Fan(s), Fireplace
Other
- Features: Bedroom on Main Level
Heating
- Electric
Appliances
- Included: Dishwasher, Microwave, Refrigerator, Dryer, Washer
Features
- Ceiling Fan(s), Dual Sinks, Garden Tub/Roman Tub, Main Level Primary, Separate Shower, Vanity, Bedroom on Main Level, Kitchen Island
- Flooring: Carpet, Luxury Vinyl, Luxury VinylPlank, Tile
- Basement: Crawl Space
Interior area
- Total structure area: 2,283
- Total interior livable area: 2,283 sqft
Property
Parking
- Total spaces: 4
- Parking features: Detached, Garage, One Car Garage
- Garage spaces: 1
Features
- Levels: One
- Stories: 1
- Patio & porch: Deck
- Exterior features: Deck
Lot
- Size: 1.3 Acres
- Features: 1 or More Acres
Details
- Additional parcels included: ,
- Parcel number: 29107040006
- Zoning: MSF 10
- Special conditions: None
Construction
Type & style
- Home type: MobileManufactured
- Architectural style: Mobile Home
- Property subtype: Manufactured Home, Single Family Residence
Materials
- Vinyl Siding
- Foundation: Crawlspace
Condition
- Resale
- Year built: 2005
Utilities & green energy
- Water: Public
- Utilities for property: Cable Available, Electricity Available, Sewer Available, Water Available
Community & HOA
Community
- Subdivision: Not within a Subdivision
HOA
- Has HOA: No
Location
- Region: Conway
Financial & listing details
- Price per square foot: $90/sqft
- Tax assessed value: $234,402
- Annual tax amount: $677
- Date on market: 9/13/2026
- Listing terms: Cash,Conventional
- Electric utility on property: Yes
- Body type: Triple Wide
Estimated market value
$242,300
$211,000 - $274,000
Not available
Price history
| Date | Event | Price |
|---|---|---|
| 9/13/2026 | Listed for sale | $205,000+113.5%$90/sqft |
Source:  CCAR #2622621 Report a problem CCAR #2622621 Report a problem | ||
| 6/22/2018 | Sold | $96,000+772.7%$42/sqft |
Source: Public Record Report a problem | ||
| 10/4/2006 | Sold | $11,000$5/sqft |
Source: Public Record Report a problem | ||
Public tax history
| Year | Property taxes | Tax assessment |
|---|---|---|
| 2025 | $677 | $159,620 |
| 2024 | $677 | $159,620 +15% |
| 2023 | -- | $138,800 |
| 2022 | -- | $138,800 |
| 2021 | $614 +16.5% | -- |
| 2020 | $527 | -- |
| 2019 | -- | -- |
| 2018 | $104 | $660 -33.8% |
| 2017 | -- | $997 |
| 2016 | -- | $997 -42.9% |
| 2015 | -- | $1,745 +75% |
| 2014 | -- | $997 |
| 2013 | -- | -- |
| 2012 | -- | -- |
| 2010 | -- | $848 +17.8% |
| 2009 | -- | $720 |
| 2008 | -- | $720 -33.3% |
| 2007 | -- | $1,080 |
Find assessor info on the county website
Monthly payment
Climate risks
Neighborhood: 29526
Nearby schools
Schools provided by the listing agent
- Elementary: Midland Elementary School
- Middle: Aynor Middle School
- High: Aynor High School
Source: CCAR. This data may not be complete. We recommend contacting the local school district to confirm school assignments for this home.
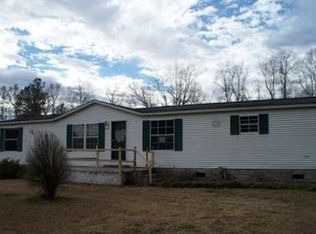
Similar homes
- $239,0003 bd2 ba1.1k sqft5002 Murray Johnson Rd. Lot 3 MJ, Conway, SC 29526New Construction

 MLS ID #2621751, Coastal Land & Home Team, Coastal Land & Home. CCAR
 - $239,0003 bd2 ba1.1k sqft5004 Murray Johnson Rd. Lot 2 MJ - Spruce, Conway, SC 29526New Construction
 MLS ID #2621749, Coastal Land & Home Team, Coastal Land & Home. CCAR
 - from $282,4903 bd2 ba1.4k sqftKERRY Plan, Preserve at Cypress Commons, Conway, SC 29526New Construction
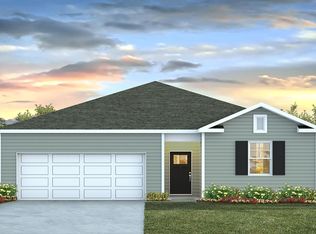 DR Horton
 - from $235,0003 bd2 ba1.6k sqftVIVID- Cavco Plan, Home Placer Horry County, Conway, SC 29527New Construction
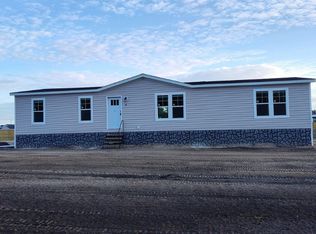 Home Placer
 - $237,5003 bd2 ba1.3k sqft104 Pepe Court, Conway, SC 29527New ConstructionCCAR
- $279,9003 bd2 ba1.2k sqft405 Beulah Circle, Conway, SC 29526For SaleMLS ID #2622298, Terri A Furlong, Iron Oak Properties. CCAR
- $284,9004 bd2 ba1.5k sqft276 Beulah Circle, Conway, SC 29527For SaleMLS ID #2622113, Darren Woodard Team, INNOVATE Real Estate. CCAR
- $305,1803 bd2 ba1.3k sqft267 Westfield Circle Lot 48 Atkinson C, Conway, SC 29526New ConstructionMLS ID #2622684, Robbie K Ash, SM South Carolina Brokerage, LLC. CCAR
- $249,5003 bd2 ba1.2k sqft142 Corbin Tanner Dr. Lot 9 Corbin Estates, Conway, SC 29527For SaleMLS ID #2614387, Joe A Sulich, Century 21 The Harrelson Group. CCAR
- $269,9904 bd2 ba1.7k sqft170 Admiral St #Homesite 120, Conway, SC 29526New ConstructionCCAR
- $249,9903 bd2 ba1.4k sqft178 Admiral St #HOMESITE 122, Conway, SC 29526New ConstructionCCAR
- $279,9904 bd3 ba1.9k sqft149 Admiral St #HOMESITE 12, Conway, SC 29526New ConstructionCCAR
- $245,0003 bd2 ba1.2k sqft117 Cottage Creek Circle, Conway, SC 29527For SaleMLS ID #2619491, Monica Riga, Weichert Realtors Southern Coast. CCAR
- $279,8004 bd2 ba1.7k sqft315 Woodcross Court, Conway, SC 29526For SaleMLS ID #2603567, Rob Furlong, Iron Oak Properties. CCAR
