Under contract-accepting backup offers. Virtually Staged. PRICE REDUCED! Experience the ultimate Longboat Key lifestyle in this waterfront gem featuring stunning Sarasota Bay and canal views. This spacious residence offers two Bedrooms, two Bathrooms, a versatile Bonus Room (ideal as a 3rd Bedroom, Home Office or private In-Law/Nanny Suite), plus a generous laundry room with newer full-size machines. This villa has been completely and meticulously renovated, with no detail overlooked and no expense spared. Beyond its stunning finishes, this home offers something incredibly valuable: Exceptional Peace of Mind! Major infrastructure updates include new electrical and plumbing systems, new Luxury Vinyl Plank flooring, fresh interior paint, and Hurricane-Impact Windows and Doors throughout. EVEN BETTER...exterior Building Maintenance Repairs and Insurance (including Flood, Hurricane, and Hazard coverage) are all included in the monthly HOA fee, creating a truly low-stress ownership experience. Recent updates include stylishly renovated bathrooms with stone countertops and new vanities, while the spacious new kitchen offers stainless appliances, quartz counters, plus abundant storage and counter space. This home also features a light-filled Florida room opening to a private patio, perfect for outdoor grilling, dining under the stars or watching playful manatees and dolphins in the canal. And for ultimate convenience, everyday living is effortless with the attached covered carport. Beyond your private retreat, Windward Bay offers resort-style amenities across 26 pristine, landscaped bay front acres. Enjoy two heated pools with complimentary lounge seating, saunas, tennis and pickleball courts, a fitness center, shuffleboard, boat slips ($50/month or $55/month with owner-provided lift), kayak/paddle board storage and launch ($45/year), fishing, and three private beach access points. Plus, Zota Beach Resort is just across the street for elegant dining and nightly sunsets. Windward Bay is a proactive, well-managed community that has passed its structural integrity inspection and is certified for another 10 years. Owners may rent up to twice per year with a one-month minimum, offering excellent income potential. Best of all—this rare Longboat Key community is pet-friendly for Owners and Renters! Don’t miss your chance to own a slice of island paradise and enjoy a relaxed, coastal lifestyle surrounded by natural beauty and first-class amenities. Your dream retreat awaits!
Under contract
Price cut: $50K (5/30)
$600,000
4976 GULF OF MEXICO DRIVE #Villa 18, LONGBOAT KEY, FL 34228
3beds
1,900sqft
:
Get pre-qualified$5,649/mo
Villa
Built in 1974
26.17 Acres Lot
$-- Zestimate®
$316/sqft
$1,832/mo HOA
What's special
Completely and meticulously renovatedAttached covered carportFresh interior paint
- 275 days |
- 2,571 |
- 94 |
Zillow last checked:
Listing updated:
Listed by:
Christina Weger 941-773-4154,
COLDWELL BANKER REALTY 941-383-6411,
Eileen Gillen, PLL 941-993-0370,
COLDWELL BANKER REALTY
Source: Stellar MLS,MLS#: A4665034 Originating MLS: Sarasota - Manatee
Originating MLS: Sarasota - Manatee
Facts & features
Interior
Bedrooms & bathrooms
- Bedrooms: 3
- Bathrooms: 2
- Full bathrooms: 2
Rooms
- Room types: Bonus Room, Florida Room, Great Room, Utility Room
Primary bedroom
- Features: Ceiling Fan(s), En Suite Bathroom, Dual Closets
- Level: First
- Area: 195 Square Feet
- Dimensions: 15x13
Bedroom 2
- Features: Ceiling Fan(s), Built-in Closet
- Level: First
- Area: 168 Square Feet
- Dimensions: 14x12
Primary bathroom
- Features: Dual Sinks, En Suite Bathroom, Exhaust Fan, Shower No Tub, Stone Counters, Water Closet/Priv Toilet, Linen Closet
- Level: First
- Area: 90 Square Feet
- Dimensions: 10x9
Bathroom 2
- Features: Shower No Tub, Stone Counters, No Closet
- Level: First
- Area: 45 Square Feet
- Dimensions: 9x5
Bonus room
- Features: Ceiling Fan(s), No Closet
- Level: First
- Area: 198 Square Feet
- Dimensions: 18x11
Florida room
- Features: Ceiling Fan(s), Walk-In Closet(s)
- Level: First
- Area: 184 Square Feet
- Dimensions: 23x8
Foyer
- Features: Storage Closet
- Level: First
- Area: 28 Square Feet
- Dimensions: 7x4
Great room
- Features: Ceiling Fan(s), No Closet
- Level: First
- Area: 420 Square Feet
- Dimensions: 28x15
Kitchen
- Features: Breakfast Bar, Exhaust Fan, Pantry, Stone Counters, No Closet
- Level: First
- Area: 160 Square Feet
- Dimensions: 16x10
Laundry
- Features: No Closet
- Level: First
- Area: 128 Square Feet
- Dimensions: 16x8
Heating
- Central
Cooling
- Central Air
Appliances
- Included: Convection Oven, Dishwasher, Disposal, Dryer, Electric Water Heater, Exhaust Fan, Microwave, Range, Refrigerator, Washer
- Laundry: Inside, Laundry Room
Features
- Ceiling Fan(s), Eating Space In Kitchen, Living Room/Dining Room Combo, Primary Bedroom Main Floor, Stone Counters, Thermostat, Walk-In Closet(s)
- Flooring: Luxury Vinyl, Tile
- Doors: French Doors, Outdoor Grill, Outdoor Shower
- Windows: Window Treatments, Hurricane Shutters/Windows
- Has fireplace: No
- Common walls with other units/homes: Corner Unit,End Unit
Interior area
- Total structure area: 2,283
- Total interior livable area: 1,900 sqft
Video & virtual tour
Property
Parking
- Total spaces: 1
- Parking features: Covered, Deeded, Ground Level, Guest, Off Street, Open
- Carport spaces: 1
- Has uncovered spaces: Yes
Features
- Levels: One
- Stories: 1
- Patio & porch: Patio
- Exterior features: Irrigation System, Lighting, Outdoor Grill, Outdoor Shower, Sidewalk, Sprinkler Metered, Tennis Court(s)
- Pool features: Child Safety Fence, Gunite, Heated, In Ground, Lap, Lighting, Outside Bath Access
- Has view: Yes
- View description: Garden, Water, Bay/Harbor - Full, Canal
- Has water view: Yes
- Water view: Water,Bay/Harbor - Full,Canal
- Waterfront features: Bay/Harbor Front, Canal Front, Waterfront, Bay/Harbor, Canal - Saltwater, Bay/Harbor Access, Beach Access, Saltwater Canal Access, Gulf/Ocean Access, Intracoastal Waterway Access, Marina Access, Bridges - No Fixed Bridges, Lift, Sailboat Water, Seawall
- Body of water: SARASOTA BAY/ICW/CANAL
Lot
- Size: 26.17 Acres
- Features: FloodZone, City Lot, In County, Landscaped, Level, Near Golf Course, Near Marina, Near Public Transit, Sidewalk
- Residential vegetation: Mature Landscaping, Trees/Landscaped
Details
- Additional structures: Tennis Court(s)
- Parcel number: 8007917308
- Zoning: R4MX
- Special conditions: None
Construction
Type & style
- Home type: SingleFamily
- Architectural style: Mediterranean
- Property subtype: Villa
- Attached to another structure: Yes
Materials
- Stucco
- Foundation: Slab
- Roof: Built-Up,Tile
Condition
- Completed
- New construction: No
- Year built: 1974
Utilities & green energy
- Sewer: Public Sewer
- Water: Public
- Utilities for property: BB/HS Internet Available, Cable Connected, Electricity Connected, Fiber Optics, Fire Hydrant, Phone Available, Public, Sewer Connected, Sprinkler Meter, Street Lights, Underground Utilities, Water Connected
Green energy
- Water conservation: Irrigation-Reclaimed Water, Fl. Friendly/Native Landscape
Community & HOA
Community
- Features: Bay/Harbor Front, Boat Slip, Canal Front, Dock, Fishing, Intracoastal Waterway, Marina, Water Access, Waterfront, Association Recreation - Owned, Buyer Approval Required, Clubhouse, Community Mailbox, Deed Restrictions, Fitness Center, Irrigation-Reclaimed Water, No Truck/RV/Motorcycle Parking, Park, Pool, Sidewalks, Tennis Court(s)
- Security: Smoke Detector(s)
- Pet fee: $0 monthly
- Subdivision: WINDWARD BAY AMD
HOA
- Has HOA: Yes
- Amenities included: Cable TV, Clubhouse, Elevator(s), Fence Restrictions, Fitness Center, Laundry, Lobby Key Required, Maintenance, Optional Additional Fees, Park, Pickleball Court(s), Pool, Recreation Facilities, Sauna, Shuffleboard Court, Tennis Court(s), Trail(s), Vehicle Restrictions
- Services included: Cable TV, Common Area Taxes, Community Pool, Reserve Fund, Insurance, Internet, Maintenance Structure, Maintenance Grounds, Maintenance Repairs, Manager, Pest Control, Pool Maintenance, Recreational Facilities, Sewer, Trash, Water
- HOA fee: $1,832 monthly
- HOA name: Meryem Billaouadil
- HOA phone: 941-383-3571
Location
- Region: Longboat Key
Financial & listing details
- Price per square foot: $316/sqft
- Annual tax amount: $5,878
- Date on market: 10/27/2025
- Cumulative days on market: 276 days
- Listing terms: Cash,Other
- Ownership: Condominium
- Total actual rent: 0
- Electric utility on property: Yes
- Road surface type: Paved, Asphalt
Estimated market value
Not available
Estimated sales range
Not available
$5,313/mo
Price history
| Date | Event | Price |
|---|---|---|
| 7/15/2026 | Contingent | $600,000$316/sqft |
Source:  Stellar MLS #A4665034 Report a problem Stellar MLS #A4665034 Report a problem | ||
| 5/30/2026 | Price change | $600,000-7.7%$316/sqft |
Source: Stellar MLS #A4665034 Report a problem | ||
| 4/27/2026 | Price change | $650,000-3.7%$342/sqft |
Source: Stellar MLS #A4665034 Report a problem | ||
| 3/18/2026 | Price change | $675,000-3.4%$355/sqft |
Source: Stellar MLS #A4665034 Report a problem | ||
| 2/19/2026 | Price change | $699,000-2.2%$368/sqft |
Source: Stellar MLS #A4665034 Report a problem | ||
| 1/23/2026 | Price change | $715,000-1.4%$376/sqft |
Source: Stellar MLS #A4665034 Report a problem | ||
| 11/29/2025 | Price change | $725,000-1.4%$382/sqft |
Source: Stellar MLS #A4665034 Report a problem | ||
| 10/27/2025 | Listed for sale | $735,000-5.2%$387/sqft |
Source: Stellar MLS #A4665034 Report a problem | ||
| 9/27/2024 | Listing removed | $775,000$408/sqft |
Source: Stellar MLS #A4589073 Report a problem | ||
| 8/16/2024 | Pending sale | $775,000$408/sqft |
Source: Stellar MLS #A4589073 Report a problem | ||
| 6/25/2024 | Price change | $775,000-3.1%$408/sqft |
Source: Stellar MLS #A4589073 Report a problem | ||
| 5/14/2024 | Price change | $800,000-5.9%$421/sqft |
Source: Stellar MLS #A4589073 Report a problem | ||
| 4/25/2024 | Price change | $850,000-1.7%$447/sqft |
Source: Stellar MLS #A4589073 Report a problem | ||
| 3/24/2024 | Price change | $865,000-1.1%$455/sqft |
Source: Stellar MLS #A4589073 Report a problem | ||
| 3/8/2024 | Price change | $875,000-1.9%$461/sqft |
Source: Stellar MLS #A4589073 Report a problem | ||
| 2/21/2024 | Price change | $892,000-3.6%$469/sqft |
Source: Stellar MLS #A4589073 Report a problem | ||
| 2/7/2024 | Price change | $925,000-2.6%$487/sqft |
Source: Stellar MLS #A4589073 Report a problem | ||
| 1/18/2024 | Price change | $950,000-2.6%$500/sqft |
Source: Stellar MLS #A4589073 Report a problem | ||
| 1/1/2024 | Price change | $975,000-2.5%$513/sqft |
Source: Stellar MLS #A4589073 Report a problem | ||
| 11/15/2023 | Listed for sale | $1,000,000$526/sqft |
Source: Stellar MLS #A4589073 Report a problem | ||
Public tax history
Tax history is unavailable.
Monthly payment
Est. payment
Payment breakdown
Explore the cost of this home by adjusting the details. Changes won't be saved.Climate risks
Neighborhood: 34228
Nearby schools
GreatSchools rating
- 9/10Anna Maria Elementary SchoolGrades: PK-5Distance: 7.7 mi
- 2/10Bayshore High SchoolGrades: 8-12Distance: 4.5 mi
- 4/10Martha B. King Middle SchoolGrades: 6-8Distance: 6.9 mi
Schools provided by the listing agent
- Elementary: Anna Maria Elementary
- Middle: Martha B. King Middle
- High: Bayshore High
Source: Stellar MLS. This data may not be complete. We recommend contacting the local school district to confirm school assignments for this home.
- $675,0003 bd2 ba1.6k sqft4974 Gulf Of Mexico Dr #19, Longboat Key, FL 34228Sold
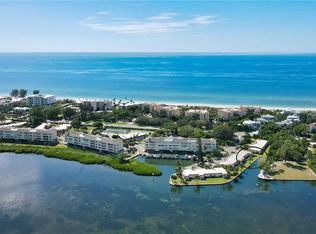
- $1,149,9003 bd2 ba1.4k sqft4964 Gulf Of Mexico Dr #24, Longboat Key, FL 34228Off Market

- $--3 bd-- ba13k sqft4964 Gulf Of Mexico Dr #V-24, Longboat Key, FL 34228Off Market
- $765,1003 bd2 ba1.2k sqft4980 Gulf Of Mexico Dr #V16, Longboat Key, FL 34228Off Market

- $686,8002 bd2 ba1.3k sqft4960 Gulf Of Mexico Dr PH 3, Longboat Key, FL 34228Off Market
- $740,9002 bd2 ba1.3k sqft4540 Gulf Of Mexico Dr PH 4, Longboat Key, FL 34228Off Market
- $355,0002 bd2 ba955 sqft4860 Gulf Of Mexico Dr, Longboat Key, FL 34228Off Market
- $4,806,4005 bd5 ba5.1k sqft5010 Gulf Of Mexico Dr, Longboat Key, FL 34228Off Market
A local agent can set up tours, give advice and negotiate with sellers.
Similar homes
- $649,0002 bd2 ba1.1k sqft4234 GULF OF MEXICO DRIVE #M1, LONGBOAT KEY, FL 34228For Sale

 MLS ID #A4696419, John Thorson, PA, COLDWELL BANKER REALTY. Stellar MLS
 - $625,0002 bd2 ba1.2k sqft2301 GULF OF MEXICO DRIVE #44N, LONGBOAT KEY, FL 34228For Sale
 MLS ID #A4699335, Judy Kepecz-Hays, COLDWELL BANKER REALTY. Stellar MLS
 - $769,0002 bd2 ba1.5k sqft4500 GULF OF MEXICO DRIVE #206, LONGBOAT KEY, FL 34228For Sale
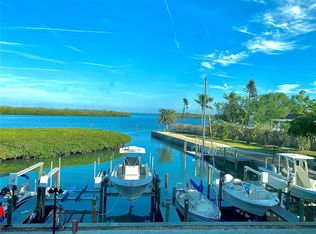 MLS ID #A4671822, Debby McCaig, COLDWELL BANKER REALTY. Stellar MLS
 - $749,9002 bd2 ba1.3k sqft4835 GULF OF MEXICO DRIVE #106, LONGBOAT KEY, FL 34228For Sale
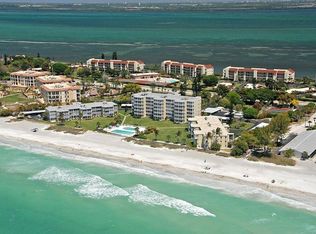 MLS ID #A4677656, Toni Giliberti, COLDWELL BANKER REALTY. Stellar MLS
 - $599,0003 bd3 ba1.9k sqft9604 CORTEZ ROAD W #134, BRADENTON, FL 34210For SaleMLS ID #A4699738, Lorie Masry, CORCORAN DWELLINGS REALTY. Stellar MLS
- $580,0002 bd2 ba1.1k sqft4234 GULF OF MEXICO DRIVE #E2, LONGBOAT KEY, FL 34228For SaleMLS ID #A4667654, Lenore Treiman, MICHAEL SAUNDERS & COMPANY. Stellar MLS
- $799,0002 bd2 ba1.1k sqft5311 GULF OF MEXICO DRIVE #5, LONGBOAT KEY, FL 34228For SaleMLS ID #A4691314, Roger Pettingell, COLDWELL BANKER REALTY. Stellar MLS
- $875,0003 bd2 ba1.4k sqft2055 GULF OF MEXICO DRIVE #G2-109, LONGBOAT KEY, FL 34228For SaleMLS ID #A4681602, Sandra Endres, COLDWELL BANKER REALTY. Stellar MLS
- $650,0002 bd2 ba1.3k sqft(Undisclosed Address), LONGBOAT KEY, FL 34228For SaleMLS ID #A4684728, Kimberly Freiwald, PREMIER SOTHEBY'S INTERNATIONAL REALTY. Stellar MLS
- $640,0002 bd2 ba1.3k sqft4350 CHATHAM DRIVE Unit E-208, LONGBOAT KEY, FL 34228For SaleMLS ID #A4672221, Billie Chipain, COLDWELL BANKER REALTY. Stellar MLS
- $750,0002 bd2 ba1.4k sqft900 SPANISH DRIVE N, LONGBOAT KEY, FL 34228For SaleMLS ID #A4690879, Kimberly Freiwald, PREMIER SOTHEBY'S INTERNATIONAL REALTY. Stellar MLS
- $625,0002 bd2 ba1.4k sqft206 HOURGLASS WAY #V10, SARASOTA, FL 34242For SaleMLS ID #A4690141, Harriet Stopher, COLDWELL BANKER REALTY. Stellar MLS
- $435,0002 bd2 ba1.3k sqft711 SPANISH DRIVE S, LONGBOAT KEY, FL 34228For SaleMLS ID #A4693392, Kimberly Freiwald, PREMIER SOTHEBY'S INTERNATIONAL REALTY. Stellar MLS
- $539,9003 bd2 ba1.8k sqft1103 EDGEWATER CIRCLE #1103, BRADENTON, FL 34209For SaleMLS ID #A4697561, Erin Leathem, ISLAND REAL ESTATE-ANNA MARIA. Stellar MLS
- $890,0002 bd2 ba1.3k sqft4825 GULF OF MEXICO DRIVE #202, LONGBOAT KEY, FL 34228For SaleMLS ID #A4674248, Debbie Lane, RE/MAX ALLIANCE GROUP. Stellar MLS
- $599,0003 bd3 ba1.9k sqft3608 54TH DRIVE W #202, BRADENTON, FL 34210For SaleMLS ID #A4679378, Matthew Huffman, COLDWELL BANKER REALTY. Stellar MLS
- $449,0002 bd2 ba1.1k sqft600 SUTTON PLACE #B302, LONGBOAT KEY, FL 34228For SaleMLS ID #A4690036, Christina Weger, COLDWELL BANKER REALTY. Stellar MLS
- $549,0003 bd2 ba2k sqft4717 THOMAS HOBY PLACE, SARASOTA, FL 34241For SaleMLS ID #A4700797, Linda Dooley, PREMIER SOTHEBY'S INTERNATIONAL REALTY. Stellar MLS
- $699,0002 bd2 ba1.3k sqft2000 HARBOURSIDE DRIVE #1501, LONGBOAT KEY, FL 34228For SaleMLS ID #A4697798, Carolyn Donnelly, PA, COLDWELL BANKER REALTY. Stellar MLS
- $559,0002 bd2 ba1.1k sqft600 MANATEE AVENUE #227, BRADENTON BEACH, FL 34217For SaleMLS ID #TB8514032, Sean O'Cuinneagain, REALTY HUB. Stellar MLS
