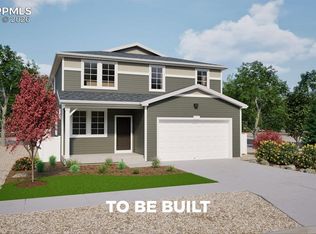
The Wonder floorplan blends modern design with artisanal touches in a home built for flexibility, affordability, and efficiency. This single-family, 2-story layout spans 2,771 sq. ft. in total and offers 5 beds, 3 baths, and a 2-car garage. This home has plenty of curb appeal featuring front porch. The main level is bright with oversized windows, 9’ ceilings, home-office flex room, dining area, and an expansive great room. The kitchen is complete with a large dining island, stainless steel sink, and large pantry. The upstairs primary suite offers a large walk-in closet, double vanity sink, and a tiled spa shower. The 2nd floor also features a laundry room and a spacious bonus room for family entertainment.
Under contract
Price cut: $10K (7/1)
$489,999
4984 Eddleman Ct, Colorado Springs, CO 80925
5beds
2,771sqft
:
Get pre-qualified$3,004/mo
Single Family Residence
Built in 2026
10,384 Square Feet Lot
$-- Zestimate®
$177/sqft
$-- HOA
What's special
Front porchUpstairs primary suiteStainless steel sinkLarge pantryExpansive great roomLarge walk-in closetDouble vanity sink
- 100 days |
- 136 |
- 7 |
Likely to sell faster than
Zillow last checked:
Listing updated:
Listed by:
Cynthia Ontiveros 801-301-6482,
Oakwood Homes Real Estate LLC
Source: elevateMLS,MLS#: 4668575
Facts & features
Interior
Bedrooms & bathrooms
- Bedrooms: 5
- Bathrooms: 3
- Full bathrooms: 3
Other
- Level: Upper
Heating
- Forced Air
Cooling
- Central Air
Appliances
- Laundry: Electric Hook-up
Features
- Has basement: No
Interior area
- Total structure area: 2,771
- Total interior livable area: 2,771 sqft
- Finished area above ground: 2,771
- Finished area below ground: 0
Property
Parking
- Total spaces: 2
- Parking features: Attached
- Attached garage spaces: 2
Features
- Levels: Two
- Stories: 2
Lot
- Size: 10,384 Square Feet
- Features: Level
Details
- Parcel number: 5509401018
Construction
Type & style
- Home type: SingleFamily
- Property subtype: Single Family Residence
Materials
- Alum/Vinyl/Steel, Framed on Lot
- Foundation: Crawl Space
- Roof: Composite Shingle
Condition
- To Be Built
- New construction: Yes
- Year built: 2026
Details
- Builder model: Wonder
- Builder name: Oakwood Homes
Utilities & green energy
- Water: Municipal
- Utilities for property: Cable Available, Electricity Available, Phone Available
Community & HOA
Location
- Region: Colorado Springs
Financial & listing details
- Price per square foot: $177/sqft
- Tax assessed value: $71,908
- Annual tax amount: $2,828
- Date on market: 4/22/2026
- Listing terms: Cash,Conventional,FHA,VA Loan
- Electric utility on property: Yes
Estimated market value
Not available
Estimated sales range
Not available
Not available
Price history
| Date | Event | Price |
|---|---|---|
| 7/27/2026 | Contingent | $489,999$177/sqft |
Source:  elevateMLS #4668575 Report a problem elevateMLS #4668575 Report a problem | ||
| 7/1/2026 | Price change | $489,999-2%$177/sqft |
Source: elevateMLS #4668575 Report a problem | ||
| 6/17/2026 | Price change | $499,999-0.7%$180/sqft |
Source: elevateMLS #4668575 Report a problem | ||
| 6/12/2026 | Price change | $503,383-0.6%$182/sqft |
Source: elevateMLS #4668575 Report a problem | ||
| 4/22/2026 | Listed for sale | $506,603$183/sqft |
Source: elevateMLS #4668575 Report a problem | ||
Public tax history
| Year | Property taxes | Tax assessment |
|---|---|---|
| 2024 | $113 | $20,060 +2376.5% |
| 2023 | -- | $810 |
Find assessor info on the county website
Monthly payment
Est. payment
Payment breakdown
Explore the cost of this home by adjusting the details. Changes won't be saved.Climate risks
Neighborhood: Falcon
Nearby schools
GreatSchools rating
- 4/10French Elementary SchoolGrades: K-5Distance: 3.2 mi
- 4/10Watson Junior High SchoolGrades: 6-8Distance: 3.3 mi
- 4/10Widefield High SchoolGrades: 9-12Distance: 3.6 mi
Schools provided by the listing agent
- District: Widefield-3
Source: elevateMLS. This data may not be complete. We recommend contacting the local school district to confirm school assignments for this home.
- $494,1465 bd4 ba2.5k sqft4970 Eddleman Ct, Colorado Springs, CO 80925New Construction
- $71,908-- bd-- ba-- sqft4998 Eddleman Ct, Colorado Springs, CO 80925Off Market
- $71,908-- bd-- ba-- sqft5060 Krueger Rd, Colorado Springs, CO 80925Off Market
- $410-- bd-- ba-- sqft4962 Eddleman Ct, Colorado Springs, CO 80925Off Market
- $584,2575 bd4 ba3.8k sqft5048 Krueger Rd, Colorado Springs, CO 80925Sold
- $530,4605 bd4 ba3.1k sqft5072 Krueger Rd, Colorado Springs, CO 80925Sold
- $71,908-- bd-- ba-- sqft5036 Krueger Rd, Colorado Springs, CO 80925Off Market
- $453,5024 bd3 ba2.3k sqft4956 Eddleman Ct, Colorado Springs, CO 80925New Construction
A local agent can set up tours, give advice and negotiate with sellers.
Similar homes
- $494,9004 bd3 ba2k sqft5446 Storm Castle Ct, Colorado Springs, CO 80925For Sale
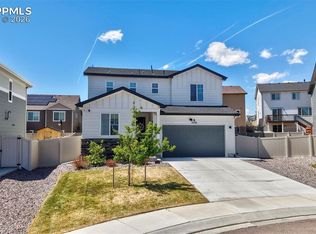
 MLS ID #5613730, Karen Britton MRP , The Cutting Edge. elevateMLS
 - $535,0005 bd4 ba3.4k sqft5204 Roundhouse Drive, Colorado Springs, CO 80925For Sale
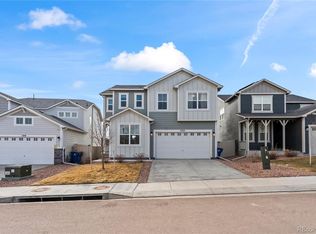
 MLS ID #6688759, Jacob Graber, Better Homes & Gardens Real Estate - Kenney & Co.. REcolorado as distributed by MLS GRID
 - $465,0004 bd4 ba2.9k sqft5105 Beartrack Point, Colorado Springs, CO 80925For Sale
 MLS ID #1403278, Tiffany Lachnidt CDPE , Keller Williams Premier Realty. elevateMLS
 - $525,0005 bd4 ba3.3k sqft5459 Sidewinder Dr, Colorado Springs, CO 80925For Sale
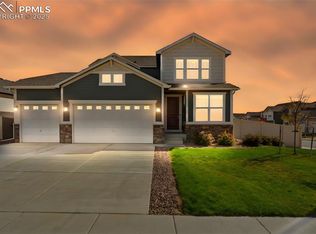 MLS ID #8150648, Tamara Whalen SRES , HomeSmart. elevateMLS
 - $489,5004 bd3 ba1.7k sqft8531 Perkins Ln, Colorado Springs, CO 80925New ConstructionMLS ID #8467648, Charles Roter, Charles Roter. elevateMLS
- $485,0005 bd4 ba2.7k sqft6723 Yocona Dr, Colorado Springs, CO 80925For SaleMLS ID #5375564, Lauren Jerden MRP , Exp Realty LLC. elevateMLS
- $525,0005 bd3 ba3.1k sqft9833 Wando Dr, Colorado Springs, CO 80925For SaleMLS ID #1733802, Jeffrey Piggot, The Cutting Edge. elevateMLS
- $560,0004 bd4 ba3k sqft5411 Wagon Hammer Dr, Colorado Springs, CO 80925For SaleMLS ID #2278988, Tony Casados, Real Broker, LLC DBA Real. elevateMLS
- $449,0005 bd4 ba2.9k sqft7078 Dutch Loop, Colorado Springs, CO 80925For SaleMLS ID #7387246, Candice Graham, 8Z Real Estate LLC. elevateMLS
- $499,5003 bd3 ba1.9k sqft8541 Perkins Ln, Colorado Springs, CO 80925New ConstructionelevateMLS
- $470,0003 bd3 ba3k sqft6979 Akela Ln, Colorado Springs, CO 80925For SaleMLS ID #1050931, Joann Gross, Exp Realty LLC. elevateMLS
- $465,0004 bd3 ba2k sqft10384 Horton Dr, Colorado Springs, CO 80925For SaleMLS ID #3767207, Cerena Paterson MRP , Realty One Group Apex. elevateMLS
- $535,0004 bd4 ba2.8k sqft7211 Sedgerock Ln, Colorado Springs, CO 80927For SaleMLS ID #1720017, Amie Streater ABR CLHMS CRS GRI MRP RENE , Iconic Colorado Properties, LLC. elevateMLS
- $556,3873 bd2 ba3.6k sqft3963 Cordifolia Dr, Colorado Springs, CO 80925New ConstructionelevateMLS
- $549,9004 bd3 ba2.5k sqft9053 Peaceful Valley Rd, Colorado Springs, CO 80925New ConstructionMLS ID #5534086, Todd Stephens CDPE , United Real Estate Group, Inc.. elevateMLS
- $549,9004 bd3 ba2.5k sqft9033 Peaceful Valley Rd, Colorado Springs, CO 80925New ConstructionMLS ID #2595774, Todd Stephens CDPE , United Real Estate Group, Inc.. elevateMLS
- $549,9004 bd3 ba2.5k sqft9043 Peaceful Valley Rd, Colorado Springs, CO 80925New ConstructionMLS ID #9897857, Todd Stephens CDPE , United Real Estate Group, Inc.. elevateMLS
- $399,9904 bd3 ba1.7k sqft4999 Rusty Nail Point, Colorado Springs, CO 80916For SaleMLS ID #3072136, Joshua Fugate GRI , MacKenzie-Jackson Real Estate. elevateMLS
- $345,0003 bd3 ba1.9k sqft6035 White Wolf Point, Colorado Springs, CO 80925For SaleMLS ID #3105491, Maya Lewis, Redfin Corporation. elevateMLS
- $455,0003 bd3 ba2.1k sqft6352 Rollick Dr, Colorado Springs, CO 80924For SaleMLS ID #8712539, Jermaine Butler, Coldwell Banker Realty. elevateMLS
