Nestled on a quiet street in the highly sought-after Kings Park West neighborhood in Fairfax, this stunning Queen Model colonial offers both timeless elegance and modern upgrades. Featuring four generously sized bedrooms on the upper level, each providing ample space, the home’s primary suite includes a private bathroom and two closets for added comfort and convenience. The main floor boasts a grand living room, perfect for entertaining guests or cozy family evenings, a formal dining room for memorable gatherings, and a spacious eat-in kitchen. With brand new white quartz countertops and contemporary Luxury Vinyl Plank flooring, t he kitchen beautifully blends style and functionality. The rest of the home showcases gleaming, refinished hardwood floors throughout, and every room has been freshly painted, creating a bright and welcoming atmosphere. Additional highlights include a covered carport for effortless off street parking and an expansive unfinished basement—a true blank canvas with endless potential. Whether you imagine a spacious recreation room, a home gym, a quiet office retreat, or simply abundant storage, the flexibility is all yours. Step outside from the dining room to the rear patio, an inviting spot for outdoor dining or morning coffee, overlooking a private, tree framed backyard. The home sits on a generous ¼ acre lot, offering room to play, garden, or simply enjoy the serenity. Major systems have been thoughtfully updated: the HVAC is just three years old, and the water heater and siding were replaced one year ago. Meticulously maintained and move in ready, this classic colonial offers the perfect backdrop for everyday living and memorable gatherings. Kings Park West offers an exceptional array of community amenities, including a scenic lake with winding nature trails, multiple parks and playgrounds, community pools, tennis and sport courts, and a soccer field. The neighborhood’s convenient location puts you close to a wide range of shopping and dining options, George Mason University, major commuter routes, and the VRE—making everyday life both easy and connected.
Under contract
$749,900
4984 Swinton Dr, Fairfax, VA 22032
4beds
1,590sqft
:
Get pre-qualified$4,844/mo
Single Family Residence
Built in 1973
10,537 Square Feet Lot
$740,000 Zestimate®
$472/sqft
$-- HOA
What's special
Private tree framed backyardFour generously sized bedroomsSpacious eat-in kitchen
- 102 days |
- 113 |
- 1 |
Zillow last checked:
Listing updated:
Listed by:
Casey O'Neal 703-217-9090,
Compass (703) 266-7277
Source: Bright MLS,MLS#: VAFX2303606
Facts & features
Interior
Bedrooms & bathrooms
- Bedrooms: 4
- Bathrooms: 3
- Full bathrooms: 2
- 1/2 bathrooms: 1
- Main level bathrooms: 1
Rooms
- Room types: Living Room, Dining Room, Primary Bedroom, Bedroom 2, Bedroom 3, Bedroom 4, Kitchen, Basement
Primary bedroom
- Features: Flooring - HardWood
- Level: Upper
- Area: 156 Square Feet
- Dimensions: 12 X 13
Bedroom 2
- Features: Flooring - HardWood
- Level: Upper
- Area: 176 Square Feet
- Dimensions: 11 X 16
Bedroom 3
- Features: Flooring - HardWood
- Level: Upper
- Area: 121 Square Feet
- Dimensions: 11 X 11
Bedroom 4
- Features: Flooring - HardWood
- Level: Upper
- Area: 80 Square Feet
- Dimensions: 8 X 10
Basement
- Features: Flooring - Concrete, Basement - Unfinished
- Level: Lower
Dining room
- Features: Flooring - HardWood
- Level: Main
- Area: 132 Square Feet
- Dimensions: 11 X 12
Kitchen
- Features: Flooring - Luxury Vinyl Plank, Countertop(s) - Quartz, Dining Area, Eat-in Kitchen
- Level: Main
- Area: 216 Square Feet
- Dimensions: 12 X 18
Living room
- Features: Flooring - HardWood
- Level: Main
- Area: 228 Square Feet
- Dimensions: 12 X 19
Heating
- Forced Air, Natural Gas
Cooling
- Central Air, Electric
Appliances
- Included: Dishwasher, Disposal, Dryer, Humidifier, Oven/Range - Electric, Range Hood, Refrigerator, Washer, Water Heater, Electric Water Heater
- Laundry: Washer In Unit, Dryer In Unit
Features
- Attic, Bathroom - Stall Shower, Floor Plan - Traditional, Formal/Separate Dining Room, Eat-in Kitchen, Kitchen - Table Space, Dry Wall
- Flooring: Wood
- Doors: Sliding Glass, Storm Door(s)
- Windows: Triple Pane Windows, Double Hung, Screens
- Basement: Full,Unfinished
- Has fireplace: No
Interior area
- Total structure area: 2,385
- Total interior livable area: 1,590 sqft
- Finished area above ground: 1,590
- Finished area below ground: 0
Video & virtual tour
Property
Parking
- Total spaces: 3
- Parking features: Concrete, Attached Carport, Driveway
- Carport spaces: 1
- Uncovered spaces: 2
Accessibility
- Accessibility features: None
Features
- Levels: Three
- Stories: 3
- Exterior features: Sidewalks
- Pool features: None
Lot
- Size: 10,537 Square Feet
- Features: Front Yard, Rear Yard, SideYard(s)
Details
- Additional structures: Above Grade, Below Grade
- Parcel number: 0684 06 1017
- Zoning: 121
- Special conditions: Standard
Construction
Type & style
- Home type: SingleFamily
- Architectural style: Colonial
- Property subtype: Single Family Residence
Materials
- Combination
- Foundation: Block
- Roof: Asphalt
Condition
- New construction: No
- Year built: 1973
Utilities & green energy
- Sewer: Public Sewer
- Water: Public
Community & HOA
Community
- Subdivision: Kings Park West
HOA
- Has HOA: No
Location
- Region: Fairfax
Financial & listing details
- Price per square foot: $472/sqft
- Tax assessed value: $754,430
- Annual tax amount: $8,636
- Date on market: 4/22/2026
- Listing agreement: Exclusive Right To Sell
- Ownership: Fee Simple
Estimated market value
$740,000
$703,000 - $777,000
$3,632/mo
Price history
| Date | Event | Price |
|---|---|---|
| 6/22/2026 | Listing removed | $749,900$472/sqft |
Source:  Bright MLS #VAFX2303606 Report a problem Bright MLS #VAFX2303606 Report a problem | ||
| 5/20/2026 | Price change | $749,900-3.8%$472/sqft |
Source: Bright MLS #VAFX2303606 Report a problem | ||
| 4/22/2026 | Listed for sale | $779,900+179.5%$491/sqft |
Source: Bright MLS #VAFX2303606 Report a problem | ||
| 7/23/2001 | Sold | $279,000$175/sqft |
Source: Public Record Report a problem | ||
Public tax history
| Year | Property taxes | Tax assessment |
|---|---|---|
| 2025 | $8,636 +8.7% | $747,050 +8.9% |
| 2024 | $7,944 +4% | $685,690 +1.3% |
| 2023 | $7,638 +9.2% | $676,870 +10.7% |
| 2022 | $6,995 | $611,710 +6.2% |
| 2021 | -- | $576,120 +5.4% |
| 2020 | $6,471 +3.2% | $546,760 +3.2% |
| 2019 | $6,267 +2.3% | $529,550 +2.3% |
| 2018 | $6,125 +5.8% | $517,570 +3.8% |
| 2017 | $5,791 +5.5% | $498,750 +5.3% |
| 2016 | $5,487 +3.8% | $473,660 |
| 2015 | $5,286 +3% | $473,660 +2.8% |
| 2014 | $5,132 | $460,850 +8.2% |
| 2013 | -- | $425,890 +4% |
| 2012 | -- | $409,660 |
| 2011 | -- | $409,660 +2% |
| 2010 | -- | $401,820 -4.3% |
| 2009 | -- | $420,020 -8.8% |
| 2008 | -- | $460,590 -1.2% |
| 2007 | -- | $466,340 +78.4% |
| 2003 | -- | $261,465 +15% |
| 2002 | -- | $227,360 +18.3% |
| 2001 | -- | $192,155 |
Find assessor info on the county website
Monthly payment
Est. payment
Payment breakdown
Explore the cost of this home by adjusting the details. Changes won't be saved.Climate risks
Neighborhood: Kings Park West
Nearby schools
GreatSchools rating
- 10/10Laurel Ridge Elementary SchoolGrades: PK-6Distance: 0.3 mi
- 8/10Robinson SecondaryGrades: 7-12Distance: 0.3 mi
Schools provided by the listing agent
- Elementary: Laurel Ridge
- Middle: Robinson Secondary School
- High: Robinson Secondary School
- District: Fairfax County Public Schools
Source: Bright MLS. This data may not be complete. We recommend contacting the local school district to confirm school assignments for this home.
- $852,9004 bd3 ba1.8k sqft4982 Swinton Dr, Fairfax, VA 22032Off Market
- $854,9005 bd4 ba1.8k sqft4986 Swinton Dr, Fairfax, VA 22032Off Market
- $799,5004 bd3 ba1.4k sqft4941 Gainsborough Dr, Fairfax, VA 22032Off Market
- $845,1004 bd3 ba2k sqft4988 Swinton Dr, Fairfax, VA 22032Off Market
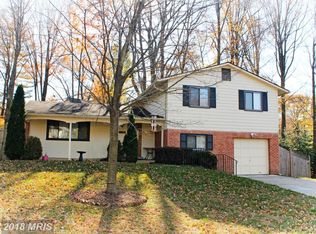
- $842,7004 bd3 ba1.6k sqft4980 Swinton Dr, Fairfax, VA 22032Off Market
- $765,7003 bd2 ba1.7k sqft4939 Gainsborough Dr, Fairfax, VA 22032Off Market
- $925,7004 bd3 ba2.2k sqft4943 Gainsborough Dr, Fairfax, VA 22032Off Market
- $740,6003 bd2 ba1.3k sqft4985 Swinton Dr, Fairfax, VA 22032Off Market
A local agent can set up tours, give advice and negotiate with sellers.
Similar homes
- $725,0004 bd3 ba2.2k sqft4311 Still Meadow Rd, Fairfax, VA 22032For Sale

 MLS ID #VAFX2327484, Stephanie Williams, KW Metro Center. Bright MLS
 - $824,9004 bd3 ba2.3k sqft5010 Gainsborough Dr, Fairfax, VA 22032For Sale
 MLS ID #VAFX2330438, Chelsea Betah, Century 21 Redwood Realty. Bright MLS
 - $785,0003 bd3 ba2.2k sqft4216 Sideburn Rd, Fairfax, VA 22030For Sale
 MLS ID #VAFC2008824, Mark Laing, Keller Williams Realty. Bright MLS
 - $780,0004 bd3 ba1.8k sqft5315 Summit Dr, Fairfax, VA 22030For Sale
 MLS ID #VAFX2330306, Layla Fawaz, Pearson Smith Realty, LLC. Bright MLS
 - $735,0005 bd3 ba1.9k sqft4300 Lamarre Dr, Fairfax, VA 22030For SaleMLS ID #VAFX2326374, Mike Putnam, EXP Realty, LLC. Bright MLS
- $660,0004 bd4 ba1.6k sqft5420 Cabot Ridge Ct, Fairfax, VA 22032For SaleMLS ID #VAFX2329540, Fanny Bonilla, Bonilla and Associates LLC. Bright MLS
- $879,0005 bd3 ba1.4k sqft5414 Rumsey Pl, Fairfax, VA 22032For SaleMLS ID #VAFX2302700, Caitlyn Jones, Keller Williams Capital Properties. Bright MLS
- $820,0004 bd3 ba2.3k sqft5621 Ravenel Ln, Springfield, VA 22151For SaleMLS ID #VAFX2331496, Florentins Amurrio, Samson Properties. Bright MLS
- $619,9003 bd2 ba1.4k sqft10013 Terry St, Fairfax, VA 22031For SaleMLS ID #VAFC2008810, Ronnie Gallier, Samson Properties. Bright MLS
- $879,9004 bd3 ba2k sqft9202 Setter Pl, Springfield, VA 22153For SaleMLS ID #VAFX2330606, Kim Chamberlain, Samson Properties. Bright MLS
- $760,0003 bd2 ba1.9k sqft3912 Fairview Dr, Fairfax, VA 22031For SaleMLS ID #VAFC2008480, Rachel Feghali, BARCROFT REALTY GROUP, LLC. Bright MLS
- $750,0004 bd2 ba1.7k sqft5002 Eastchester Cir, Alexandria, VA 22310For SaleMLS ID #VAFX2324184, Bobby Mahoney, Corcoran McEnearney. Bright MLS
- $639,9993 bd4 ba1.4k sqft10456 Malone Ct, Fairfax, VA 22032For SaleMLS ID #VAFX2285982, Nathan Johnson, Keller Williams Capital Properties. Bright MLS
- $753,0003 bd4 ba2.1k sqft3174 Colchester Brook Ln, Fairfax, VA 22031For SaleMLS ID #VAFX2330946, Sherry Xie, DMV Landmark Realty, LLC. Bright MLS
- $780,0003 bd3 ba1.7k sqft3916 Oak St, Fairfax, VA 22030For SaleMLS ID #VAFC2007050, Alexis Cuadros, Pearson Smith Realty, LLC. Bright MLS
- $750,0004 bd3 ba2k sqft7907 Cliff Rock Ct, Springfield, VA 22153For SaleMLS ID #VAFX2327316, Candyce Astroth, Samson Properties. Bright MLS
- $800,0004 bd3 ba1.9k sqft4908 Erie St, Annandale, VA 22003For SaleMLS ID #VAFX2323622, Sarah Reynolds, Keller Williams Realty. Bright MLS
- $799,0004 bd4 ba2k sqft10142 Marshall Pond Rd, Burke, VA 22015For SaleMLS ID #VAFX2318246, Brad Meletti, Samson Properties. Bright MLS
- $749,5004 bd2 ba2.1k sqft8010 Candlewood Dr, Alexandria, VA 22306For SaleMLS ID #VAFX2328380, Chris White, Long & Foster Real Estate, Inc.. Bright MLS
- $789,9003 bd2 ba1.6k sqft8808 McNair Dr, Alexandria, VA 22309For SaleMLS ID #VAFX2329130, Jennifer Campos, Pearson Smith Realty, LLC. Bright MLS
