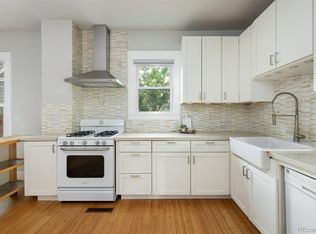
Charming Chaffee Park living just one block from beautiful Zuni Park! This thoughtfully updated home blends timeless character with modern improvements. Natural light fills the home, highlighting warm hardwood floors and original built-ins. The remodeled kitchen features quartz countertops, a stylish backsplash, and updated fixtures, leading to a custom laundry room with abundant storage that doubles as a pantry. The open floor plan offers flexibility for working from home, plus a dedicated dining room for gathering. The fully fenced backyard is perfect for enjoying Colorado evenings, and includes a convenient doggie door for easy indoor-outdoor access. It features refreshed, irrigated garden beds, a covered patio with space for lounging and dining, and a paved grilling area. Additionally, a gated car entrance provides two gravel parking spaces, supplementing the already spacious multi-car driveway out front. Two large, walk-in sheds provide ample storage. With a 2022 roof, updated electrical, fresh paint, window treatments, completed 2026 sewer line cleaning, furnace service, and numerous other improvements, this home offers character and peace of mind. 4986 Zuni St. is perfectly positioned within walking distance to the shops and restaurants along the 44th & Zuni corridor, with LoHi, downtown, and major highways all just a quick drive away. You don't want to miss this special home on a wonderful, close-knit block.
*This home qualifies for the community reinvestment act providing up to $7,000 as a credit towards buyer’s closing costs, pre-paids and discount points. Reach out to listing agent for more details.*
Accepting backups
$490,000
4986 Zuni Street, Denver, CO 80221
2beds
939sqft
Single Family Residence
Built in 1954
6,250 Square Feet Lot
$-- Zestimate®
$522/sqft
$-- HOA
What's special
- 22 days
- 1,119
- 79
Zillow last checked:
Listing updated:
Listed by:
Sally Ann Chapline 404-825-6366 sallyann.chapline@compass.com,
Compass - Denver
Source: REcolorado as distributed by MLS GRID,MLS#: 2160146
Facts & features
Interior
Bedrooms & bathrooms
- Bedrooms: 2
- Bathrooms: 1
- Full bathrooms: 1
- Main level bathrooms: 1
- Main level bedrooms: 2
Bedroom
- Level: Main
Bedroom
- Level: Main
Bathroom
- Level: Main
Dining room
- Level: Main
Kitchen
- Level: Main
Laundry
- Level: Main
Living room
- Level: Main
Heating
- Forced Air
Cooling
- Evaporative Cooling
Appliances
- Included: Dishwasher, Disposal, Dryer, Freezer, Gas Water Heater, Microwave, Oven, Range, Refrigerator, Washer
- Laundry: In Unit
Features
- Ceiling Fan(s), Granite Counters, High Speed Internet, No Stairs, Open Floorplan, Pantry, Quartz Counters, Smoke Free
- Flooring: Wood
- Windows: Window Treatments
- Basement: Crawl Space
Interior area
- Total structure area: 939
- Total interior livable area: 939 sqft
- Finished area above ground: 939
Property
Parking
- Total spaces: 4
- Parking features: Concrete
- Details: Off Street Spaces: 4
Features
- Levels: One
- Stories: 1
- Patio & porch: Covered, Patio
- Exterior features: Garden, Private Yard, Rain Gutters
- Fencing: Full
Lot
- Size: 6,250 Square Feet
- Features: Level, Near Public Transit
Details
- Parcel number: 216318020
- Zoning: E-SU-DX
- Special conditions: Standard
Construction
Type & style
- Home type: SingleFamily
- Architectural style: Traditional
- Property subtype: Single Family Residence
Materials
- Block
- Foundation: Block
- Roof: Composition
Condition
- Updated/Remodeled
- Year built: 1954
Utilities & green energy
- Electric: 110V, 220 Volts
- Sewer: Public Sewer
- Water: Public
- Utilities for property: Cable Available, Electricity Connected, Internet Access (Wired), Natural Gas Connected, Phone Available
Community & HOA
Community
- Security: Carbon Monoxide Detector(s), Smoke Detector(s)
- Subdivision: Chaffee Park
HOA
- Has HOA: No
Location
- Region: Denver
Financial & listing details
- Price per square foot: $522/sqft
- Tax assessed value: $495,500
- Annual tax amount: $2,672
- Date on market: 9/17/2026
- Listing terms: Cash,Conventional,FHA,VA Loan
- Exclusions: Sellers Personal Property, Staging Items, And Above Sink Bathroom Cabinet To Be Excluded From The Sale Of The Property.
- Ownership: Individual
- Electric utility on property: Yes
- Road surface type: Alley Paved, Paved
Estimated market value
Not available
Estimated sales range
Not available
Not available
Price history
| Date | Event | Price |
|---|---|---|
| 10/7/2026 | Pending sale | $490,000$522/sqft |
Source:  REcolorado as distributed by MLS GRID #2160146 Report a problem REcolorado as distributed by MLS GRID #2160146 Report a problem | ||
| 9/17/2026 | Listed for sale | $490,000+51.7%$522/sqft |
Source: REcolorado as distributed by MLS GRID #2160146 Report a problem | ||
| 6/29/2016 | Sold | $323,000+70.8%$344/sqft |
Source: Public Record Report a problem | ||
| 5/8/2013 | Sold | $189,100+2.3%$201/sqft |
Source: Public Record Report a problem | ||
| 3/21/2013 | Listed for sale | $184,900+94.6%$197/sqft |
Source: Real Living CO Properties Report a problem | ||
| 4/19/2011 | Sold | $95,000+0.1%$101/sqft |
Source: Public Record Report a problem | ||
| 3/13/2011 | Pending sale | $94,900$101/sqft |
Source: isNowListed.com Report a problem | ||
| 3/11/2011 | Listed for sale | $94,900$101/sqft |
Source: isNowListed.com Report a problem | ||
Public tax history
| Year | Property taxes | Tax assessment |
|---|---|---|
| 2025 | $2,961 +2.2% | $34,930 -6.6% |
| 2024 | $2,897 +30.9% | $37,390 -7.6% |
| 2023 | $2,214 +3.6% | $40,450 +45.3% |
| 2022 | $2,138 +5.7% | $27,840 -2.8% |
| 2021 | $2,023 +2.9% | $28,650 +5.1% |
| 2020 | $1,966 +8.4% | $27,256 -0.7% |
| 2019 | $1,814 | $27,447 +17% |
| 2018 | $1,814 +0.3% | $23,450 |
| 2017 | $1,809 +37.5% | $23,450 +39.3% |
| 2016 | $1,316 +70.9% | $16,840 |
| 2015 | $770 0% | $16,840 +81.7% |
| 2014 | $770 -4.7% | $9,270 |
| 2013 | $808 +17.9% | $9,270 -3.5% |
| 2012 | $685 +0.6% | $9,610 +2.1% |
| 2011 | $681 +2.2% | $9,408 -8% |
| 2010 | $666 -7.7% | $10,230 |
| 2009 | $722 -0.2% | $10,230 -5.4% |
| 2008 | $723 -1.6% | $10,810 |
| 2007 | $735 +1.1% | $10,810 -1.5% |
| 2006 | $727 -6.3% | $10,980 |
| 2005 | $776 +15.1% | $10,980 -11.4% |
| 2003 | $674 +1.9% | $12,390 +10% |
| 2002 | $661 | $11,260 +28.4% |
| 2001 | -- | $8,770 |
Find assessor info on the county website
Monthly payment
Est. payment
Payment breakdown
Explore the cost of this home by adjusting the details. Changes won't be saved.Climate risks
Neighborhood: Chaffee Park
Nearby schools
Schools provided by the listing agent
- Elementary: Beach Court
- Middle: Skinner
- High: North
- District: Denver 1
Source: REcolorado as distributed by MLS GRID. This data may not be complete. We recommend contacting the local school district to confirm school assignments for this home.
Similar homes
- $465,0003 bd1 ba1.3k sqft4842 Bryant Street, Denver, CO 80221For Sale

 MLS ID #4040739, Raul Martin Del Campo, Megastar Realty. REcolorado as distributed by MLS GRID
 - $490,0002 bd1 ba1.1k sqft4850 Julian Street, Denver, CO 80221For Sale
 MLS ID #6234538, Kate Kazell, West and Main Homes Inc. REcolorado as distributed by MLS GRID
 - $500,0003 bd2 ba1.2k sqft1770 W 51st Avenue, Denver, CO 80221For Sale
 MLS ID #5960906, Scott Beville, Coldwell Banker Realty 24. REcolorado as distributed by MLS GRID
 - $465,0003 bd1 ba1k sqft5585 Quivas Street, Denver, CO 80221For Sale
 MLS ID #6898388, Ursula Ibarra, West and Main Homes Inc. REcolorado as distributed by MLS GRID
 - $470,0003 bd1 ba1.1k sqft2300 W 57th Avenue, Denver, CO 80221For SaleMLS ID #9995159, Alex Reber, Madison & Company Properties. REcolorado as distributed by MLS GRID
- $618,0003 bd2 ba1.3k sqft1870 W Beekman Place, Denver, CO 80221For SaleMLS ID #2166575, Robert Tait, Engel & Volkers Denver. REcolorado as distributed by MLS GRID
- $430,0002 bd1 ba920 sqft4574 Wyandot Street, Denver, CO 80211For SaleMLS ID #6198671, Scott Fischer, Portal Realty. REcolorado as distributed by MLS GRID
- $375,0002 bd1 ba822 sqft4814 Irving Street, Denver, CO 80221For SaleMLS ID #8194447, Joe Seehusen, Compass - Denver. REcolorado as distributed by MLS GRID
- $525,0003 bd1 ba1.1k sqft3031 W 20th Avenue, Denver, CO 80211For SaleMLS ID #4289549, Michael Nail, Aloha Real Estate LLC. REcolorado as distributed by MLS GRID
- $489,0002 bd2 ba992 sqft3560 N Steele Street, Denver, CO 80205For SaleMLS ID #7840140, Pam Catania, West and Main Homes Inc. REcolorado as distributed by MLS GRID
- $525,0002 bd1 ba999 sqft3515 Utica Street, Denver, CO 80212For SaleMLS ID #2804192, Randi Goldberg, Milehimodern. REcolorado as distributed by MLS GRID
- $475,0003 bd2 ba1.2k sqft1251 S Seneca Way, Denver, CO 80223For SaleMLS ID #9679663, Cameron Smith, Milehimodern. REcolorado as distributed by MLS GRID
- $519,9732 bd1 ba1.1k sqft3927 Kalamath Street, Denver, CO 80211For SaleMLS ID #6654076, Jennifer Heineman, Buy-Out Company Realty, LLC. REcolorado as distributed by MLS GRID
- $499,9953 bd1 ba953 sqft1495 S Locust Street, Denver, CO 80224For SaleMLS ID #3823324, Ben Fiedler, Denver Luxury Homes. REcolorado as distributed by MLS GRID
- $515,0003 bd1 ba940 sqft5510 Otis Court, Arvada, CO 80002For SaleMLS ID #8266103, Scott Elliott, Keller Williams Real Estate LLC. REcolorado as distributed by MLS GRID
- $495,0003 bd2 ba1.2k sqft1970 Quebec Street, Denver, CO 80220For SaleMLS ID #9701526, Zaynab Sepahi, ZBell, LLC. REcolorado as distributed by MLS GRID
- $494,0003 bd1 ba1.2k sqft1761 Rosemary Street, Denver, CO 80220For SaleMLS ID #7252098, David Schlichter, Compass - Denver. REcolorado as distributed by MLS GRID
- $450,0003 bd2 ba1k sqft1661 S Clay Street, Denver, CO 80219For SaleMLS ID #6678171, Tripp Howell, Compass - Denver. REcolorado as distributed by MLS GRID
- $565,0003 bd2 ba1k sqft3235 E 29th Avenue, Denver, CO 80205For SaleMLS ID #2720825, Mary Johnston, Your Castle Real Estate Inc. REcolorado as distributed by MLS GRID
- $564,5002 bd1 ba1.3k sqft3875 Harlan St, Wheat Ridge, CO 80033For Sale
 MLS ID #1069976, Grace Kennedy, eXp Realty LLC. IRES as distributed by MLS GRID
