Welcome to this recent beautifully remodeled and updated 3-bedroom, 1-bath ranch, ideally located at 4991 Express Dr N in the heart of Lake Ronkonkoma. This beautifully refreshed home features a bright and open layout, updated flooring, a modern stylish kitchen, and a renovated bathroom. Perfect for first-time buyers or those looking to downsize. Enjoy a spacious backyard ideal for entertaining, along with convenient access to shopping, schools, major highways, and local parks. Don’t miss this move-in ready gem!
Pending
$555,000
4991 Express Drive N, Lake Ronkonkoma, NY 11779
3beds
1,301sqft
Single Family Residence, Residential
Built in 1969
8,276 Square Feet Lot
$-- Zestimate®
$427/sqft
$-- HOA
What's special
- 375 days |
- 24 |
- 0 |
Likely to sell faster than
Zillow last checked:
Listing updated:
Listed by:
I P E Realty L L C 631-773-6161,
Kimberley A. Furia 631-773-6161
Source: OneKey® MLS as distributed by MLS GRID,MLS#: 896451
Facts & features
Interior
Bedrooms & bathrooms
- Bedrooms: 3
- Bathrooms: 1
- Full bathrooms: 1
Primary bedroom
- Level: First
Bedroom 2
- Level: First
Bedroom 3
- Level: First
Bathroom 1
- Level: First
Dining room
- Level: First
Family room
- Level: Basement
Kitchen
- Level: First
Living room
- Level: First
Heating
- Baseboard
Cooling
- None
Appliances
- Included: Dishwasher, Electric Oven, Electric Range, Microwave, Refrigerator
- Laundry: Electric Dryer Hookup, In Basement, Washer Hookup
Features
- Open Floorplan
- Flooring: Carpet, Combination, Laminate
- Basement: Finished
- Attic: Pull Stairs
- Has fireplace: No
Interior area
- Total structure area: 1,301
- Total interior livable area: 1,301 sqft
Property
Parking
- Total spaces: 1
- Parking features: Driveway
- Garage spaces: 1
- Has uncovered spaces: Yes
Features
- Patio & porch: Deck
Lot
- Size: 8,276 Square Feet
Details
- Parcel number: 0200762000400035000
- Special conditions: None
Construction
Type & style
- Home type: SingleFamily
- Architectural style: Ranch
- Property subtype: Single Family Residence, Residential
Materials
- Frame
- Foundation: Concrete Perimeter
Condition
- Updated/Remodeled
- Year built: 1969
Utilities & green energy
- Sewer: Cesspool
- Water: Public
- Utilities for property: Trash Collection Public
Community & HOA
HOA
- Has HOA: No
Location
- Region: Ronkonkoma
Financial & listing details
- Price per square foot: $427/sqft
- Tax assessed value: $520,833
- Annual tax amount: $9,368
- Date on market: 8/4/2025
- Cumulative days on market: 190 days
- Listing agreement: Exclusive Right To Sell
Estimated market value
Not available
Estimated sales range
Not available
Not available
Price history
| Date | Event | Price |
|---|---|---|
| 11/25/2025 | Pending sale | $555,000$427/sqft |
Source:  OneKey® MLS as distributed by MLS GRID #896451 Report a problem OneKey® MLS as distributed by MLS GRID #896451 Report a problem | ||
| 11/3/2025 | Price change | $555,000-0.9%$427/sqft |
Source: OneKey® MLS as distributed by MLS GRID #896451 Report a problem | ||
| 10/7/2025 | Price change | $560,000-0.9%$430/sqft |
Source: OneKey® MLS as distributed by MLS GRID #896451 Report a problem | ||
| 9/10/2025 | Price change | $565,000-1.7%$434/sqft |
Source: OneKey® MLS as distributed by MLS GRID #896451 Report a problem | ||
| 8/18/2025 | Price change | $575,000-4.2%$442/sqft |
Source: OneKey® MLS as distributed by MLS GRID #896451 Report a problem | ||
| 8/4/2025 | Listed for sale | $599,999$461/sqft |
Source: OneKey® MLS as distributed by MLS GRID #896451 Report a problem | ||
Public tax history
| Year | Property taxes | Tax assessment |
|---|---|---|
| 2025 | -- | $2,500 |
| 2024 | -- | $2,500 |
| 2023 | -- | $2,500 |
| 2022 | -- | $2,500 |
| 2021 | -- | $2,500 |
| 2020 | -- | $2,500 |
| 2019 | -- | $2,500 |
| 2018 | -- | $2,500 |
| 2017 | $2,398 | $2,500 |
| 2016 | -- | $2,500 |
| 2015 | -- | $2,500 |
| 2014 | -- | $2,500 |
| 2013 | -- | $2,500 |
| 2012 | -- | $2,500 |
| 2011 | -- | $2,500 |
| 2010 | -- | $2,500 |
| 2009 | -- | $2,500 |
| 2008 | -- | $2,500 |
| 2007 | $1,872 +23% | $2,500 |
| 2005 | $1,522 -8.9% | $2,500 |
| 2004 | $1,671 -15.8% | $2,500 |
| 2003 | $1,985 +6.6% | $2,500 |
| 2002 | $1,861 | $2,500 |
Find assessor info on the county website
Monthly payment
Climate risks
Neighborhood: 11779
Nearby schools
GreatSchools rating
- 6/10Hiawatha SchoolGrades: K-5Distance: 0.6 mi
- 5/10Samoset Middle SchoolGrades: 6-8Distance: 1.3 mi
- 8/10Sachem High School NorthGrades: 9-12Distance: 1.7 mi
Schools provided by the listing agent
- Elementary: Hiawatha School
- Middle: Samoset Middle School
- High: Sachem High School North
Source: OneKey® MLS as distributed by MLS GRID. This data may not be complete. We recommend contacting the local school district to confirm school assignments for this home.
- $519,0004 bd2 ba1k sqft4993 Express Dr N, Ronkonkoma, NY 11779Sold

- $620,400-- bd-- ba-- sqft39 Duane Dr, Ronkonkoma, NY 11779Off Market
- $622,000-- bd-- ba-- sqft37 Duane Dr, Ronkonkoma, NY 11779Off Market
- $624,400-- bd-- ba-- sqft61 Lynda Dr, Ronkonkoma, NY 11779Off Market
- $--1 bd1 ba1.1k sqft4053 Expressway Dr N, Ronkonkoma, NY 11779Off Market
- $552,500-- bd1 ba-- sqft4299 Expressway Dr N, Ronkonkoma, NY 11779Off Market
- $661,600-- bd-- ba-- sqft59 Lynda Dr, Ronkonkoma, NY 11779Off Market
- $642,300-- bd-- ba-- sqft63 Lynda Dr, Ronkonkoma, NY 11779Off Market
A local agent can set up tours, give advice and negotiate with sellers.
Similar homes
- $549,9003 bd1 ba1.2k sqft125 Wood Road, Centereach, NY 11720For Sale

 MLS ID #1036715, Sean Conrad, Listing by: HomeSmart Dynamic Realty. OneKey® MLS as distributed by MLS GRID
 - $639,0003 bd1 ba1.1k sqft333 Ontario Street, Ronkonkoma, NY 11779For Sale
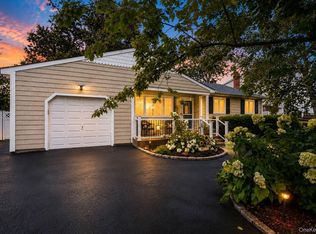 MLS ID #1033085, Mia Kaiser SRES SRS, Listing by: Signature Premier Properties. OneKey® MLS as distributed by MLS GRID
 - $549,9993 bd2 ba1.4k sqft38 Saddle Lane, Centereach, NY 11720For Sale
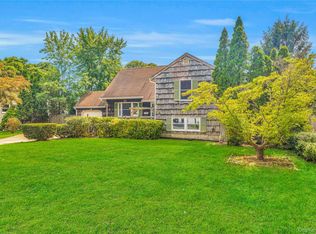 MLS ID #1036761, Matthew Klages, Listing by: Elite Realty Advisers LLC. OneKey® MLS as distributed by MLS GRID
 - $600,0003 bd2 ba1.2k sqft13 Graham Place, Nesconset, NY 11767For Sale
 MLS ID #1034746, Peter C. Grosso CBR, Listing by: RE/MAX Integrity Leaders. OneKey® MLS as distributed by MLS GRID
 - $675,0004 bd2 ba1.5k sqft142 Mohican Avenue, Ronkonkoma, NY 11779For SaleMLS ID #1018040, Joseph Loiacono, Listing by: Compass Greater NY LLC. OneKey® MLS as distributed by MLS GRID
- $599,0003 bd1 ba1.4k sqft797 Waverly Avenue, Holtsville, NY 11742For SaleMLS ID #1034037, Susan M. Fierro CBR, Listing by: Universal Home Sales LLC. OneKey® MLS as distributed by MLS GRID
- $599,9903 bd1 ba1.2k sqft91 Circle Drive W, Patchogue, NY 11772For SaleMLS ID #1035597, Lina Lopes, Listing by: Douglas Elliman Real Estate. OneKey® MLS as distributed by MLS GRID
- $510,0003 bd1 ba1.4k sqft15 Oceanview Avenue, Farmingville, NY 11738For SaleMLS ID #1034155, David Oakley, Listing by: BH&G R E Realty Connect. OneKey® MLS as distributed by MLS GRID
- $719,0004 bd2 ba1.9k sqft23 Dellmarie Lane, Nesconset, NY 11767For SaleMLS ID #1038013, Danielle I. Lenard, Listing by: Signature Premier Properties. OneKey® MLS as distributed by MLS GRID
- $674,9994 bd2 ba1.6k sqft899 Hawkins Avenue, Lake Grove, NY 11755For SaleMLS ID #1035767, Bryan J. Karp CBR, Listing by: Coldwell Banker American Homes. OneKey® MLS as distributed by MLS GRID
- $559,0004 bd2 ba1.6k sqft72 S Village Drive, Bellport, NY 11713For SaleMLS ID #1031466, Thomas Digennaro, Listing by: Howard Hanna Coach. OneKey® MLS as distributed by MLS GRID
- $535,0002 bd1 ba1.2k sqft14 Pinelawn Avenue, Farmingville, NY 11738For SaleMLS ID #1016357, Brandon M. Melendez, Listing by: Madison Allied LLC. OneKey® MLS as distributed by MLS GRID
- $599,9903 bd2 ba1k sqft12 Oak Street, Centereach, NY 11720For SaleMLS ID #1022476, Lucilia DaSilva, Listing by: Coldwell Banker American Homes. OneKey® MLS as distributed by MLS GRID
- $589,9994 bd3 ba1.8k sqft26 Allegheny Drive E, Farmingville, NY 11738For SaleMLS ID #978088, Kimberley A. Furia, Listing by: I P E Realty L L C. OneKey® MLS as distributed by MLS GRID
- $575,0003 bd1 ba1.2k sqft8 Beecher Avenue, East Islip, NY 11730For SaleMLS ID #1030879, Donna McKeown, Listing by: Signature Premier Properties. OneKey® MLS as distributed by MLS GRID
- $699,0003 bd3 ba1.1k sqft25 Walter Drive, Nesconset, NY 11767For SaleMLS ID #1027714, Frank S. Morreale, Listing by: Coldwell Banker American Homes. OneKey® MLS as distributed by MLS GRID
- $789,0003 bd1 ba1.1k sqft115 Bucknell Road, West Sayville, NY 11796For SaleMLS ID #1034538, Tracy L. Boucher CBR, Listing by: Signature Premier Properties. OneKey® MLS as distributed by MLS GRID
- $599,0003 bd1 ba830 sqft2602 Knickerbocker Avenue, Medford, NY 11763For SaleMLS ID #1029671, Vivian Y. Sandoval Davila, Listing by: Keller Williams Rlty Landmark. OneKey® MLS as distributed by MLS GRID
- $559,0003 bd1 ba1k sqft93 Raynor Road, Ridge, NY 11961For SaleMLS ID #1031187, Christine Sosik CBR, Listing by: H & G Realty New York. OneKey® MLS as distributed by MLS GRID
- $619,9003 bd2 ba1.6k sqft19 Pennaquid Road, Coram, NY 11727For SaleMLS ID #1032132, Margaret Tsoukaris, Listing by: BH&G R E Realty Connect. OneKey® MLS as distributed by MLS GRID
