WELCOME TO 5-7 HADDAM DOCK ROAD LOCATED IN HADDAM, CONNECTICUT. DISCOVER A RARE RIVERFRONT OPPORTUNITY OFFERING TWO HOMES ON ONE LOT, BREATHTAKING RIVER VIEWS OF THE CONNECTICUT RIVER, AND YOUR OWN PRIVATE BOAT DOCK. THIS PROPERTY IS PERFECT FOR MULTI-GENERATIONAL LIVING, GUEST ACCOMODATIONS, OR RENTAL INCOME. THE MAIN HOUSE SHOWCASES SOARING WINDOWS THAT FRAME THE PICTURESQUE WATERFRONT, FILLING THE LIVING SPACES WITH NATURAL LIGHT WHILE CREATING A SEAMLESS CONNECTION TO THE OUTDOORS. THIS HOME OFFERS 4 LARGE BEDROOMS WITH PRIVATE BATHS AND PLENTY OF CLOSET SPACE FOR STORAGE. STEP OUTSIDE TO AN EXPANSIVE ENTERTAINING AREA FEATURING A SPARKLING GUNITE IN GROUND POOL, SPACIOUS PATIO, FULL OUTDOOR KITCHEN, AND MULTIPLE AREAS DESIGNED FOR RELAXING OR HOSTING FAMILY AND FRIENDS. THE SECOND HOUSE PROVIDES PRIVACY AND FLEXIBILITY, MAKING IT IDEAL FOR VISITORS, EXTENDED FAMILY, A HOME OFFICE, OR AN INCOME-PRODUCING RENTAL. THIS HIGH RANCH STYLE HOME HAS AN OPEN CONCEPT FLOOR PLAN WITH HIGH END WOLF APPLIANCES, WIDE PLANK TILE THROUGHOUT, AND CUSTOM BUILT INS ACCENTING MOST OF THE ROOMS, AND HAS DOUBLE HIS AND HER WALK IN CLOSETS. SITUATED ON BEAUTIFULLY LANDSCAPED GROUNDS, THIS EXCEPTIONAL PRROPERTY ALSO FEATURES DIRECT RIVER ACCESS WITH A PRIVATE DOCK, ALLOWING YOU TO ENJOY BOATING ON THE CONNECTICUT RIVER, FISHING, KAYAKING, OR SIMPLY TAKING IN THE PEACEFUL WATERFRONT SETTING FROM YOUR OWN BACKYARD. WHETHER YOU ARE SEARCHING FOR A FULL-TIME RESIDENCE, VACATION GETAWAY, OR INVESTMENT, THIS ONE OF A KIND RIVERFRONT ESTATE OFFERS THE PERFECT BLEND OF LUXURY, VERSATILITY, AND OUTDOOR LIVING.
For sale
$2,450,000
5-7 Haddam Dock Road, Haddam, CT 06438
6beds
4,442sqft
Single Family Residence
Built in 1950
0.76 Acres Lot
$-- Zestimate®
$552/sqft
$-- HOA
What's special
- 55 days |
- 631 |
- 23 |
Zillow last checked:
Listing updated:
Listed by:
Donna Ricci (203)996-0554,
Coldwell Banker Realty 203-481-4571
Source: Smart MLS,MLS#: 24188429
Facts & features
Interior
Bedrooms & bathrooms
- Bedrooms: 6
- Bathrooms: 6
- Full bathrooms: 5
- 1/2 bathrooms: 1
Rooms
- Room types: Breezeway, Laundry
Primary bedroom
- Features: Bay/Bow Window, Full Bath, Stall Shower, Tile Floor, Wide Board Floor
- Level: Main
Primary bedroom
- Features: Bay/Bow Window, Full Bath, Stall Shower, Walk-In Closet(s), Hardwood Floor
- Level: Third,Upper
Bedroom
- Features: Bay/Bow Window, Built-in Features, Tile Floor, Wide Board Floor
- Level: Main
Bedroom
- Features: Bay/Bow Window, Hardwood Floor
- Level: Upper
Bedroom
- Features: Bay/Bow Window, Hardwood Floor
- Level: Upper
Bedroom
- Features: Hardwood Floor
- Level: Upper
Bathroom
- Features: Quartz Counters, Stall Shower, Tile Floor, Wide Board Floor
- Level: Main
Bathroom
- Features: Stall Shower, Tile Floor
- Level: Main
Bathroom
- Features: Stall Shower, Tile Floor
- Level: Upper
Family room
- Features: Bay/Bow Window, Built-in Features, Tile Floor, Wide Board Floor
- Level: Lower
Kitchen
- Features: Bay/Bow Window, Breakfast Bar, Quartz Counters, Double-Sink
- Level: Main
Kitchen
- Features: Breakfast Bar, Granite Counters, Dining Area, Tile Floor
- Level: Main
Living room
- Features: Bay/Bow Window, Balcony/Deck, Built-in Features, Tile Floor, Wide Board Floor
- Level: Main
Living room
- Features: Balcony/Deck, French Doors, Patio/Terrace, Tile Floor
- Level: Main
Heating
- Hydro Air, Propane
Cooling
- Central Air
Appliances
- Included: Gas Range, Oven, Microwave, Range Hood, Refrigerator, Subzero, Dishwasher, Washer, Dryer, Water Heater
- Laundry: Lower Level, Mud Room
Features
- Open Floorplan, Smart Thermostat
- Windows: Thermopane Windows
- Basement: Crawl Space
- Attic: Access Via Hatch
- Has fireplace: No
Interior area
- Total structure area: 4,442
- Total interior livable area: 4,442 sqft
- Finished area above ground: 3,842
- Finished area below ground: 600
Property
Parking
- Total spaces: 12
- Parking features: Paved, Driveway
- Has uncovered spaces: Yes
Features
- Patio & porch: Enclosed, Porch, Patio
- Exterior features: Outdoor Grill, Rain Gutters, Lighting
- Has private pool: Yes
- Pool features: Gunite, Heated, Pool/Spa Combo, In Ground
- Spa features: Heated
- Has view: Yes
- View description: Water
- Has water view: Yes
- Water view: Water
- Waterfront features: Waterfront, River Front, Walk to Water, Dock or Mooring, Access
Lot
- Size: 0.76 Acres
- Features: Few Trees, Level, Landscaped
Details
- Parcel number: 991109
- Zoning: R-2A
- Other equipment: Generator Ready
Construction
Type & style
- Home type: SingleFamily
- Architectural style: Contemporary,Ranch
- Property subtype: Single Family Residence
Materials
- Vinyl Siding
- Foundation: Concrete Perimeter
- Roof: Asphalt
Condition
- New construction: No
- Year built: 1950
Utilities & green energy
- Sewer: Septic Tank
- Water: Well
Green energy
- Energy efficient items: Thermostat, Windows
Community & HOA
Community
- Features: Library, Medical Facilities, Park, Shopping/Mall
- Security: Security System
HOA
- Has HOA: No
Location
- Region: Haddam
Financial & listing details
- Price per square foot: $552/sqft
- Tax assessed value: $617,750
- Annual tax amount: $15,431
- Date on market: 7/4/2026
Estimated market value
Not available
Estimated sales range
Not available
Not available
Price history
| Date | Event | Price |
|---|---|---|
| 7/11/2026 | Listed for sale | $2,450,000$552/sqft |
Source:  Smart MLS #24188429 Report a problem Smart MLS #24188429 Report a problem | ||
Public tax history
Tax history is unavailable.
Monthly payment
Est. payment
Payment breakdown
Explore the cost of this home by adjusting the details. Changes won't be saved.Climate risks
Neighborhood: 06438
Nearby schools
GreatSchools rating
- 9/10Burr District Elementary SchoolGrades: K-3Distance: 4.3 mi
- 7/10Haddam-Killingworth Middle SchoolGrades: 6-8Distance: 7.4 mi
- 9/10Haddam-Killingworth High SchoolGrades: 9-12Distance: 4.4 mi
Schools provided by the listing agent
- High: Haddam-Killingworth
Source: Smart MLS. This data may not be complete. We recommend contacting the local school district to confirm school assignments for this home.
- $399,740-- bd-- ba-- sqft7 Haddam Dock Rd, Haddam, CT 06438Off Market
- $372,160-- bd-- ba-- sqft9-11 Haddam Dock Rd, Haddam, CT 06438Off Market
- $702,2002 bd2 ba2.2k sqft1 Haddam Dock Rd, Haddam, CT 06438Off Market
- $612,8003 bd3 ba2.7k sqft32 Haddam Dock Rd, Haddam, CT 06438Off Market
- $572,6003 bd2 ba2.4k sqft4 River Rd, Haddam, CT 06438Off Market
- $683,8003 bd2 ba2.8k sqft1322 Saybrook Rd, Haddam, CT 06438Off Market
- $518,4003 bd3 ba1.5k sqft1316 Saybrook Rd, Haddam, CT 06438Off Market
- $475,0004 bd3 ba3.3k sqft1310 Saybrook Rd, Haddam, CT 06438Sold
A local agent can set up tours, give advice and negotiate with sellers.
Similar homes
- $1,400,0003 bd3 ba3.3k sqft1270 Saybrook Road, Haddam, CT 06438For Sale

 MLS ID #24194154, Linda Nolf, William Raveis Real Estate. Smart MLS
 - $2,995,0004 bd6 ba4.9k sqft288 Middlesex Avenue, Chester, CT 06412For Sale
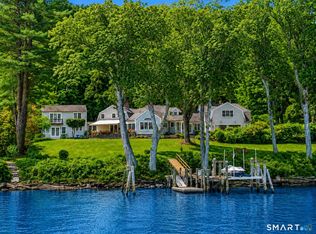 MLS ID #24201816, Nancy Mesham, Coldwell Banker Realty. Smart MLS
 - $2,250,0005 bd6 ba4.1k sqft21 Clarkson Lane, Killingworth, CT 06419For Sale
 MLS ID #24197967, Tracee Adams, William Raveis Real Estate. Smart MLS
 - $2,200,0004 bd4 ba3.9k sqft47 East Kings Highway, Chester, CT 06412For Sale
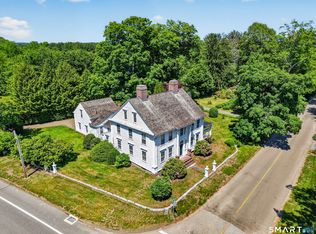 MLS ID #24180698, Al Chiarito, Chiarito Real Estate LLC. Smart MLS
 - $2,195,0004 bd3 ba3.7k sqft18 Birch Mill Road, Killingworth, CT 06419For SaleMLS ID #24183296, Jennifer Gurnell, William Raveis Real Estate. Smart MLS
- $1,550,0004 bd5 ba4k sqft77 Main Street, East Haddam, CT 06423For SaleMLS ID #24178395, Sacha Armstrong, William Pitt Sotheby's International Realty. Smart MLS
- $2,750,0003 bd5 ba4.7k sqft150-1 Mitchell Hill Road, Lyme, CT 79532For SaleMLS ID #24199414, Cynthia M. Bahl, Anchor Real Estate LLC. Smart MLS
- $2,749,0004 bd4 ba4.3k sqft167 Shore Road, Clinton, CT 06413For SaleMLS ID #24196837, Karen J. Bogdanoff, Houlihan Lawrence WD. Smart MLS
- $3,000,0004 bd6 ba4.8k sqft17 Barberry Lane, Madison, CT 06443For SaleMLS ID #24197827, Todd Gould, William Pitt Sotheby's Int'l. Smart MLS
- $2,150,0004 bd2 ba2.4k sqft81 Hartford Avenue, Old Saybrook, CT 06475For SaleMLS ID #24186858, Gigi Giordano, Compass Connecticut, LLC. Smart MLS
- $1,459,0005 bd5 ba3.9k sqft23 Welsch Farms Road, Killingworth, CT 06419For SaleMLS ID #24180418, James Kelly, William Raveis Real Estate. Smart MLS
- $2,190,0005 bd3 ba3.1k sqft15 Highland Terrace, Madison, CT 06443For SaleMLS ID #24191331, John Cronin, Century 21 AllPoints Realty. Smart MLS
- $2,295,0004 bd6 ba4.7k sqft23 Sheep Pasture Road, Madison, CT 06443For SaleMLS ID #24147939, Jillian Wollman, Wollman Realty. Smart MLS
- $2,750,0003 bd5 ba4.7k sqft150-1 Mitchell Hill Rd, Lyme, CT 06371For Sale By Owner
- $3,395,0005 bd6 ba4.7k sqft53-1 Selden Road Road, Lyme, CT 06371For SaleMLS ID #24094694, Joe Rhodes, Coldwell Banker Realty. Smart MLS
- $2,290,0005 bd5 ba4.1k sqft92 Scotland Avenue, Madison, CT 06443For SaleMLS ID #24145947, Jillian Wollman, Wollman Realty. Smart MLS
- $2,650,0004 bd5 ba5.6k sqft76 Sachem Head Road, Guilford, CT 06437For SaleMLS ID #24181939, Bailey Mannix, Sunset Creek Realty, LLC. Smart MLS
- $1,825,0004 bd4 ba2.7k sqft51 Wimler Lane, Guilford, CT 06437For SaleMLS ID #24179175, Bette Zollshan, William Pitt Sotheby's Int'l. Smart MLS
- $2,200,0005 bd5 ba4.7k sqftLot 2 - 160 Saybrook Road, Essex, CT 06426New ConstructionMLS ID #24185405, Robyn Letourneau, Berkshire Hathaway NE Prop.. Smart MLS
- $2,899,9005 bd5 ba5k sqft2 Captains Lane, Old Saybrook, CT 06475For SaleMLS ID #24182941, Bill Heenan, William Raveis Real Estate. Smart MLS
