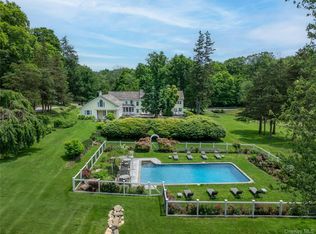
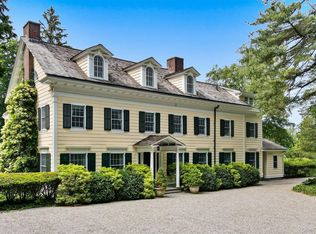
Privately tucked away at the end of a tranquil lane in prestigious North Salem, this extraordinary estate embodies timeless architecture, exceptional craftsmanship, and resort-like amenities across 10 beautifully landscaped, level acres. Surrounded by sweeping lawns, wetlands, and a sense of complete serenity, the property offers an unmatched blend of privacy and convenience just moment from town, schools, and commuter access.
Designed for both grand-scale entertaining and comfortable living, the residence features six bedrooms and six bathrooms with elegant interiors defined by soaring ceilings, abundant natural light, and gracious formal and informal living spaces. A gourmet kitchen with Viking appliances, oversize island, and expansive windows frames picturesque views of the grounds, seamlessly connecting indoor and outdoor living.
The second floor is highlighted by an extraordinary primary suite featuring a private sun deck overlooking the estate, spa inspired bathroom, a generous walk-in dressing room, and a dedicated home office. Additional bedrooms are thoughtfully designed, offering comfort and privacy for family and guests.
The lower level provides exceptional recreational and lifestyle spaces, including a media room, fitness center, powder room, and extensive storage, and utility room enhancing the home's versatility and function.
Outdoors, the estate is truly reminiscent of a private resort. A sparkling swimming pool is complemented by a charming poolhouse with soaring ceilings, a full kitchen with Viking appliances, granite countertops, and an inviting living space. An outdoor barbecue area, fire pits, and multiple entertaining areas create an ideal setting for gatherings of any scale.
Equestrian amenities include a new 3-stall barn, paddocks, and private path that wind through the property while surrounding wetlands and manicured grounds enhance the natural beauty of the landscape. Located minutes away from North Salem Bridle Trails.
This exceptional estate represents the very best of country estate living- where luxury, privacy and nature converge in perfect harmony.
Pending
$4,400,000
5 Apple Mill Lane, North Salem, NY 10560
6beds
7,564sqft
Single Family Residence, Residential
Built in 2006
10 Acres Lot
$-- Zestimate®
$582/sqft
$205/mo HOA
What's special
Abundant natural lightHorse barnOutdoor barbecue areaOversize islandElegant interiorsDedicated home officePowder room
- 19 days |
- 254 |
- 4 |
Zillow last checked:
Listing updated:
Listed by:
Vincent & Whittemore R.E. 914-234-3642,
Stephanie Tringali 914-980-1746
Source: OneKey® MLS as distributed by MLS GRID,MLS#: 1017008
Facts & features
Interior
Bedrooms & bathrooms
- Bedrooms: 6
- Bathrooms: 7
- Full bathrooms: 5
- 1/2 bathrooms: 2
Bedroom 1
- Description: Luxurious primary suite with soaring ceilings and French doors opening to a sun deck overlooking the backyard and pool. Spa-like bath features a soaking tub, double shower and refined finishes
- Level: Second
Bedroom 1
- Description: Comfortable poolhouse bedroom with a private ensuite bath, offering convenient and private guest retreat
- Level: Other
Bedroom 2
- Description: Light-filled bedroom with windows overlooking the sun deck, offering a bright and serene retreat
- Level: Second
Bedroom 3
- Description: Comfortable bedroom with a front facing window and a more intimate, softly lit atmosphere
- Level: Second
Bedroom 4
- Description: Bright and inviting bedroom filled with natural light, offering a comfortable and airy retreat
- Level: Second
Bedroom 5
- Description: Comfortable bedroom with a private ensuite bath, offering convenience and privacy
- Level: Second
Bathroom 1
- Description: Stylish powder room with elegant finishes designed for guests and convenience
- Level: First
Bathroom 2
- Description: Well-appointed hall bath featuring a double vanity and convenient access to the laundry drop for added functionality
- Level: Second
Bathroom 3
- Description: Beautifully appointed full bath with quality fixtures, elegant tilework and timeless finishes
- Level: Third
Basement
- Description: Spacious lower level featuring a gym, utility room and ample hidden storage, offering exceptional functionality and versatility
- Level: Basement
Bonus room
- Description: Light filled bonus room with walls of windows and two sets of French doors opening to the backyard and pool offering seamless indoor and outdoor living
- Level: First
Dining room
- Description: Spacious formal dining room with seamless access to billiard room and formal living room
- Level: First
Kitchen
- Description: Spacious eat-in kitchen featuring an oversized center island, Viking appliances, pantry and French doors opening to the backyard and pool area, with seamless access to the formal dining room
- Level: First
Kitchen
- Description: Well-appointed poolhouse kitchen with Viking appliances, granite countertops, and an eat in area, ideal for casual dining and entertaining
- Level: Other
Living room
- Description: Great room featuring soaring ceiling, a stone fireplace, French doors and oversized windows overlooking the backyard, with seamless flow into the kitchen
- Level: First
Living room
- Description: Elegant formal living room with refined finishes and inviting layout, oversees the front of the property
- Level: First
Living room
- Description: Comfortable poolhouse living room with two sets of French doors-one opening to the pool area and the other to a private outdoor space-plus a full laundry room for added convenience
- Level: Other
Office
- Description: Bright and private office with windows overlooking the backyard and pool, offering a peaceful and productive workspace
- Level: Second
Heating
- Forced Air, Propane, Radiant, Radiant Floor
Cooling
- Central Air
Appliances
- Included: Dishwasher, Exhaust Fan, Gas Oven, Gas Range, Microwave, Stainless Steel Appliance(s), Tankless Water Heater, Washer
- Laundry: In Hall, Laundry Room
Features
- Central Vacuum, Chandelier, Chefs Kitchen, Double Vanity, Formal Dining, Granite Counters, High Ceilings, High Speed Internet, His and Hers Closets, Kitchen Island, Marble Counters, Pantry, Storage
- Flooring: Ceramic Tile, Hardwood
- Windows: Oversized Windows, Screens, Skylight(s)
- Basement: Finished,Storage Space
- Attic: Finished
- Number of fireplaces: 2
- Fireplace features: Bedroom, Family Room, Living Room, Wood Burning
Interior area
- Total structure area: 6,064
- Total interior livable area: 7,564 sqft
Video & virtual tour
Property
Parking
- Total spaces: 2
- Parking features: Driveway, Garage, Garage Door Opener, Shared Driveway
- Garage spaces: 2
- Has uncovered spaces: Yes
Features
- Levels: Three Or More
- Exterior features: Fire Pit, Gas Grill, Lighting, Mailbox, Playground
- Has private pool: Yes
- Pool features: Fenced, In Ground, Outdoor Pool, Pool Cover, Salt Water
- Fencing: Back Yard
Lot
- Size: 10 Acres
- Features: Back Yard, Front Yard, Landscaped, Restrictions
Details
- Additional structures: Barn(s), Gazebo, Pool House, Shed(s)
- Parcel number: 4000014000016890000214
- Special conditions: None
- Other equipment: Generator, Pool Equip/Cover
- Horses can be raised: Yes
Construction
Type & style
- Home type: SingleFamily
- Architectural style: Colonial
- Property subtype: Single Family Residence, Residential
Materials
- HardiPlank Type
Condition
- Year built: 2006
Utilities & green energy
- Sewer: Septic Tank
- Water: Well
- Utilities for property: Cable Connected, Electricity Connected, Propane
Community & HOA
Community
- Security: Security Gate, Smoke Detector(s), Video Cameras
HOA
- Has HOA: Yes
- Services included: Common Area Maintenance
- HOA fee: $1,230 semi-annually
- HOA name: Apple Mill Lane Home Owners Association
Location
- Region: North Salem
Financial & listing details
- Price per square foot: $582/sqft
- Tax assessed value: $2,368,800
- Annual tax amount: $54,056
- Date on market: 6/26/2026
- Cumulative days on market: 38 days
- Listing agreement: Exclusive Right To Sell
- Electric utility on property: Yes
Estimated market value
Not available
Estimated sales range
Not available
Not available
Price history
| Date | Event | Price |
|---|---|---|
| 7/22/2026 | Pending sale | $4,400,000$582/sqft |
Source:  OneKey® MLS as distributed by MLS GRID #1017008 Report a problem OneKey® MLS as distributed by MLS GRID #1017008 Report a problem | ||
| 7/15/2026 | Listing removed | $4,400,000$582/sqft |
Source: OneKey® MLS as distributed by MLS GRID #1017008 Report a problem | ||
| 6/26/2026 | Listed for sale | $4,400,000+120.1%$582/sqft |
Source: OneKey® MLS as distributed by MLS GRID #1017008 Report a problem | ||
| 11/10/2021 | Listing removed | -- |
Source:  Houlihan Lawrence Inc Report a problem Houlihan Lawrence Inc Report a problem | ||
| 11/9/2021 | Sold | $1,999,000-15.8%$264/sqft |
Source: OneKey® MLS as distributed by MLS GRID #H6134237 Report a problem | ||
| 9/27/2021 | Pending sale | $2,375,000$314/sqft |
Source: OneKey® MLS as distributed by MLS GRID #H6134237 Report a problem | ||
| 7/30/2021 | Listed for sale | $2,375,000$314/sqft |
Source: OneKey® MLS as distributed by MLS GRID #H6134237 Report a problem | ||
| 7/30/2021 | Listing removed | -- |
Source: OneKey® MLS as distributed by MLS GRID #H6113338 Report a problem | ||
| 5/7/2021 | Listed for rent | $25,000$3/sqft |
Source: Houlihan Lawrence Inc #H6113908 Report a problem | ||
| 5/6/2021 | Listed for sale | $2,375,000+26.7%$314/sqft |
Source: OneKey® MLS as distributed by MLS GRID #H6113338 Report a problem | ||
| 2/9/2021 | Listing removed | -- |
Source: OneKey® MLS as distributed by MLS GRID #H6068276 Report a problem | ||
| 9/9/2020 | Listed for sale | $1,875,000+36.4%$248/sqft |
Source: Houlihan Lawrence #H6068276 Report a problem | ||
| 3/7/2019 | Sold | $1,375,000$182/sqft |
Source: OneKey® MLS as distributed by MLS GRID #H4821932 Report a problem | ||
Public tax history
Tax history is unavailable.
Monthly payment
Climate risks
Neighborhood: 10560
Nearby schools
GreatSchools rating
- 8/10Pequenakonck Elementary SchoolGrades: PK-5Distance: 1.9 mi
- 9/10North Salem Middle School High SchoolGrades: 6-12Distance: 1.7 mi
Schools provided by the listing agent
- Elementary: Pequenakonck Elementary School
- Middle: North Salem Middle/ High School
- High: North Salem Middle/ High School
Source: OneKey® MLS as distributed by MLS GRID. This data may not be complete. We recommend contacting the local school district to confirm school assignments for this home.
- $4,331,1006 bd5 ba7.5k sqft5 Apple Mill Rd, North Salem, NY 10560Off Market
- $2,004,4004 bd4 ba5.8k sqft8 Apple Mill Rd, North Salem, NY 10560Off Market
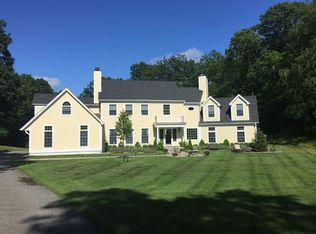
- $366,3004.48 acres6 Apple Mill Rd, North Salem, NY 10560Off Market
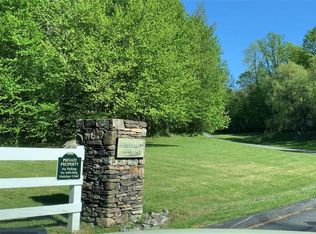
- $419,6004.65 acres9 Apple Mill Rd, North Salem, NY 10560Off Market

- $--4.65 acres9 Apple Mill Ln, North Salem, NY 10560Off Market
- $1,991,7005 bd3 ba4.6k sqft3 Apple Mill Rd, North Salem, NY 10560Off Market
- $39,800-- bd-- ba-- sqft3 McMorrow Ln, North Salem, NY 10560Off Market
- $1,758,2004 bd3 ba3.7k sqft4 Apple Mill Rd, North Salem, NY 10560Off Market
A local agent can set up tours, give advice and negotiate with sellers.
Similar homes
- $5,950,0005 bd5 ba4.8k sqft6 Brookside Lane, North Salem, NY 10560For Sale
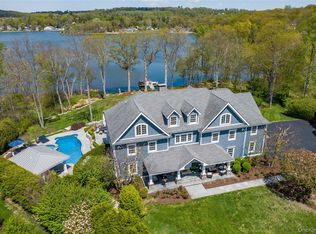
 MLS ID #997057, Matthew Rose, Listing by: Keller Williams Prestige Prop. OneKey® MLS as distributed by MLS GRID
 - $4,295,0009 bd7 ba6k sqft283-289 Starr Ridge Road #283-289 and 299, Brewster, NY 10509For Sale
 MLS ID #981686, Claudia Atkinson, Listing by: Ginnel Real Estate. OneKey® MLS as distributed by MLS GRID
 - $4,500,0006 bd6 ba6k sqft161 Buxton Road, Bedford Hills, NY 10507For Sale
 MLS ID #978126, Kristine L. Blake, Listing by: Sotheby's International Realty. OneKey® MLS as distributed by MLS GRID
 - $4,125,0005 bd5 ba6.2k sqft328 McLain Street, Bedford Hills, NY 10507For Sale
 MLS ID #987844, Christine Foster, Listing by: Corcoran Legends Realty. OneKey® MLS as distributed by MLS GRID
 - $4,500,0004 bd5 ba6.1k sqft45 Pine Hill Drive, South Salem, NY 10590For SaleMLS ID #986698, Joseph Lukic, Listing by: Compass Greater NY, LLC. OneKey® MLS as distributed by MLS GRID
- $4,300,0004 bd8 ba9k sqft3 Vincent Lane, Armonk, NY 10504For SaleMLS ID #983109, Elizabeth Hargraves, Listing by: Julia B Fee Sothebys Int. Rlty. OneKey® MLS as distributed by MLS GRID
- $4,400,0003 bd4 ba6.8k sqft180 Dean Road, Stormville, NY 12582For SaleMLS ID #1017601, Melissa Carlton, Listing by: Houlihan Lawrence Inc.. OneKey® MLS as distributed by MLS GRID
- $4,425,0004 bd6 ba5k sqft108 Perkins Rd, Greenwich, CT 06830For Sale
 MLS ID #125507, Kristen Forlini, Compass Connecticut, LLC. Greenwich MLS, Inc.
 - $4,500,0005 bd7 ba7.6k sqft150 Old Farm Road N, Chappaqua, NY 10514For SaleMLS ID #950756, Joanna Rizoulis, Listing by: Julia B Fee Sothebys Int. Rlty. OneKey® MLS as distributed by MLS GRID
- $4,295,0005 bd6 ba7.2k sqft34 Bayberry Road, New Canaan, CT 06840For Sale
 MLS ID #24183490, Marsha Charles, Coldwell Banker Realty. Smart MLS
 - $4,500,0003 bd6 ba5.8k sqft155 Long Ridge Road, Danbury, CT 06810For SaleMLS ID #24180925, Jonathan R. Cape, William Pitt Sotheby's Int'l. Smart MLS
- $3,495,0004 bd7 ba6.6k sqft25 Edgar Road, Armonk, NY 10504For SaleMLS ID #1032753, Aurora Banaszek, Listing by: Compass Greater NY, LLC. OneKey® MLS as distributed by MLS GRID
- $3,776,9004 bd5 ba4.6k sqft33 Manor Rd, Patterson, NY 12563Off Market
- $3,995,0007 bd6 ba5.7k sqft433 Arcady Road, Ossining, NY 10562For SaleMLS ID #1012192, Nancy Kennedy, Listing by: Houlihan Lawrence Inc.. OneKey® MLS as distributed by MLS GRID
- $4,675,0006 bd8 ba8k sqft85 Harrison Avenue, New Canaan, CT 06840For SaleMLS ID #24190863, Wendy Werneburg, William Raveis Real Estate. Smart MLS
- $2,785,0004 bd6 ba7k sqft487 Bedford Center Road, Bedford, NY 10506For SaleMLS ID #1026033, Kimberly C. Morris, Listing by: Ginnel Real Estate. OneKey® MLS as distributed by MLS GRID
- $3,294,500-- bd-- ba-- sqft351 Erskine Rd, Stamford, CT 06903Off Market
- $4,999,0005 bd9 ba7k sqft294 Maple Road, Easton, CT 06612For SaleMLS ID #24146882, Linda Toscano, Coldwell Banker Realty. Smart MLS
- $1,560,6505 bd5 ba4.8k sqft993 Lake Ave, Greenwich, CT 06831Off Market
- $4,350,0003 bd4 ba6.3k sqft1 Oak Drive, New Fairfield, CT 06812For SaleMLS ID #24184415, Jean Flynn, Luks Realty. Smart MLS
