Welcome to 5 Chase Drive in Tusket, a well-maintained and thoughtfully updated one-level home set on a generous 0.865 acre lot with a lovely view of the Tusket River. Located just minutes from everyday amenities including Carl’s Store, this property offers comfortable single-level living, efficient heating, and a peaceful setting with plenty of outdoor space to enjoy. Inside, the home features bright, open living areas with updated flooring and a flexible layout that feels both spacious and inviting. The large living and family room areas provide excellent space for relaxing or entertaining, while the oversized bathroom includes a freestanding tub, separate shower area, and convenient laundry setup all on one level. Spacious bedrooms and neutral finishes throughout give the home a clean, move-in ready feel. Heating is provided by a high efficiency Steffes hot water ETS furnace, offering excellent energy efficiency and comfort year-round. Outside, the nearly one-acre lot provides ample room for gardening, recreation, or simply enjoying the surroundings and river view. The property also includes a 15’ x 20’ detached garage with concrete floor and loft storage, ideal for hobbies, workshop space, or additional storage needs. Additional sheds and outdoor storage areas add even more functionality. With its unique exterior character, large deck areas, river views, and convenient Tusket location, 5 Chase Drive offers a great combination of comfort, efficiency, and lifestyle appeal.
Under contract
C$199,900
5 Chase Dr, Argyle, NS B0W 3M0
2beds
1,414sqft
Single Family Residence
Built in 1963
0.86 Acres Lot
$-- Zestimate®
C$141/sqft
C$-- HOA
What's special
Updated flooringOversized bathroomFreestanding tubSeparate shower areaSpacious bedroomsNeutral finishes throughoutUnique exterior character
- 75 days |
- 45 |
- 3 |
Zillow last checked:
Listing updated:
Listed by:
Jordan Langille,
Viewpoint Realty Services Inc. (Shelburne) Brokerage
Source: NSAR,MLS®#: 202610451 Originating MLS®#: Nova Scotia Association of REALTORS®
Originating MLS®#: Nova Scotia Association of REALTORS®Facts & features
Interior
Bedrooms & bathrooms
- Bedrooms: 2
- Bathrooms: 1
- Full bathrooms: 1
- Main level bathrooms: 1
- Main level bedrooms: 2
Bedroom
- Level: Main
- Area: 170.21
- Dimensions: 10.75 x 15.83
Bedroom 1
- Level: Main
- Area: 126.56
- Dimensions: 11.25 x 11.25
Bathroom
- Level: Main
Kitchen
- Level: Main
- Area: 194.53
- Dimensions: 12.42 x 15.67
Living room
- Level: Main
Heating
- Electric
Features
- High Speed Internet, Master Downstairs
- Flooring: Laminate
- Basement: Unfinished
Interior area
- Total structure area: 1,414
- Total interior livable area: 1,414 sqft
- Finished area above ground: 1,414
Property
Parking
- Total spaces: 1
- Parking features: Detached, Single, Wired
- Garage spaces: 1
- Details: Garage Details(15x20' Wired. Concrete Floor With Overhead Door.)
Features
- Has view: Yes
- View description: River
- Has water view: Yes
- Water view: River
Lot
- Size: 0.86 Acres
- Features: 0.5 to 0.99 Acres
Details
- Parcel number: 90086943
- Zoning: RES
- Other equipment: No Rental Equipment
Construction
Type & style
- Home type: SingleFamily
- Property subtype: Single Family Residence
Materials
- Foundation: Stone
- Roof: Asphalt
Condition
- New construction: No
- Year built: 1963
Utilities & green energy
- Sewer: Municipal
- Water: Dug, Well
- Utilities for property: Electricity Connected, Phone Connected, Electric
Community & HOA
Location
- Region: Argyle
Financial & listing details
- Price per square foot: C$141/sqft
- Price range: C$199.9K - C$199.9K
- Date on market: 5/11/2026
- Ownership: Freehold
- Electric utility on property: Yes
Jordan Langille
Jordan Langille
(902) 748-5666
By pressing Contact Agent, you agree that the real estate professional identified above may call/text you about your search, which may involve use of automated means and pre-recorded/artificial voices. You don't need to consent as a condition of buying any property, goods, or services. Message/data rates may apply. You also agree to our Terms of Use. Zillow does not endorse any real estate professionals. We may share information about your recent and future site activity with your agent to help them understand what you're looking for in a home.
Price history
| Date | Event | Price |
|---|---|---|
| 7/11/2026 | Contingent | C$199,900C$141/sqft |
Source:  NSAR #202610451 Report a problem NSAR #202610451 Report a problem | ||
| 6/18/2026 | Listed for sale | C$199,900C$141/sqft |
Source: NSAR #202610451 Report a problem | ||
| 6/14/2026 | Contingent | C$199,900C$141/sqft |
Source: NSAR #202610451 Report a problem | ||
| 6/13/2026 | Price change | C$199,900-11.1%C$141/sqft |
Source: NSAR #202610451 Report a problem | ||
| 5/11/2026 | Listed for sale | C$224,900C$159/sqft |
Source: NSAR #202610451 Report a problem | ||
Public tax history
Tax history is unavailable.
Climate risks
Neighborhood: B0W
Nearby schools
GreatSchools rating
No schools nearby
We couldn't find any schools near this home.
- C$92,8003 bd1 ba1.7k sqft5 Chase Dr, Tusket, NS B0W3M0Off Market
- C$110,4003 bd2 ba1.4k sqft16 Chase Dr, Tusket, NS B0W3M0Off Market
- C$26,3002 bd1 ba756 sqft15 Chase Dr, Tusket, NS B0W3M0Off Market
- C$38,3002 bd1 ba672 sqft23 Courthouse Rd, Tusket, NS B0W3M0Off Market
- C$111,6003 bd2 ba1.4k sqft25 Courthouse Rd, Tusket, NS B0W3M0Off Market
- C$49,5005 bd1 ba1.7k sqft21 Courthouse Rd, Tusket, NS B0W3M0Off Market
- C$28,7001 bd1 ba360 sqft10 Courthouse Rd, Tusket, NS B0W3M0Off Market
- C$100,7002 bd2 ba1.1k sqft20 Courthouse Rd, Tusket, NS B0W3M0Off Market
Similar homes
- C$199,0003 bd1 ba1.1k sqft2910 Highway 308, Amiraults Hill, NS B0W 3M0For Sale
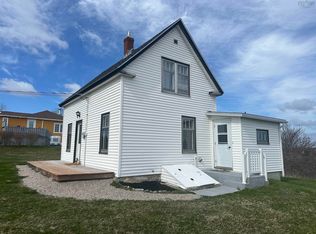 MLS ID #202610594, Jackelyn Dunn, Modern Realty Brokerage. NSAR
 - C$224,9003 bd2 ba1.9k sqft192 Belleville Rd, Argyle, NS B0W 3M0For Sale
 MLS ID #202614825, Heidi King, The Real Estate Store Brokerage. NSAR
 - C$219,9004 bd1 ba1.2k sqft2917 Highway 308, Amiraults Hill, NS B0W 3M0For Sale
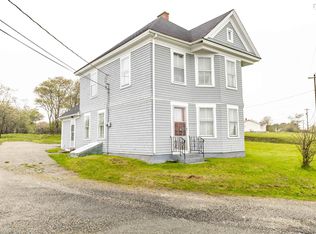 MLS ID #202529108, Tiffany Atkinson, Modern Realty Brokerage. NSAR
 - C$199,9002 bd1 ba1k sqft32 New Rd, Lower Wedgeport, NS B0W 2B0For Sale
 MLS ID #202617702, Nicole Clements, Modern Realty Brokerage. NSAR
 - C$199,9004 bd2 ba1.3k sqft27 Starrs Rd, Yarmouth, NS B5A 2S9For SaleMLS ID #202618335, Rachelle Boudreau, Modern Realty Brokerage. NSAR
- C$179,9002 bd1 ba1k sqft5881 Highway 3, Glenwood, NS B0W 1W0For SaleMLS ID #202616587, Robert Nelson, The Real Estate Store Brokerage. NSAR
- C$195,0003 bd1 ba970 sqft9330 Highway 3, Pleasant Lake, NS B5A 5J9For SaleMLS ID #202605464, Tesa Maillet, RE/MAX Banner Real Estate(Yarmouth) Brokerage. NSAR
- C$149,0002 bd1 ba1k sqft24 Doucet Wharf Rd, Argyle, NS B0W 3P0For SaleMLS ID #202618483, Angelica Howard, RE/MAX Banner Real Estate(Yarmouth) Brokerage. NSAR
- C$207,5003 bd1 ba822 sqft3 Gillifillan Lake Rd, East Quinan, NS B0W 3M0For SaleMLS ID #202611525, Laura Hipson, Engel & Volkers (Yarmouth) Brokerage. NSAR
- C$229,0002 bd1 ba814 sqft799 Coldstream Rd, East Quinan, NS B0W 3M0For SaleMLS ID #202614274, Suzanne Amirault, Engel & Volkers (Yarmouth) Brokerage. NSAR
- C$222,0003 bd2 ba1k sqft47 Golden Glow Ln, Argyle, NS B0W 1B0For SaleMLS ID #202610715, Angelica Howard, RE/MAX Banner Real Estate(Yarmouth) Brokerage. NSAR
- C$199,0005 bd2 ba1.9k sqft1268 Highway 335, Middle West Pubnico, NS B0W 3S0For SaleMLS ID #202517015, Tanya Nickerson, Modern Realty Brokerage. NSAR
- C$191,9002 bd1 ba1.1k sqft3960 Highway 3, Lower Argyle, NS B0W 1W0For SaleMLS ID #202601353, Tanya Nickerson, Modern Realty Brokerage. NSAR
- C$199,0003 bd2 ba1.5k sqft12 Hector St, Yarmouth, NS B5A 5R8For SaleMLS ID #202613148, Tiffany Atkinson, Modern Realty Brokerage. NSAR
- C$205,0003 bd2 ba1.6k sqft41 School St, Clarks Harbour, NS B0W 1P0For SaleMLS ID #202525668, Nicole Clements, Modern Realty Brokerage. NSAR
- C$229,0004 bd2 ba1.5k sqft46 Highway 335, Pubnico, NS B0W 2A0For SaleMLS ID #202608998, Angelica Howard, RE/MAX Banner Real Estate(Yarmouth) Brokerage. NSAR
- C$290,0004 bd1 ba1.3k sqft153 Argyle Head Rd, Argyle, NS B0W 1W0For SaleMLS ID #202616237, Tesa Maillet, RE/MAX Banner Real Estate(Yarmouth) Brokerage. NSAR
- C$239,9003 bd2 ba1.7k sqft1192 Highway 335, Middle West Pubnico, NS B0W 3S0For SaleMLS ID #202524663, Nicole Clements, Modern Realty Brokerage. NSAR
- C$100,0003 bd2 ba990 sqft5 Pent Ln, Hebron, NS B5A 5Z6For SaleMLS ID #202604770, Cara Bell, Royal Lepage Atlantic (Mahone Bay) Brokerage. NSAR
- C$159,0002 bd1 ba755 sqft337 Highway 334, Arcadia, NS B0W 1B0For SaleMLS ID #202608477, Tony White, Engel & Volkers (Yarmouth) Brokerage. NSAR
