Custom-built Dix Hills masterpiece built in 2023 by renowned local builder under the supervision and design direction of the current owner. Featuring approximately 6000 square feet of living space on a private, flat one-acre parcel on a quiet dead-end street. 6 beds/4.55 baths including a totally separate in-law apartment with full kitchen, pantry and bedroom with walk-in closet. An amazing floor plan flows seamlessly into a true chef's kitchen with top of the line custom in-set cabinetry, Thermador appliances, Miele coffee machine, double mitered island, two sinks, beverage cooler, climate controlled wine cooler, pebble ice machine and a walk-in pantry with custom storage for efficient and organized living. Full wet bar with custom cabinetry/shelving and a second climate controlled wine cooler. Extensive millwork details throughout including a double-height paneled entry foyer, mudroom with built-ins, custom ceilings, paneled hallways, etc. Wide-plank white oak flooring throughout. Vaulted family room with exposed beams, stone slab fireplace and patio doors to covered porch and amazing views of the backyard oasis. Primary suite with vaulted ceiling, fireplace, two walk-in closets and a spa-like bathroom that will blow you away! Custom cabinetry/storage, makeup vanity, walk-in shower with bench, air-jetted soaking tub and two separate water closets with smart toilets and sinks. Second floor is completed with three additional bedrooms including a junior suite and a laundry chute. Two unfinished walk-up attics with stairs and full height ceilings and a full unfinished basement with outside entrance and egress windows creates endless possibilities. The backyard was designed with every possible amenity including a 22x44 pool/spa, pool house/cabana, outdoor shower, outdoor kitchen with pizza oven, grille, fridge and sink, covered porch with masonry fireplace, speakers and outdoor TV, thousands of square feet of pavers, PVC fence, privacy trees, room to play and so much more! Smart home wiring, cameras and speakers throughout the house. Gas heating, cooking and hot water. Great taxes. Available for Summer 2026 occupancy.
Pending
$4,295,000
5 Dupont Court, Dix Hills, NY 11746
6beds
6,000sqft
Single Family Residence, Residential
Built in 2023
1 Acres Lot
$-- Zestimate®
$716/sqft
$-- HOA
What's special
Pvc fenceSpa-like bathroomDouble mitered islandLaundry chuteCustom ceilingsTwo walk-in closetsQuiet dead-end street
- 75 days |
- 429 |
- 7 |
Zillow last checked:
Listing updated:
Listed by:
Pinnacle R E Consulting Inc 516-467-6445,
Shahzad S. Qureshi 516-467-6445
Source: OneKey® MLS as distributed by MLS GRID,MLS#: 999585
Facts & features
Interior
Bedrooms & bathrooms
- Bedrooms: 6
- Bathrooms: 6
- Full bathrooms: 4
- 1/2 bathrooms: 2
Heating
- Natural Gas
Cooling
- Central Air
Appliances
- Included: Convection Oven, Dishwasher, Dryer, Gas Range, Oven, Refrigerator, Stainless Steel Appliance(s), Washer, Indirect Water Heater, Water Purifier Owned
Features
- First Floor Bedroom, First Floor Full Bath
- Basement: Unfinished
- Attic: Stairs,Storage,Unfinished
- Number of fireplaces: 2
Interior area
- Total structure area: 6,000
- Total interior livable area: 6,000 sqft
Property
Parking
- Total spaces: 2
- Parking features: Attached, Driveway
- Garage spaces: 2
- Has uncovered spaces: Yes
Features
- Patio & porch: Covered, Patio
- Has private pool: Yes
- Pool features: In Ground, Outdoor Pool, Pool/Spa Combo, Salt Water, Vinyl
- Has spa: Yes
Lot
- Size: 1 Acres
Details
- Parcel number: 0400278000100030005
- Special conditions: None
Construction
Type & style
- Home type: SingleFamily
- Architectural style: Colonial
- Property subtype: Single Family Residence, Residential
Materials
- Frame, HardiPlank Type
Condition
- Year built: 2023
Utilities & green energy
- Sewer: Cesspool
- Water: Public
- Utilities for property: Electricity Connected, Natural Gas Connected, Water Connected
Community & HOA
HOA
- Has HOA: No
Location
- Region: Dix Hills
Financial & listing details
- Price per square foot: $716/sqft
- Tax assessed value: $10,750
- Annual tax amount: $39,977
- Date on market: 5/14/2026
- Cumulative days on market: 75 days
- Listing agreement: Exclusive Right To Sell
- Electric utility on property: Yes
Estimated market value
Not available
Estimated sales range
Not available
Not available
Price history
| Date | Event | Price |
|---|---|---|
| 6/9/2026 | Pending sale | $4,295,000$716/sqft |
Source:  OneKey® MLS as distributed by MLS GRID #999585 Report a problem OneKey® MLS as distributed by MLS GRID #999585 Report a problem | ||
| 5/14/2026 | Listed for sale | $4,295,000+218.1%$716/sqft |
Source: OneKey® MLS as distributed by MLS GRID #999585 Report a problem | ||
| 11/30/2021 | Sold | $1,350,000+3.8%$225/sqft |
Source: OneKey® MLS as distributed by MLS GRID #L3339859 Report a problem | ||
| 9/11/2021 | Pending sale | $1,299,999$217/sqft |
Source: OneKey® MLS as distributed by MLS GRID #3339859 Report a problem | ||
| 9/11/2021 | Listed for sale | $1,299,999$217/sqft |
Source: OneKey® MLS as distributed by MLS GRID #3339859 Report a problem | ||
| 8/26/2021 | Listing removed | -- |
Source: OneKey® MLS as distributed by MLS GRID #3339859 Report a problem | ||
| 8/19/2021 | Listed for sale | $1,299,999+174.8%$217/sqft |
Source: OneKey® MLS as distributed by MLS GRID #3339859 Report a problem | ||
| 11/21/1995 | Sold | $473,000$79/sqft |
Source: Public Record Report a problem | ||
Public tax history
| Year | Property taxes | Tax assessment |
|---|---|---|
| 2025 | -- | $9,900 -7.9% |
| 2024 | -- | $10,750 +43.3% |
| 2023 | -- | $7,500 |
| 2022 | -- | $7,500 |
| 2021 | -- | $7,500 -6.3% |
| 2020 | -- | $8,000 |
| 2019 | -- | $8,000 |
| 2018 | -- | $8,000 |
| 2017 | $25,802 | $8,000 |
| 2016 | -- | $8,000 |
| 2015 | -- | $8,000 |
| 2014 | -- | $8,000 -4.8% |
| 2013 | -- | $8,400 |
| 2012 | -- | $8,400 |
| 2011 | -- | $8,400 |
| 2010 | -- | $8,400 |
| 2009 | -- | $8,400 |
| 2008 | -- | $8,400 |
| 2007 | $18,505 +11.1% | $8,400 |
| 2005 | $16,652 +7.5% | $8,400 |
| 2004 | $15,487 +6.2% | $8,400 |
| 2003 | $14,585 +5% | $8,400 |
| 2002 | $13,887 +6.4% | $8,400 |
| 2001 | $13,054 +4.9% | $8,400 |
| 2000 | $12,442 | $8,400 |
Find assessor info on the county website
Monthly payment
Climate risks
Neighborhood: 11746
Nearby schools
GreatSchools rating
- 10/10Vanderbilt Elementary SchoolGrades: K-5Distance: 1.7 mi
- 8/10Candlewood Middle SchoolGrades: 6-8Distance: 1.3 mi
- 9/10Half Hollow Hills High School WestGrades: 9-12Distance: 2 mi
Schools provided by the listing agent
- Elementary: Vanderbilt Elementary School
- Middle: Candlewood Middle School
- High: Half Hollow Hills High School West
Source: OneKey® MLS as distributed by MLS GRID. This data may not be complete. We recommend contacting the local school district to confirm school assignments for this home.
- $2,227,1005 bd4 ba-- sqft3 Dupont Ct, Dix Hills, NY 11746Off Market

- $1,672,200-- bd-- ba-- sqft7 Dupont Ct, Dix Hills, NY 11746Off Market
- $1,831,1006 bd5 ba-- sqft1 Astor Ct, Dix Hills, NY 11746Off Market
- $1,970,7005 bd4 ba-- sqft2 Astor Ct, Dix Hills, NY 11746Off Market
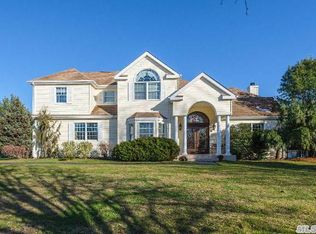
- $1,935,9006 bd5 ba4.4k sqft1 Dupont Ct, Dix Hills, NY 11746Off Market
- $2,146,6005 bd5 ba-- sqft9 Dupont Ct, Dix Hills, NY 11746Off Market
- $2,028,000-- bd-- ba-- sqft2 Dupont Ct, Dix Hills, NY 11746Off Market
- $2,547,2006 bd6 ba6.8k sqft3 Astor Ct, Dix Hills, NY 11746Off Market
A local agent can set up tours, give advice and negotiate with sellers.
Similar homes
- $4,699,0006 bd7 ba8.7k sqft5 Somner Drive, Dix Hills, NY 11746For Sale
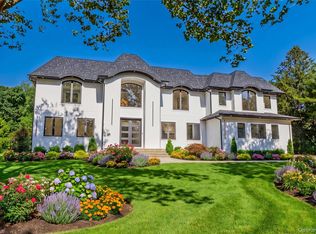
 MLS ID #1021536, Matthew Hart, Listing by: World Prop Intl Sea to Sky. OneKey® MLS as distributed by MLS GRID
 - $4,295,0005 bd6 ba6.6k sqft3 Rock Hill Lane, Brookville, NY 11545For Sale
 MLS ID #1028751, Maria Babaev CBR CIPS E-PRO SFR GR, Listing by: Douglas Elliman Real Estate. OneKey® MLS as distributed by MLS GRID
 - $2,199,8885 bd7 ba5.6k sqft1130 Carlls Straight Path, Dix Hills, NY 11746New Construction
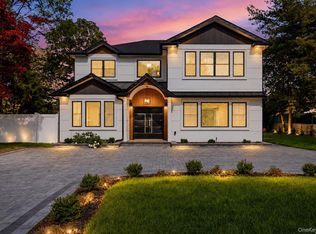 MLS ID #1007159, Edgar Iglesias, Listing by: Serhant East End LLC. OneKey® MLS as distributed by MLS GRID
 - $2,499,0005 bd4 ba3.3k sqft22 Peppermill Lane, Dix Hills, NY 11746For Sale
 MLS ID #961189, Mark Lipner GRI, Listing by: BERKSHIRE HATHAWAY. OneKey® MLS as distributed by MLS GRID
 - $4,250,0005 bd9 ba6.3k sqft503 Cold Spring Road, Laurel Hollow, NY 11791For SaleMLS ID #983469, John W. Messina GRI, Listing by: Daniel Gale Sothebys Intl Rlty. OneKey® MLS as distributed by MLS GRID
- $3,450,0006 bd4 ba5.5k sqft23 Steers Avenue, Northport, NY 11768For SaleMLS ID #1029245, Damian Ross SFR CBR, Listing by: Daniel Gale Sothebys Intl Rlty. OneKey® MLS as distributed by MLS GRID
- $3,598,0005 bd6 ba5k sqft32 Pine Road, Syosset, NY 11791New ConstructionMLS ID #1025444, Valerie A. Rosenblatt PSA, Listing by: Daniel Gale Sothebys Intl Rlty. OneKey® MLS as distributed by MLS GRID
- $2,899,9996 bd6 ba5.4k sqft37 Legends Circle, Melville, NY 11747For SaleMLS ID #1004670, Dana Rosen, Listing by: Corcoran SRG Residential. OneKey® MLS as distributed by MLS GRID
- $2,850,0006 bd6 ba6.1k sqft26 Legends Circle, Melville, NY 11747For SaleMLS ID #1016607, David L. Cohen, Listing by: Corcoran SRG Residential. OneKey® MLS as distributed by MLS GRID
- $3,995,0005 bd6 ba7k sqft192 Burtis Lane, Muttontown, NY 11791For SaleMLS ID #1018900, Brian T. Fagen, Listing by: Compass Greater NY LLC. OneKey® MLS as distributed by MLS GRID
- $4,125,0006 bd5 ba5.2k sqft25 Montrose Court, Roslyn Harbor, NY 11576For SaleMLS ID #995401, Tara M. Fox CBR, Listing by: Daniel Gale Sothebys Intl Rlty. OneKey® MLS as distributed by MLS GRID
- $2,599,0006 bd4 ba4k sqft34 Calumet Drive, Dix Hills, NY 11746New ConstructionMLS ID #942499, Salvatore A. Ammirati CBR, Listing by: Douglas Elliman Real Estate. OneKey® MLS as distributed by MLS GRID
- $3,775,0005 bd7 ba5.8k sqft5 Coon Hollow Road, Lloyd Harbor, NY 11743For SaleMLS ID #1010038, Jane M. Clifford SFR, Listing by: Signature Premier Properties. OneKey® MLS as distributed by MLS GRID
- $3,998,0005 bd5 ba6k sqft91 Woodhollow Court, Muttontown, NY 11791For SaleMLS ID #1013615, Ann Hance, Listing by: Compass Greater NY LLC. OneKey® MLS as distributed by MLS GRID
- $3,385,0006 bd7 ba6k sqft5 Mill Road, Lloyd Harbor, NY 11743For SaleMLS ID #1004329, Jennifer Keschner, Listing by: Signature Premier Properties. OneKey® MLS as distributed by MLS GRID
- $3,550,0006 bd6 ba7.4k sqft1 Springwood Path, Laurel Hollow, NY 11791For SaleMLS ID #1000303, Allison Byrne, Listing by: Compass Greater NY LLC. OneKey® MLS as distributed by MLS GRID
- $3,699,0005 bd5 ba5k sqft5 Hemlock Drive, Brookville, NY 11545For SaleMLS ID #1016352, Joseph A. Scavo, Listing by: Douglas Elliman Real Estate. OneKey® MLS as distributed by MLS GRID
- $3,499,0006 bd5 ba5.8k sqft8 Victorian Lane, Brookville, NY 11545For SaleMLS ID #1017003, Lei Liu, Listing by: Signature Premier Properties. OneKey® MLS as distributed by MLS GRID
- $3,595,0004 bd6 ba5.7k sqft395 W Neck Road, Lloyd Harbor, NY 11743For SaleMLS ID #987719, Peggy M. Moriarty CBR, Listing by: Daniel Gale Sothebys Intl Rlty. OneKey® MLS as distributed by MLS GRID
- $2,358,0005 bd6 ba5.7k sqft4 Coventry Court, Wheatley Heights, NY 11798For SaleMLS ID #1022777, Sandy Chen, Listing by: E Realty International Corp. OneKey® MLS as distributed by MLS GRID
