
Imagine a home so comfortable that every room maintains a consistent temperature year-round, with virtually no heating or air conditioning, while providing cleaner indoor air, dramatically lower utility costs, and remarkably quiet interiors. Welcome to Eagle Rock Passive Homes, the first Certified Passive House neighborhood in New England. Nestled within 28 acres of pristine natural surroundings at The Preserve at Pheasant Hill, this exclusive collection of 20 semi-custom residences offers a rare blend of luxury, wellness, sustainability, and contemporary design. Thoughtfully crafted to harmonize with the surrounding landscape, each home features advanced fresh-air ventilation, superior insulation, high-performance windows, and cutting-edge heating technology. Enjoy exceptional indoor air quality, remarkable energy efficiency, and direct access to scenic trails and conservation land. A rare opportunity to own the future of healthy, sustainable luxury living. Now accepting reservations.
For sale
$1,695,713
5 Eagle Rock Ext, Stoughton, MA 02072
4beds
4,750sqft
Single Family Residence
Built in 2027
1 Acres Lot
$-- Zestimate®
$357/sqft
$-- HOA
What's special
Remarkably quiet interiorsCleaner indoor airCutting-edge heating technologyConsistent temperature year-roundAdvanced fresh-air ventilationHigh-performance windowsExceptional indoor air quality
- 99 days
- 383
- 20
Zillow last checked:
Listing updated:
Listed by:
Gene Hashkes 617-270-9040,
William Raveis R.E. & Home Services 617-964-1850
Source: MLS PIN,MLS#: 73535188
Facts & features
Interior
Bedrooms & bathrooms
- Bedrooms: 4
- Bathrooms: 4
- Full bathrooms: 3
- 1/2 bathrooms: 1
Primary bathroom
- Features: Yes
Heating
- Central, Forced Air, Passive Solar, ENERGY STAR Qualified Equipment, Air Source Heat Pumps (ASHP), Ductless
Cooling
- Central Air, High Seer Heat Pump (12+), Overhangs Abv South Facing Windows, Passive Cooling, ENERGY STAR Qualified Equipment, Air Source Heat Pumps (ASHP), Ductless
Appliances
- Included: Electric Water Heater, Water Heater, Microwave, Water Treatment, ENERGY STAR Qualified Refrigerator, ENERGY STAR Qualified Dryer, ENERGY STAR Qualified Dishwasher, ENERGY STAR Qualified Washer, Water Softener, Range, Oven, Plumbed For Ice Maker
- Laundry: Electric Dryer Hookup, Washer Hookup
Features
- Finish - Sheetrock
- Flooring: Tile, Engineered Hardwood
- Doors: Insulated Doors
- Windows: Insulated Windows
- Has basement: No
- Has fireplace: No
Interior area
- Total structure area: 4,750
- Total interior livable area: 4,750 sqft
- Finished area above ground: 4,750
Video & virtual tour
Property
Parking
- Total spaces: 4
- Parking features: Attached, Off Street, Paved
- Attached garage spaces: 2
- Uncovered spaces: 2
Features
- Patio & porch: Patio
- Exterior features: Patio, Rain Gutters, Professional Landscaping
Lot
- Size: 1 Acres
- Features: Cul-De-Sac, Level
Details
- Zoning: RA
Construction
Type & style
- Home type: SingleFamily
- Architectural style: Contemporary
- Property subtype: Single Family Residence
Materials
- Frame
- Foundation: Slab
- Roof: Shingle
Condition
- Year built: 2027
Utilities & green energy
- Electric: 110 Volts, 220 Volts, Circuit Breakers, 200+ Amp Service, Ready for Renewables
- Sewer: Private Sewer
- Water: Private, Cistern
- Utilities for property: for Electric Range, for Electric Oven, for Electric Dryer, Washer Hookup, Icemaker Connection
Green energy
- Energy efficient items: Thermostat
Community & HOA
Community
- Features: Shopping, Tennis Court(s), Park, Walk/Jog Trails, Medical Facility, Bike Path, Conservation Area, Highway Access, House of Worship, Public School, T-Station, Sidewalks
- Subdivision: Eagle Rock Passive Homes, at The Preserve at Pheasant Hill
HOA
- Has HOA: Yes
Location
- Region: Stoughton
Financial & listing details
- Price per square foot: $357/sqft
- Date on market: 7/2/2026
- Road surface type: Paved
Estimated market value
Not available
Estimated sales range
Not available
Not available
Price history
| Date | Event | Price |
|---|---|---|
| 6/12/2026 | Listed for sale | $1,695,713$357/sqft |
Source: MLS PIN #73535188 Report a problem | ||
Public tax history
Tax history is unavailable.
Monthly payment
Est. payment
Payment breakdown
Explore the cost of this home by adjusting the details. Changes won't be saved.Climate risks
Neighborhood: 02072
Nearby schools
Schools provided by the listing agent
- Elementary: Gibbons
- Middle: O'donnell
- High: Stoughton High
Source: MLS PIN. This data may not be complete. We recommend contacting the local school district to confirm school assignments for this home.

Similar homes
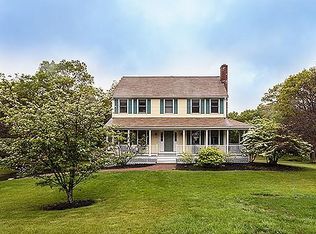
- $1,085,0004 bd3 ba4k sqft250 Palisades Cir, Stoughton, MA 02072For Sale
 MLS ID #73563533, Sumana Veerabhadrappa, Coldwell Banker Realty - Sharon. MLS PIN
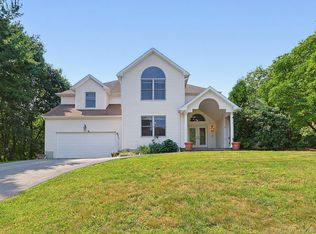
 - $1,180,0004 bd3 ba3.3k sqft492 Sumner St, Stoughton, MA 02072For Sale
 MLS ID #73566799, Jimmy Chung Van Duong, Keller Williams Realty. MLS PIN
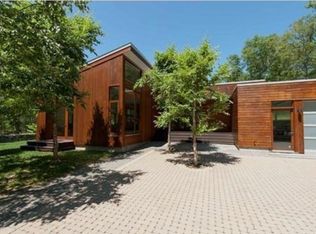
 - $1,850,0004 bd4 ba4.4k sqft4 Solstice Way, Sharon, MA 02067For Sale
 MLS ID #73534275, Darin Thompson, Stuart St James, Inc.. MLS PIN
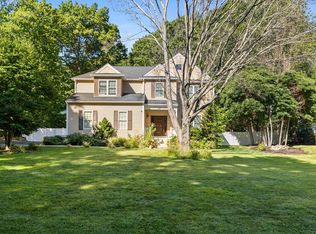
 - $1,499,0004 bd3 ba3.5k sqft60 Shufelt Rd, South Walpole, MA 02071For Sale
 MLS ID #73573343, The Sarkis Team, Douglas Elliman Real Estate - The Sarkis Team. MLS PIN
