Your new home is now available! Tour this beautiful townhome located in the charming town of Walkersville, Maryland. Offering a comfortable and functional layout, this residence provides the perfect blend of convenience and everyday living. The main level features a spacious living area, a bright and inviting kitchen with ample cabinet and counter space, and a dining area ideal for family meals and entertaining. Upstairs, you'll find three bedrooms and a full bath. Step outside to enjoy the backyard, providing additional space for relaxing, gardening, or outdoor gatherings. Conveniently situated near two community parks, a tot lot, the community pool, and a large playing field, this home offers easy access to recreation and outdoor activities. You'll also appreciate the close proximity to schools, shopping, dining, and major commuter routes. Schedule your tour today. Selling As-IS
Under contract
$300,000
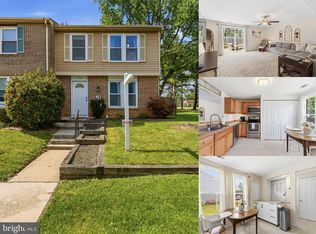
5 Gallorette Ct, Walkersville, MD 21793
3beds
1,291sqft
:
Get pre-qualified$2,055/mo
Townhouse
Built in 1974
1,581 Square Feet Lot
$300,500 Zestimate®
$232/sqft
$66/mo HOA
What's special
Bright and inviting kitchen
- 28 days |
- 457 |
- 15 |
Zillow last checked:
Listing updated:
Listed by:
Maria Boffman 240-620-5791,
VCRE.CO 2403679600
Source: Bright MLS,MLS#: MDFR2083668
Facts & features
Interior
Bedrooms & bathrooms
- Bedrooms: 3
- Bathrooms: 3
- Full bathrooms: 2
- 1/2 bathrooms: 1
- Main level bathrooms: 1
Rooms
- Room types: Living Room, Dining Room, Bedroom 2, Bedroom 3, Kitchen, Bedroom 1
Bedroom 1
- Level: Upper
- Area: 176 Square Feet
- Dimensions: 11 X 16
Bedroom 2
- Level: Upper
- Area: 117 Square Feet
- Dimensions: 9 X 13
Bedroom 3
- Level: Upper
- Area: 90 Square Feet
- Dimensions: 9 X 10
Dining room
- Level: Main
- Area: 160 Square Feet
- Dimensions: 10 X 16
Kitchen
- Level: Main
- Area: 120 Square Feet
- Dimensions: 10 X 12
Living room
- Level: Main
- Area: 209 Square Feet
- Dimensions: 11 X 19
Heating
- Heat Pump, Electric
Cooling
- Central Air, Electric
Appliances
- Included: Electric Water Heater
Features
- Flooring: Ceramic Tile, Hardwood, Laminate
- Has basement: No
- Has fireplace: No
Interior area
- Total structure area: 1,291
- Total interior livable area: 1,291 sqft
- Finished area above ground: 1,291
- Finished area below ground: 0
Property
Parking
- Total spaces: 2
- Parking features: Parking Lot
Accessibility
- Accessibility features: None
Features
- Levels: Two
- Stories: 2
- Pool features: Community
Lot
- Size: 1,581 Square Feet
Details
- Additional structures: Above Grade, Below Grade
- Parcel number: 1126505518
- Zoning: R4
- Zoning description: Residential
- Special conditions: Standard
Construction
Type & style
- Home type: Townhouse
- Architectural style: Colonial
- Property subtype: Townhouse
Materials
- Frame
- Foundation: Slab
- Roof: Shingle
Condition
- Average
- New construction: No
- Year built: 1974
Utilities & green energy
- Electric: 200+ Amp Service
- Sewer: Public Sewer
- Water: Public
- Utilities for property: Electricity Available
Community & HOA
Community
- Subdivision: Glade Town
HOA
- Has HOA: Yes
- Amenities included: Common Grounds, Non-Lake Recreational Area, Pool
- Services included: Common Area Maintenance, Maintenance Grounds, Pool(s), Road Maintenance, Snow Removal, Trash
- HOA fee: $790 annually
- HOA name: GLADE TOWNE
Location
- Region: Walkersville
- Municipality: Walkersville
Financial & listing details
- Price per square foot: $232/sqft
- Tax assessed value: $197,667
- Annual tax amount: $2,435
- Date on market: 7/1/2026
- Listing agreement: Exclusive Right To Sell
- Ownership: Fee Simple
Estimated market value
$300,500
$285,000 - $316,000
$2,210/mo
Price history
| Date | Event | Price |
|---|---|---|
| 7/10/2026 | Contingent | $300,000$232/sqft |
Source:  Bright MLS #MDFR2083668 Report a problem Bright MLS #MDFR2083668 Report a problem | ||
| 7/1/2026 | Listed for sale | $300,000+93.5%$232/sqft |
Source: Bright MLS #MDFR2083668 Report a problem | ||
| 10/3/2019 | Sold | $155,000-3.1%$120/sqft |
Source: Public Record Report a problem | ||
| 10/2/2019 | Listed for sale | $159,900$124/sqft |
Source: RE/MAX Results #MDFR251808 Report a problem | ||
| 8/21/2019 | Pending sale | $159,900$124/sqft |
Source: RE/MAX Results #MDFR251808 Report a problem | ||
| 8/14/2019 | Listed for sale | $159,900+28.4%$124/sqft |
Source: RE/MAX Results #MDFR251808 Report a problem | ||
| 9/17/2003 | Sold | $124,500$96/sqft |
Source: Public Record Report a problem | ||
Public tax history
| Year | Property taxes | Tax assessment |
|---|---|---|
| 2025 | $2,541 +11.1% | $180,100 +7.2% |
| 2024 | $2,287 +11.9% | $167,933 +7.8% |
| 2023 | $2,044 +8.5% | $155,767 +8.5% |
| 2022 | $1,884 +0.2% | $143,600 +0.2% |
| 2021 | $1,881 +0.2% | $143,367 |
| 2020 | $1,878 -1.3% | -- |
| 2019 | $1,903 +2% | $142,900 +1.9% |
| 2018 | $1,867 +11.5% | $140,167 -1.9% |
| 2017 | $1,675 -5.3% | $142,900 +6.1% |
| 2016 | $1,768 | $134,700 |
| 2015 | $1,768 | $134,700 |
| 2014 | $1,768 | $134,700 -1.1% |
| 2013 | -- | $136,200 |
| 2012 | -- | $136,200 |
| 2011 | -- | $136,200 -30.9% |
| 2010 | -- | $197,200 +11% |
| 2009 | -- | $177,666 +12.4% |
| 2008 | -- | $158,133 +14.1% |
| 2007 | -- | $138,600 +14.1% |
| 2006 | -- | $121,450 +16.4% |
| 2005 | -- | $104,300 +19.7% |
| 2004 | -- | $87,150 +1.1% |
| 2003 | -- | $86,180 +1.1% |
| 2002 | -- | $85,210 +1.2% |
| 2001 | -- | $84,240 |
Find assessor info on the county website
Monthly payment
Est. payment
Payment breakdown
Explore the cost of this home by adjusting the details. Changes won't be saved.Climate risks
Neighborhood: 21793
Nearby schools
GreatSchools rating
- 6/10Glade Elementary SchoolGrades: PK-5Distance: 0.9 mi
- 9/10Walkersville Middle SchoolGrades: 6-8Distance: 1 mi
- 5/10Walkersville High SchoolGrades: 9-12Distance: 1.5 mi
Schools provided by the listing agent
- District: Frederick County Public Schools
Source: Bright MLS. This data may not be complete. We recommend contacting the local school district to confirm school assignments for this home.
- $130,0003 bd3 ba1.4k sqft4 Gallorette Ct, Walkersville, MD 21793Sold

- $303,4004 bd2 ba1.5k sqft6 Gallorette Ct, Walkersville, MD 21793Off Market

- $287,4003 bd3 ba1.5k sqft3 Gallorette Ct, Walkersville, MD 21793Off Market

- $269,100-- bd2 ba1.2k sqft2 Gallorette Ct, Walkersville, MD 21793Off Market
- $334,5004 bd3 ba1.3k sqft7 Gallorette Ct, Walkersville, MD 21793Off Market
- $325,3003 bd3 ba1.5k sqft1 Gallorette Ct, Walkersville, MD 21793Off Market
- $310,700-- bd2 ba1.3k sqft8 Gallorette Ct, Walkersville, MD 21793Off Market
- $339,4004 bd3 ba1.9k sqft9 Gallorette Ct, Walkersville, MD 21793Off Market
A local agent can set up tours, give advice and negotiate with sellers.
Similar homes
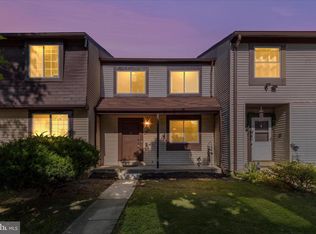
- $310,0003 bd2 ba1.2k sqft120 Savannah Ct, Walkersville, MD 21793For Sale
 MLS ID #MDFR2081312, Lee Tessier, EXP Realty, LLC. Bright MLS
 - $315,0003 bd2 ba1.6k sqft8796 Discovery Blvd, Walkersville, MD 21793For Sale
 MLS ID #MDFR2082306, Ryan Bonheyo, ExecuHome Realty. Bright MLS
 - $379,9004 bd3 ba1.7k sqft8437 Discovery Blvd, Walkersville, MD 21793For Sale
 MLS ID #MDFR2085934, Mike Baldwin, AHC Real Estate LLC. Bright MLS
 - $230,0002 bd2 ba1k sqft100 Chapel Ct Unit 323, Walkersville, MD 21793For Sale
 MLS ID #MDFR2080616, Caron Prideaux, Redfin Corp. Bright MLS
 - $350,0003 bd3 ba1.7k sqft8029 Broken Reed Ct, Frederick, MD 21701For SaleMLS ID #MDFR2084342, Stephanie Vincent, Property Management People, Inc.. Bright MLS
- $289,0003 bd3 ba1.2k sqft9 Welty Ave, Emmitsburg, MD 21727For SaleMLS ID #MDFR2085972, Kimberley Gundacker, Berkshire Hathaway HomeServices Homesale Realty. Bright MLS
- $354,9003 bd3 ba1.6k sqft572 Hollyberry Way, Frederick, MD 21703For SaleMLS ID #MDFR2086172, Sandy Usiak, RE/MAX Results. Bright MLS
- $300,0003 bd2 ba1k sqft1112 Providence Ct, Frederick, MD 21703For SaleMLS ID #MDFR2080776, Mark A. Ritter, Douglas Realty, LLC. Bright MLS
- $310,0002 bd3 ba1.2k sqft146 Lauren Ct, Frederick, MD 21703For SaleMLS ID #MDFR2084538, Eric Steinhoff, LPT Realty, LLC. Bright MLS
- $292,0003 bd3 ba1.1k sqftWillow Glen, Frederick, MD 21701For SaleMLS ID #MDFR2082922, Maria Rivera, Samson Properties. Bright MLS
- $349,9003 bd3 ba1.4k sqft1745 Northridge Ln, Frederick, MD 21702For SaleMLS ID #MDFR2082572, Rob Krop, Keller Williams Realty Centre. Bright MLS
- $314,0003 bd3 ba1.6k sqft589 Boysenberry Ln, Frederick, MD 21703For SaleMLS ID #MDFR2083098, Alex Burrell-Hodges, Cottage Street Realty LLC. Bright MLS
- $299,9002 bd2 ba1.1k sqftSpring Ridge, Frederick, MD 21701For SaleMLS ID #MDFR2085632, Ron Wolfe, Charis Realty Group. Bright MLS
- $334,9004 bd2 ba1.6k sqftCarroll Park Manor, Frederick, MD 21702For SaleMLS ID #MDFR2083748, Chan Khoun, EXP Realty, LLC. Bright MLS
- $340,0004 bd2 ba1.9k sqft1603 Jennings Ct, Frederick, MD 21702For SaleMLS ID #MDFR2083732, Franklin Soruco Suarez, Samson Properties. Bright MLS
- $265,0003 bd2 ba1.2k sqft1242 Danielle Dr Unit 1242B, Frederick, MD 21703For SaleMLS ID #MDFR2081970, Bob Marsh, Marsh Realty. Bright MLS
- $315,0004 bd2 ba1.5k sqft14615 Pennersville Rd, Cascade, MD 21719For SaleMLS ID #MDWA2038636, Ms. Victoria Kaminski, EXP Realty, LLC. Bright MLS
- $274,9002 bd2 ba1.3k sqft2402 Ellsworth Way APT 2A, Frederick, MD 21702For SaleMLS ID #MDFR2086190, Wivine Bukasa, Purpose One Realty. Bright MLS
- $310,0002 bd2 ba1k sqft6826 Acacia Ct, Frederick, MD 21703For SaleMLS ID #MDFR2080990, Lucy Renehan, Berkshire Hathaway HomeServices Homesale Realty. Bright MLS
- $294,9502 bd1 ba1k sqft467 W South St, Frederick, MD 21701For SaleMLS ID #MDFR2078274, Brian Duncan, Tyler Duncan Realty Partners, Inc.. Bright MLS
