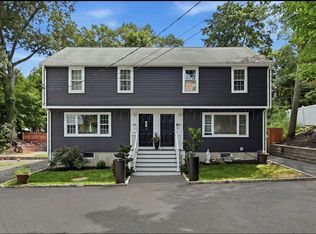
Rare opportunity to own a spacious side-by-side two-family duplex offering the perfect combination of comfortable living and investment potential! Each unit features 3 bedrooms, 1.5 bathrooms, a functional multi-level layout, and a fully finished basement providing valuable additional living and flexible-use space. The side-by-side design offers each residence the feel and privacy of a single-family home, making this an excellent option for owner-occupants, extended families, or investors seeking strong rental income.Inside, you'll find bright and inviting living spaces with hardwood floors, recessed lighting, generous natural light, spacious living and dining areas, and well-appointed kitchens. Each unit offers its own private entrance and comfortable separation of living and sleeping areas. The finished lower levels provide additional space ideal for a family room, home office, gym, recreation room, or storage. Outside, enjoy ample off-street parking, a spacious patio area, and a storage shed, all tucked into a quiet residential neighborhood.Live in one unit while generating rental income from the other, accommodate extended family, or add a solid multifamily property to your investment portfolio. A well-maintained and versatile two-family home offering space, privacy, parking, and income potential—don't miss this opportunity!
Pending
$899,900
5 Glen St, Framingham, MA 01702
6beds
3,256sqft
2 Family - 2 Units Side by Side
Built in 1984
-- sqft lot
$893,000 Zestimate®
$276/sqft
$-- HOA
What's special
Storage shedFully finished basementFunctional multi-level layoutHardwood floorsSpacious patio areaRecessed lightingQuiet residential neighborhood
- 33 days
- 47
- 2
Zillow last checked:
Listing updated:
Listed by:
Stephanie Martins 772-828-0474,
Be Live in Realty 617-460-9893
Source: MLS PIN,MLS#: 73566560
Facts & features
Interior
Bedrooms & bathrooms
- Bedrooms: 6
- Bathrooms: 4
- Full bathrooms: 2
- 1/2 bathrooms: 2
Heating
- Forced Air, Natural Gas
Cooling
- Window Unit(s)
Appliances
- Included: Range, Microwave, Refrigerator, Washer, Dryer, Dishwasher
Features
- Pantry, Bathroom With Tub & Shower, Internet Available - Unknown, Storage, Living Room, Dining Room, Kitchen, Laundry Room
- Flooring: Wood
- Basement: Full,Finished
- Has fireplace: No
Interior area
- Total structure area: 3,256
- Total interior livable area: 3,256 sqft
- Finished area above ground: 2,200
- Finished area below ground: 1,056
Video & virtual tour
Property
Parking
- Total spaces: 7
- Parking features: Paved Drive, Shared Driveway, Off Street
- Uncovered spaces: 7
Features
- Patio & porch: Patio, Patio - Enclosed
- Fencing: Fenced
Lot
- Size: 8,276 Square Feet
- Features: Easements, Gentle Sloping, Level
Details
- Additional structures: Cabana
- Parcel number: M:137 B:44 L:2491 U:000,491731
- Zoning: G
Construction
Type & style
- Home type: MultiFamily
- Property subtype: 2 Family - 2 Units Side by Side
Materials
- Frame, Conventional (2x4-2x6)
- Foundation: Block
- Roof: Shingle
Condition
- Year built: 1984
Utilities & green energy
- Electric: 100 Amp Service
- Sewer: Public Sewer
- Water: Public
- Utilities for property: for Gas Range
Community & HOA
Location
- Region: Framingham
Financial & listing details
- Price per square foot: $276/sqft
- Tax assessed value: $570,100
- Annual tax amount: $6,807
- Date on market: 9/7/2026
- Total actual rent: 3000
Estimated market value
$893,000
$848,000 - $938,000
$3,331/mo
Price history
| Date | Event | Price |
|---|---|---|
| 9/11/2026 | Pending sale | $899,900$276/sqft |
Source: MLS PIN #73566560 Report a problem | ||
| 8/28/2026 | Contingent | $899,900$276/sqft |
Source: MLS PIN #73566560 Report a problem | ||
| 8/21/2026 | Listed for sale | $899,900+429.4%$276/sqft |
Source: MLS PIN #73566560 Report a problem | ||
| 8/8/1997 | Sold | $170,000-23.7%$52/sqft |
Source: Public Record Report a problem | ||
| 9/24/1987 | Sold | $222,900$68/sqft |
Source: Public Record Report a problem | ||
Public tax history
| Year | Property taxes | Tax assessment |
|---|---|---|
| 2025 | $6,807 +3.5% | $570,100 +8% |
| 2024 | $6,578 +1.9% | $527,900 +7% |
| 2023 | $6,456 -1% | $493,200 +3.9% |
| 2022 | $6,521 +2.8% | $474,600 +5.1% |
| 2021 | $6,346 +4.3% | $451,700 +11.2% |
| 2020 | $6,083 +12.3% | $406,100 +15.3% |
| 2019 | $5,415 +9.5% | $352,100 +16.2% |
| 2018 | $4,947 +5.3% | $303,100 +7.8% |
| 2017 | $4,699 +3.6% | $281,200 +7.8% |
| 2016 | $4,534 | $260,900 |
Find assessor info on the county website
Monthly payment
Est. payment
Payment breakdown
Explore the cost of this home by adjusting the details. Changes won't be saved.Climate risks
Neighborhood: 01702
Similar homes
- $899,0004 bd3 ba2.9k sqft942 Salem End Rd, Framingham, MA 01702For Sale
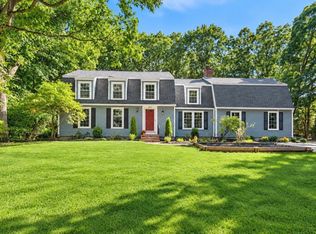 MLS ID #73578698, Marsha Marks, Coldwell Banker Realty - Framingham. MLS PIN
 - $939,0004 bd3 ba3k sqft134 Parker Rd, Framingham, MA 01702For Sale
 MLS ID #73571887, Jose Natal, Mega Realty Services. MLS PIN
 - $789,0004 bd2 ba2.2k sqft49-51 Gorman Rd, Framingham, MA 01702For Sale
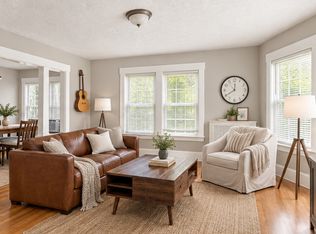 MLS ID #73579138, Wilson Group, Keller Williams Realty. MLS PIN
 - $849,0005 bd3 ba2.3k sqft299-301 Bacon St, Natick, MA 01760For Sale
 MLS ID #73570932, Susan Gear, Coldwell Banker Realty - Wellesley. MLS PIN
