Welcome to this well-maintained and beautifully updated side hall Colonial located on a quiet street in the highly sought-after Kenholm Gardens neighborhood. This move-in ready home boasts hardwood floors, a cozy gas fireplace in the living room, and a beautifully remodeled kitchen and full bath. Step outside to enjoy the peaceful backyard, featuring a great spacious yard and a relaxing patio perfect for entertaining or unwinding. Enjoy peace of mind with warrantied gutters, a newer on-demand hot water heater, vinyl windows, newer central air, added spray foam insulation, and a full, dry basement. Beyond the home's lovely borders, you will love the unbeatable location within the Bethlehem Central School District and blue-ribbon Elsmere Elementary. Leave your car at home and take a quick bike ride or a pleasant walk to the Albany County Rail Trail, the vibrant Four Corners shops and restaurants, and the local farmer's markets!
Pending
$424,900
5 Haddington Lane, Delmar, NY 12054
4beds
1,800sqft
Single Family Residence, Residential
Built in 1960
0.25 Acres Lot
$459,000 Zestimate®
$236/sqft
$-- HOA
What's special
Peaceful backyardGreat spacious yardFull dry basementWarrantied guttersHardwood floorsBeautifully remodeled kitchenVinyl windows
- 39 days
- 152
- 4
Likely to sell faster than
Zillow last checked:
Listing updated:
Listed by:
Gabler Realty LLC 518-935-4800,
Judith Gabler 518-727-5653
Source: Global MLS,MLS#: 202626352
Facts & features
Interior
Bedrooms & bathrooms
- Bedrooms: 4
- Bathrooms: 2
- Full bathrooms: 1
- 1/2 bathrooms: 1
Primary bedroom
- Level: Second
Bedroom
- Level: Second
Bedroom
- Level: Second
Bedroom
- Level: Second
Half bathroom
- Level: First
Full bathroom
- Level: Second
Family room
- Level: First
Kitchen
- Level: First
Living room
- Level: First
Heating
- Forced Air, Natural Gas
Cooling
- Central Air
Appliances
- Included: Dishwasher, Dryer, Microwave, Range, Refrigerator, Washer
- Laundry: In Bathroom, Main Level
Features
- High Speed Internet, Eat-in Kitchen, Built-in Features
- Flooring: Tile, Hardwood
- Doors: French Doors, Storm Door(s)
- Basement: Full,Interior Entry,Unfinished
- Number of fireplaces: 1
- Fireplace features: Gas, Living Room
Interior area
- Total structure area: 1,800
- Total interior livable area: 1,800 sqft
- Finished area above ground: 1,800
- Finished area below ground: 0
Video & virtual tour
Property
Parking
- Total spaces: 6
- Parking features: Off Street, Paved, Driveway, Garage Door Opener
- Garage spaces: 2
- Has uncovered spaces: Yes
Features
- Patio & porch: Patio
Lot
- Size: 0.25 Acres
- Features: Level, Landscaped
Details
- Parcel number: 012200 86.14558
- Special conditions: Standard
Construction
Type & style
- Home type: SingleFamily
- Architectural style: Colonial
- Property subtype: Single Family Residence, Residential
Materials
- Brick, Vinyl Siding
- Foundation: Block
- Roof: Asphalt
Condition
- Updated/Remodeled
- New construction: No
- Year built: 1960
Utilities & green energy
- Electric: Circuit Breakers
- Sewer: Public Sewer
- Water: Public
- Utilities for property: Cable Available, Cable Connected
Community & HOA
Community
- Subdivision: Kenholm Gardens
HOA
- Has HOA: No
Location
- Region: Delmar
Financial & listing details
- Price per square foot: $236/sqft
- Tax assessed value: $357,813
- Annual tax amount: $7,743
- Date on market: 9/17/2026
Estimated market value
$459,000
$436,000 - $482,000
$3,111/mo
Price history
| Date | Event | Price |
|---|---|---|
| 9/21/2026 | Pending sale | $424,900$236/sqft |
Source:  Global MLS #202626352 Report a problem Global MLS #202626352 Report a problem | ||
| 9/17/2026 | Listed for sale | $424,900+85.5%$236/sqft |
Source: Global MLS #202626352 Report a problem | ||
| 12/4/2012 | Sold | $229,000-2.5%$127/sqft |
Source: Global MLS #201222732 Report a problem | ||
| 9/27/2012 | Listed for sale | $234,900$131/sqft |
Source: Keller Williams Realty Capital District #201222732 Report a problem | ||
Public tax history
| Year | Property taxes | Tax assessment |
|---|---|---|
| 2025 | -- | $229,000 |
| 2024 | -- | $229,000 |
| 2023 | -- | $229,000 |
| 2022 | -- | $229,000 |
| 2021 | -- | $229,000 |
| 2020 | -- | $229,000 |
| 2019 | -- | $229,000 |
| 2018 | -- | $229,000 |
| 2017 | $6,346 | $229,000 |
| 2016 | -- | $229,000 |
| 2015 | -- | $229,000 |
| 2014 | -- | $229,000 -7.3% |
| 2013 | -- | $247,000 |
| 2012 | -- | $247,000 |
| 2011 | -- | $247,000 |
| 2010 | -- | $247,000 |
| 2009 | -- | $247,000 |
| 2008 | -- | $247,000 |
| 2007 | -- | $247,000 |
| 2006 | -- | $247,000 +77.7% |
| 2005 | -- | $139,000 |
| 2004 | -- | $139,000 |
| 2003 | -- | $139,000 |
| 2002 | -- | $139,000 |
| 2001 | -- | $139,000 |
| 2000 | -- | $139,000 |
Find assessor info on the county website
Monthly payment
Climate risks
Neighborhood: 12054
Nearby schools
Schools provided by the listing agent
- Elementary: Elsmere
- High: Bethlehem Central
Source: Global MLS. This data may not be complete. We recommend contacting the local school district to confirm school assignments for this home.
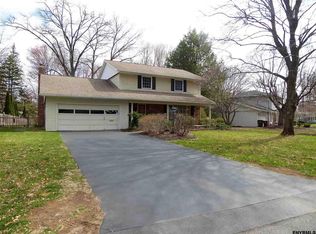
Similar homes
- $525,0004 bd3 ba2k sqft49 Devon Road, Delmar, NY 12054Active
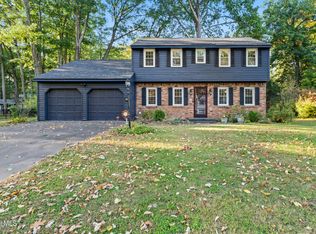 MLS ID #202627766, Christina Schaefer, Listing by: Warren Real Estate of Ithaca Inc. Global MLS
 - $499,9005 bd3 ba1.9k sqft10 Norge Road, Delmar, NY 12054Active
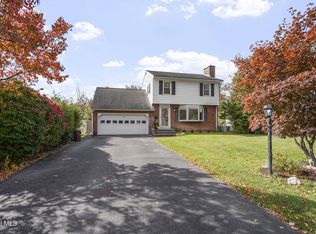 MLS ID #202628528, Rebecca L Cavalieri, Listing by: Coldwell Banker Prime Properties. Global MLS
 - $380,0003 bd2 ba1.6k sqft58 Hudson Avenue, Delmar, NY 12054Active
 MLS ID #202627811, Christina A Center, Listing by: Gabler Realty LLC. Global MLS
 - $399,9004 bd2 ba1.9k sqft340 S Manning Boulevard, Albany, NY 12208Active
 MLS ID #202627350, Jennifer Mentiply, Listing by: Renovo Real Estate LLC. Global MLS
