Experience modern luxury in this stunning new construction Mid-Century Modern home in east Bella Vista, just a quick ride down the street to the Summit School Feature on the world-class Back 40 trail system and conveniently located off Trafalgar Rd. Built for ultimate energy efficiency, it features premium fiber cement siding, striking cedar accents, and full spray foam insulation. Inside, soaring 10' ceilings frame an oversized living area. The chef's kitchen boasts a dedicated espresso bar, a massive island with 3cm quartz, matte black Delta fixtures, and GE Profile appliances including a gas cooktop and built-in oven/microwave. The primary suite is a true retreat, offering a large walk-in closet, dual vanities, a custom tile shower, and a stunning freestanding soaking tub. Combining premium finishes, unbeatable trail access, and exceptional craftsmanship, this home is an absolute masterpiece.
New construction
$490,000
5 Havant Cir, Bella Vista, AR 72714
2beds
1,805sqft
:
Get pre-qualified$3,129/mo
Single Family Residence
Built in 2026
0.29 Acres Lot
$-- Zestimate®
$271/sqft
$40/mo HOA
What's special
Premium fiber cement sidingStriking cedar accentsLarge walk-in closetCustom tile showerFull spray foam insulationDual vanitiesStunning freestanding soaking tub
- 10 hours |
- 22 |
- 1 |
Zillow last checked:
Listing updated:
Listed by:
Scott Dodson 479-644-3643,
Real Broker NWA 855-450-0442
Source: ArkansasOne MLS,MLS#: 1357072 Originating MLS: Northwest Arkansas Board of REALTORS MLS
Originating MLS: Northwest Arkansas Board of REALTORS MLSFacts & features
Interior
Bedrooms & bathrooms
- Bedrooms: 2
- Bathrooms: 2
- Full bathrooms: 2
Primary bedroom
- Level: Main
- Dimensions: 17'-5"x15'
Bedroom
- Level: Main
- Dimensions: 10'-11"x12'-11"
Bathroom
- Level: Main
- Dimensions: 7'-8"x8'-5"
Dining room
- Level: Main
- Dimensions: 16'x12'-5"
Eat in kitchen
- Level: Main
- Dimensions: 10'x15'
Living room
- Level: Main
- Dimensions: 19'-8"x18'
Storage room
- Level: Main
- Dimensions: 7'-3"x5'
Utility room
- Level: Main
- Dimensions: 11'-6"x7'
Heating
- Central
Cooling
- Central Air, Electric, Heat Pump
Appliances
- Included: Built-In Range, Built-In Oven, Dishwasher, Exhaust Fan, Electric Oven, Electric Water Heater, Gas Cooktop, Microwave, Plumbed For Ice Maker
Features
- Ceiling Fan(s), Eat-in Kitchen, Pantry, Programmable Thermostat, Quartz Counters, Split Bedrooms, Walk-In Closet(s)
- Flooring: Luxury Vinyl Plank, Tile
- Windows: Double Pane Windows, Vinyl
- Basement: Crawl Space
- Number of fireplaces: 1
- Fireplace features: Electric
Interior area
- Total structure area: 1,805
- Total interior livable area: 1,805 sqft
Property
Parking
- Total spaces: 2
- Parking features: Attached, Garage, Garage Door Opener
- Has attached garage: Yes
- Covered spaces: 2
Features
- Levels: One
- Stories: 1
- Patio & porch: Deck
- Exterior features: Concrete Driveway
- Pool features: None, Community
- Fencing: None
- Waterfront features: None
Lot
- Size: 0.29 Acres
- Features: Cleared, City Lot, Subdivision, Sloped
Details
- Additional structures: None
- Parcel number: 1613648000
- Zoning description: Residential
Construction
Type & style
- Home type: SingleFamily
- Property subtype: Single Family Residence
Materials
- Concrete, Wood Siding
- Foundation: Block, Crawlspace, Other, See Remarks
- Roof: Architectural,Shingle
Condition
- New construction: Yes
- Year built: 2026
Utilities & green energy
- Sewer: Septic Tank
- Water: Public
- Utilities for property: Electricity Available, High Speed Internet Available, Propane, Phone Available, Septic Available, Water Available
Community & HOA
Community
- Features: Biking, Clubhouse, Dock, Fitness, Playground, Park, Pool, Recreation Area, Tennis Court(s), Trails/Paths
- Security: Smoke Detector(s)
- Subdivision: Hampshire
HOA
- Has HOA: No
- Services included: Association Management
- HOA fee: $40 monthly
- HOA name: Bella Vista
Location
- Region: Bella Vista
Financial & listing details
- Price per square foot: $271/sqft
- Annual tax amount: $99
- Date on market: 7/28/2026
Estimated market value
Not available
Estimated sales range
Not available
Not available
Price history
| Date | Event | Price |
|---|---|---|
| 7/29/2026 | Listed for sale | $490,000$271/sqft |
Source:  ArkansasOne MLS #1357072 Report a problem ArkansasOne MLS #1357072 Report a problem | ||
Public tax history
Tax history is unavailable.
Monthly payment
Est. payment
Payment breakdown
Explore the cost of this home by adjusting the details. Changes won't be saved.Climate risks
Neighborhood: 72714
Nearby schools
GreatSchools rating
- 7/10Cooper Elementary SchoolGrades: K-4Distance: 2.6 mi
- 10/10Washington Junior High SchoolGrades: 7-8Distance: 6.8 mi
- 9/10Bentonville High SchoolGrades: 9-12Distance: 8.3 mi
Schools provided by the listing agent
- District: Bentonville
Source: ArkansasOne MLS. This data may not be complete. We recommend contacting the local school district to confirm school assignments for this home.
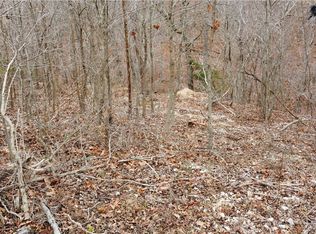
- $15,0000.29 Acres3 Havant Cir #2, Bella Vista, AR 72714Sold
- $438,400-- bd2 ba1.9k sqft2 Havant Cir, Bella Vista, AR 72714Off Market
- $8,000-- bd-- ba-- sqftHavant Cir, Cir, AR 72714Off Market
- $15,000-- bd-- ba-- sqftHavant Cir, Cir, AR 72714Sold
- $292,700-- bd3 ba1.3k sqft1 Havant Cir, Bella Vista, AR 72714Off Market
- $19,5000.26 AcresSelborne & Havant Ln, Bella Vista, AR 72714Sold
- $7,5000.29 AcresHavant Cir #2, Bella Vista, AR 72714Sold
- $321,3003 bd2 ba1.4k sqft3 Selborne Ln, Bella Vista, AR 72714Off Market
A local agent can set up tours, give advice and negotiate with sellers.
Similar homes
- $498,5003 bd3 ba2.1k sqft34 Littrell Dr, Bella Vista, AR 72714New Construction
 MLS ID #1353832, William Payne, Flat Fee Realty. ArkansasOne MLS
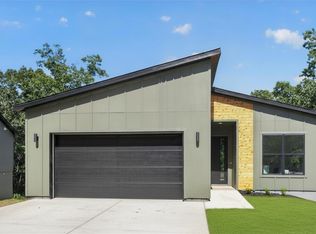
 - $490,0002 bd2 ba1.8k sqft15 Saint Asaph Dr, Bella Vista, AR 72714New Construction
 MLS ID #1357068, Scott Dodson, Real Broker NWA. ArkansasOne MLS
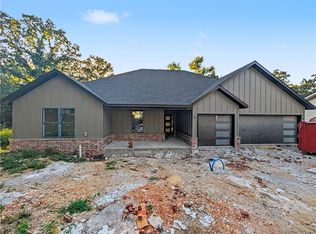
 - $519,9504 bd3 ba2.1k sqft4 Constance Cir, Bella Vista, AR 72714New Construction
 MLS ID #1357073, Patrick Kuhlman, NextHome NWA Pro Realty. ArkansasOne MLS
 - $519,0004 bd3 ba2.2k sqft2 Rettendon Ln, Bella Vista, AR 72714For Sale
 MLS ID #1356466, Ashlyn Valentini, Better Homes and Gardens Real Estate Journey. ArkansasOne MLS
 - $440,0004 bd2 ba1.9k sqft12 Carole Rae Ln, Bella Vista, AR 72714For SaleMLS ID #1353997, Kelly McDonald, Crye-Leike REALTORS-Bella Vista. ArkansasOne MLS
- $590,0003 bd4 ba2.1k sqft14 Stretford Dr, Bella Vista, AR 72714New ConstructionMLS ID #1357071, Scott Dodson, Real Broker NWA. ArkansasOne MLS
- $549,9003 bd3 ba2.3k sqft54 Littrell Dr, Bella Vista, AR 72714New ConstructionMLS ID #1356301, Matthew Dickhut, Collier & Associates. ArkansasOne MLS
- $339,9003 bd2 ba1.6k sqft9 Wantage Ln, Bella Vista, AR 72714For SaleMLS ID #1356400, Krystal Tronzano, Keller Williams Market Pro Realty Branch Office. ArkansasOne MLS
- $387,0753 bd2 ba1.9k sqft53 Morganshire Dr, Bella Vista, AR 72714For SaleMLS ID #1356402, Taylor Glenn, Collier & Associates- Rogers Branch. ArkansasOne MLS
- $475,0003 bd2 ba2k sqft34 S Cheshnut Dr, Bella Vista, AR 72714For SaleMLS ID #1351998, Koenigseder Realty Group, REMAX Real Estate Results. ArkansasOne MLS
- $590,0003 bd4 ba2.1k sqft16 Weedon, Bella Vista, AR 72714New ConstructionMLS ID #1357069, Scott Dodson, Real Broker NWA. ArkansasOne MLS
- $423,0003 bd2 ba1.9k sqft1 Embleton Dr, Bella Vista, AR 72714For SaleMLS ID #1355144, Briana Ruff, Realty ONE Group Sapphire. ArkansasOne MLS
- $394,5003 bd2 ba1.7k sqft9 Harrington Cir, Bella Vista, AR 72714For SaleMLS ID #263950, Venture Group Real Estate, Venture Group Real Estate. Ozark Gateway AOR
- $507,0003 bd3 ba2.6k sqft28 Melanie Dr, Bella Vista, AR 72714For SaleMLS ID #1338635, Jason Thomas, Concierge Realty NWA. ArkansasOne MLS
- $498,5003 bd3 ba2.1k sqft38 Ramsey Dr, Bella Vista, AR 72714For SaleMLS ID #1336076, Justin Doherty, Dick Weaver And Associate Inc. ArkansasOne MLS
- $385,0004 bd4 ba2.5k sqft4 Brecknock Dr, Bella Vista, AR 72714For SaleMLS ID #1356568, Marcus Necessary, Coldwell Banker Harris McHaney & Faucette-Rogers. ArkansasOne MLS
- $430,0003 bd3 ba2.1k sqft23 Harborough Dr, Bella Vista, AR 72714For SaleMLS ID #1351013, Julie Wolfe, Keller Williams Market Pro Realty Branch Office. ArkansasOne MLS
- $437,0003 bd3 ba2.5k sqft2 Brill Ln, Bella Vista, AR 72714For SaleMLS ID #1345192, Jessica Chrisp, Crye-Leike REALTORS Rogers. ArkansasOne MLS
- $380,0003 bd2 ba1.8k sqft6 Didcot Ln, Bella Vista, AR 72714For SaleMLS ID #1345033, Michael Hodges, Keller Williams Market Pro Realty Branch Office. ArkansasOne MLS
- $549,0003 bd3 ba2.4k sqft2 Ettington Dr, Bella Vista, AR 72714For SaleMLS ID #1355158, Jenna Gill, CRD Real Estate & Development. ArkansasOne MLS
