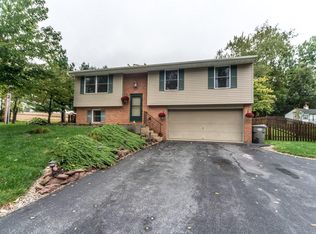
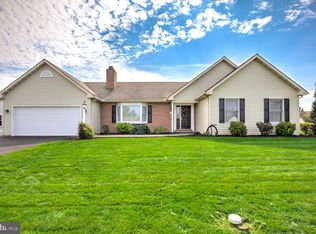
Nestled on an expansive 1.9 acre lot, this exceptional property offers the perfect blend of natural beauty, privacy and modern comfort. The land features a picturesque mix of open yard and peaceful woodland, complete with a charming small stream and a dedicated picnic area with a fire ring - ideal for outdoor gatherings, quiet evenings and trail explorations. Spacious composite deck to enjoy the outdoors. The main residence is a charming 3 bedroom home in very good condition, showcasing thoughtful updates throughout, including newer flooring and fresh paint. Enjoy year round comfort and energy savings thanks to an efficient geothermal heating and cooling system. The lower level extends your living space with a finished, spacious basement room perfect for a family room or recreational area. Despite its tranquil, retreat like setting, the location offers ultimate convenience with fast access to Route 222 and the PA Turnpike, making commutes and errands effortless. Seller has never used propane stove in basement, don't know if it works.
Pending
$465,000
5 Homestead Dr, Denver, PA 17517
3beds
2,160sqft
Single Family Residence
Built in 1995
1.92 Acres Lot
$472,900 Zestimate®
$215/sqft
$-- HOA
What's special
Fresh paintSpacious composite deckFinished spacious basement roomCharming small streamThoughtful updates throughoutNewer flooring
- 39 days
- 157
- 0
Likely to sell faster than
Zillow last checked:
Listing updated:
Listed by:
Lynn Zimmerman 717-940-1144,
Kingsway Realty - Lancaster (717) 569-8701
Source: Bright MLS,MLS#: PALA2094704
Facts & features
Interior
Bedrooms & bathrooms
- Bedrooms: 3
- Bathrooms: 2
- Full bathrooms: 1
- 1/2 bathrooms: 1
- Main level bathrooms: 1
Basement
- Area: 600
Heating
- Forced Air, Geothermal
Cooling
- Central Air, Geothermal
Appliances
- Included: Dishwasher, Dryer, Oven/Range - Electric, Refrigerator, Washer, Electric Water Heater
- Laundry: Main Level
Features
- Ceiling Fan(s), Dining Area
- Windows: Double Pane Windows, Insulated Windows
- Basement: Full,Finished
- Has fireplace: No
Interior area
- Total structure area: 2,160
- Total interior livable area: 2,160 sqft
- Finished area above ground: 1,560
- Finished area below ground: 600
Property
Parking
- Total spaces: 4
- Parking features: Garage Faces Front, Driveway, Attached
- Attached garage spaces: 2
- Uncovered spaces: 2
Accessibility
- Accessibility features: None
Features
- Levels: Two
- Stories: 2
- Pool features: None
Lot
- Size: 1.92 Acres
- Features: Backs to Trees, Level, Wooded, Stream/Creek
Details
- Additional structures: Above Grade, Below Grade
- Parcel number: 0802306000000
- Zoning: RES
- Special conditions: Standard
Construction
Type & style
- Home type: SingleFamily
- Architectural style: Traditional
- Property subtype: Single Family Residence
Materials
- Stone, Vinyl Siding
- Foundation: Concrete Perimeter
- Roof: Asphalt,Shingle
Condition
- Very Good
- New construction: No
- Year built: 1995
Utilities & green energy
- Electric: 200+ Amp Service
- Sewer: Public Sewer
- Water: Public
- Utilities for property: Cable Available
Community & HOA
Community
- Subdivision: Old Homestead
HOA
- Has HOA: No
Location
- Region: Denver
- Municipality: EAST COCALICO TWP
Financial & listing details
- Price per square foot: $215/sqft
- Tax assessed value: $254,200
- Annual tax amount: $7,178
- Date on market: 9/2/2026
- Listing agreement: Exclusive Right To Sell
- Listing terms: Cash,Conventional,FHA,VA Loan
- Inclusions: Refrigerator, Washer, Dryer
- Ownership: Fee Simple
- Road surface type: Paved
Estimated market value
$472,900
$449,000 - $497,000
$2,285/mo
Price history
| Date | Event | Price |
|---|---|---|
| 9/10/2026 | Pending sale | $465,000$215/sqft |
Source:  Bright MLS #PALA2094704 Report a problem Bright MLS #PALA2094704 Report a problem | ||
| 9/2/2026 | Listed for sale | $465,000+20.8%$215/sqft |
Source: Bright MLS #PALA2094704 Report a problem | ||
| 11/14/2022 | Sold | $385,000+7%$178/sqft |
Source: Bright MLS #PALA2025976 Report a problem | ||
| 10/7/2022 | Pending sale | $359,900$167/sqft |
Source: Bright MLS #PALA2025976 Report a problem | ||
| 10/4/2022 | Listed for sale | $359,900+44%$167/sqft |
Source: Bright MLS #PALA2025976 Report a problem | ||
| 1/4/2011 | Sold | $250,000+0%$116/sqft |
Source: Public Record Report a problem | ||
| 5/29/2010 | Listed for sale | $249,900+3.3%$116/sqft |
Source: Prudential Homesale Services Group #165416 Report a problem | ||
| 7/18/2007 | Sold | $242,000$112/sqft |
Source: Public Record Report a problem | ||
Public tax history
| Year | Property taxes | Tax assessment |
|---|---|---|
| 2026 | $6,996 +4.7% | $254,200 |
| 2025 | $6,684 +5.6% | $254,200 |
| 2024 | $6,332 +2.5% | $254,200 |
| 2023 | $6,177 +2.7% | $254,200 |
| 2022 | $6,013 | $254,200 |
| 2021 | $6,013 | $254,200 |
| 2020 | -- | $254,200 |
| 2019 | $5,932 | $254,200 |
| 2018 | -- | $254,200 +78.4% |
| 2017 | $4,076 | $142,500 |
| 2016 | $4,076 +28.2% | $142,500 |
| 2015 | $3,181 | $142,500 |
| 2014 | $3,181 | $142,500 |
| 2013 | -- | $142,500 +1.6% |
| 2012 | -- | $140,300 |
| 2011 | -- | $140,300 |
| 2010 | -- | $140,300 |
| 2009 | -- | $140,300 |
| 2007 | -- | $140,300 |
| 2006 | -- | $140,300 |
| 2005 | -- | $140,300 +13.4% |
| 2004 | -- | $123,700 |
| 2003 | -- | $123,700 |
| 2002 | -- | $123,700 |
| 2000 | -- | $123,700 |
Find assessor info on the county website
Monthly payment
Est. payment
Payment breakdown
Explore the cost of this home by adjusting the details. Changes won't be saved.Climate risks
Neighborhood: 17517
Nearby schools
Schools provided by the listing agent
- District: Cocalico
Source: Bright MLS. This data may not be complete. We recommend contacting the local school district to confirm school assignments for this home.

Similar homes
- $500,0004 bd2 ba2.3k sqft108 S 6th St, Denver, PA 17517Auction
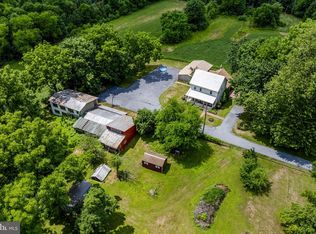
 MLS ID #PALA2094404, Randal Kline, Kingsway Realty - Ephrata. Bright MLS
 - $499,9004 bd3 ba2.3k sqft125 Woodmeadow Dr, Denver, PA 17517For Sale
 MLS ID #PALA2095474, Alex Whitt, Keller Williams Elite. Bright MLS
 - $449,0003 bd2 ba2.3k sqft234 Hawthorn St, New Holland, PA 17557For Sale
 MLS ID #PALA2096462, Julie Ingraham, Kingsway Realty - Ephrata. Bright MLS
 - $425,0004 bd2 ba2.4k sqft5039 Valley View Rd, Mohnton, PA 19540For Sale
 MLS ID #PABK2077604, LuAnn McHugh, McHugh Realty Services. Bright MLS
 - $399,9003 bd3 ba1.9k sqft66 Oriole Dr, Stevens, PA 17578For SaleMLS ID #PALA2095744, Amy Alfonsi, Keller Williams Realty Group. Bright MLS
- $400,0003 bd3 ba2.2k sqft2225 Laurel Springs Dr, Narvon, PA 17555AuctionMLS ID #PALA2094486, Randal Kline, Kingsway Realty - Ephrata. Bright MLS
- $300,0003 bd2 ba1.8k sqft55 Clearview Dr, Reinholds, PA 17569AuctionMLS ID #PALA2096496, Randal Kline, Kingsway Realty - Ephrata. Bright MLS
- $489,9004 bd3 ba2.8k sqft83 Flint Ridge Dr, Reading, PA 19607For SaleMLS ID #PABK2077724, Craig Stringer, Pagoda Realty ERA Powered. Bright MLS
- $449,0004 bd3 ba2.4k sqft632 Leininger Ave, Mohnton, PA 19540For SaleMLS ID #PABK2078132, Sharon Rohrbach, RE/MAX Of Reading. Bright MLS
- $475,0004 bd3 ba2.7k sqft7 Ohlinger Dr, Fleetwood, PA 19522For SaleMLS ID #PABK2076746, Ed Spayd, RE/MAX Of Reading. Bright MLS
- $400,0004 bd2 ba1.8k sqft11 Birdsfoot Dr, Robesonia, PA 19551For SaleMLS ID #PABK2078154, Wendy Stauffer, Kingsway Realty - Ephrata. Bright MLS
- $415,0004 bd2 ba2k sqft240 Monocacy Creek Rd, Birdsboro, PA 19508For SaleMLS ID #PABK2079158, Dan Hawk, Keller Williams Platinum Realty - Wyomissing. Bright MLS
- $450,0003 bd3 ba2.1k sqft10 Rock Ridge Ave, Paradise, PA 17562For SaleMLS ID #PALA2094212, Douglas Smith, Berkshire Hathaway HomeServices Homesale Realty. Bright MLS
- $489,9004 bd3 ba1.8k sqft22 Seidel Rd, Reading, PA 19606For SaleMLS ID #PABK2077712, Linda Cadwell, Homestarr Realty. Bright MLS
- $360,0003 bd2 ba1.5k sqft283 Boomerang Dr, Ephrata, PA 17522For SaleMLS ID #PALA2095682, Mike Gordon JR., Berkshire Hathaway HomeServices Homesale Realty. Bright MLS
- $374,9005 bd3 ba2.5k sqft5125 Bernville Rd, Bernville, PA 19506For SaleMLS ID #PABK2079122, Wendy McCooey, RE/MAX Of Reading. Bright MLS
- $499,0003 bd2 ba3k sqft112 Sunnyfield Dr, Fleetwood, PA 19522For SaleMLS ID #PABK2077210, Debbie Gardinier, Iron Valley Real Estate of Berks. Bright MLS
- $450,0004 bd4 ba2k sqft17 Quarry View Dr, Morgantown, PA 19543For SaleMLS ID #PABK2075992, Angela Morgan, Realty One Group Restore. Bright MLS
- $490,0004 bd3 ba2.2k sqft101 Rachel Ln, Coatesville, PA 19320For SaleMLS ID #PACT2132410, Kelly Murtaugh, RE/MAX Ace Realty. Bright MLS
- $389,9003 bd1 ba1.6k sqft220 Pleasant Valley Rd, East Earl, PA 17519For SaleMLS ID #PALA2090898, Marcus Gonzalez, Atlas Land and Homes. Bright MLS
