Spacious brick ranch offering comfortable one-floor living with a bright eat-in kitchen, Formal dining room & expansive living room with propane fireplace, generous bedrooms, and a large finished lower level perfect for entertaining or flexible living space. This home has been maintained & cared for which any buyer would truly appreciate!
Pending
$347,000
5 John St, Pittston, PA 18640
4beds
2,636sqft
Single Family Residence
Built in 1972
0.66 Acres Lot
$349,400 Zestimate®
$132/sqft
$-- HOA
What's special
Propane fireplaceFormal dining roomBright eat-in kitchenGenerous bedroomsComfortable one-floor livingSpacious brick ranch
- 27 days
- 867
- 61
Zillow last checked:
Listing updated:
Listed by:
The Chris Schall Team 570-606-5301,
eXp Realty Philadelphia 888-397-7352
Source: Luzerne County AOR,MLS#: 26-4717
Facts & features
Interior
Bedrooms & bathrooms
- Bedrooms: 4
- Bathrooms: 3
- Full bathrooms: 2
- 1/2 bathrooms: 1
Primary bedroom
- Description: Vinyl, Ceiling Fan, Master Bath
- Level: First
- Area: 176.98 Square Feet
- Dimensions: 13.5 x 13.11
Bedroom 2
- Description: Vinyl, Ceiling Fan
- Level: First
- Area: 122.98 Square Feet
- Dimensions: 9.11 x 13.5
Bedroom 3
- Description: Vinyl, Ceiling Fan
- Level: First
- Area: 145.41 Square Feet
- Dimensions: 11.1 x 13.1
Bedroom 4
- Description: Currently used as office, Vinyl
- Level: First
- Area: 79.17 Square Feet
- Dimensions: 8.69 x 9.1
Primary bathroom
- Description: Whirlpool tub, Full bath, Vinyl
- Level: First
- Area: 69.58 Square Feet
- Dimensions: 7.1 x 9.8
Full bathroom
- Description: Modern, Full Bath
- Level: First
- Area: 50.46 Square Feet
- Dimensions: 8.69 x 5.8
Half bathroom
- Description: Modern, Vinyl,
- Level: Lower
- Area: 28.36 Square Feet
- Dimensions: 4.11 x 6.9
Dining room
- Description: Vinyl
- Level: First
- Area: 519.75 Square Feet
- Dimensions: 23.1 x 22.5
Kitchen
- Description: Tile, Corian, Modern, Eat-in
- Level: First
- Area: 183.82 Square Feet
- Dimensions: 9.1 x 20.2
Living room
- Description: Carpet, Propane Fireplace
- Level: First
- Area: 481.32 Square Feet
- Dimensions: 19.1 x 25.2
Recreation room
- Description: Carpet, Walkout
- Level: Lower
- Area: 519.75 Square Feet
- Dimensions: 22.5 x 23.1
Sunroom
- Description: Tile, Laundry
- Level: First
- Area: 125.67 Square Feet
- Dimensions: 7.1 x 17.7
Heating
- Electric, Baseboard
Cooling
- Central Air
Appliances
- Laundry: Main Level
Features
- Master Downstairs, Eat-in Kitchen
- Basement: Patio/French Doors
- Number of fireplaces: 1
Interior area
- Total structure area: 2,636
- Total interior livable area: 2,636 sqft
- Finished area above ground: 2,010
- Finished area below ground: 626
Property
Parking
- Total spaces: 2
- Parking features: Garage Door Opener, Private
- Garage spaces: 2
Features
- Levels: Two
- Has spa: Yes
- Spa features: Bath
Lot
- Size: 0.66 Acres
- Dimensions: 134 X 215
- Features: Cleared
Details
- Parcel number: 72E11SE2020004, E11SE2020006, E11SE202005A
- Zoning: Residential
- Zoning description: Residential
Construction
Type & style
- Home type: SingleFamily
- Architectural style: Ranch
- Property subtype: Single Family Residence
Materials
- Brick
Condition
- Very Good
- New construction: No
- Year built: 1972
Utilities & green energy
- Sewer: Public Sewer
- Water: Public
Community & HOA
Location
- Region: Pittston
Financial & listing details
- Price per square foot: $132/sqft
- Tax assessed value: $156,400
- Annual tax amount: $4,652
- Date on market: 9/14/2026
- Inclusions: Kitchen Appliances Negotiable
- Exclusions: Washer, Dryer. Security system camera's and monitor's
Estimated market value
$349,400
$332,000 - $367,000
$2,406/mo
Price history
| Date | Event | Price |
|---|---|---|
| 9/18/2026 | Pending sale | $347,000$132/sqft |
Source: Luzerne County AOR #26-4717 Report a problem | ||
| 9/14/2026 | Listed for sale | $347,000-0.9%$132/sqft |
Source: eXp Realty #26-4717 Report a problem | ||
| 6/10/2026 | Listing removed | $350,000$133/sqft |
Source: eXp Realty #26-2594 Report a problem | ||
| 6/4/2026 | Listed for sale | $350,000$133/sqft |
Source: Luzerne County AOR #26-2594 Report a problem | ||
Public tax history
| Year | Property taxes | Tax assessment |
|---|---|---|
| 2023 | $4,652 +0.6% | $156,400 |
| 2022 | $4,623 | $156,400 |
| 2021 | $4,623 +2.6% | $156,400 |
| 2020 | $4,505 | $156,400 |
| 2019 | $4,505 +1.8% | $156,400 |
| 2018 | $4,428 | $156,400 |
| 2017 | -- | $156,400 |
| 2016 | -- | $156,400 |
| 2015 | -- | $156,400 |
| 2014 | -- | $156,400 |
| 2013 | -- | $156,400 |
| 2012 | -- | $156,400 |
| 2011 | -- | $156,400 |
| 2010 | -- | $156,400 |
| 2009 | -- | $156,400 +2533% |
| 2008 | -- | $5,940 |
| 2007 | -- | $5,940 |
| 2006 | -- | $5,940 |
| 2005 | -- | $5,940 |
| 2004 | -- | $5,940 |
| 2003 | -- | $5,940 |
| 2002 | -- | $5,940 +28.3% |
| 2000 | -- | $4,630 |
Find assessor info on the county website
Monthly payment
Est. payment
Payment breakdown
Explore the cost of this home by adjusting the details. Changes won't be saved.Climate risks
Neighborhood: 18640
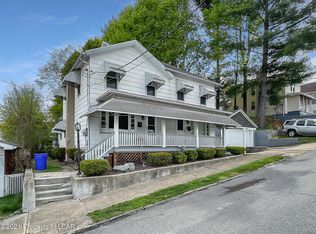
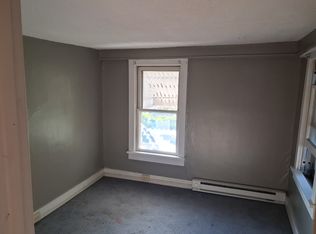
Similar homes
- $350,0004 bd2 ba2.4k sqft341 Exeter Ave, West Pittston, PA 18643For Sale
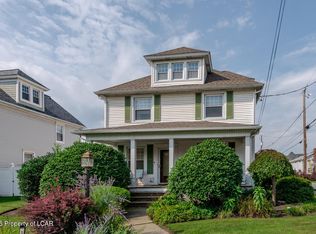 MLS ID #26-4070, Shannon Sweitzer, Lewith & Freeman, Shavertown. Luzerne County AOR
 - $350,0003 bd2 ba2.2k sqft212 Warren St, West Pittston, PA 18643For Sale
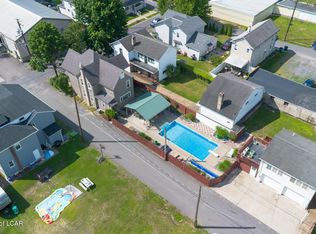 MLS ID #26-3174, Marlon Zaimi, ERA One Source Realty. Luzerne County AOR
 - $319,0003 bd2 ba1.9k sqft32 Redwood Dr, Wilkes Barre, PA 18702For Sale
 MLS ID #26-4574, Anthony Ranieli, Jonathan J. Nelson Real Estate. Luzerne County AOR
 - $379,0004 bd2 ba3k sqft20 Brazil St, Wilkes Barre, PA 18705For Sale
 MLS ID #26-4285, Robert Innamorati, Century 21 Signature Properties. Luzerne County AOR
 - $335,0003 bd2 ba2.5k sqft46 Kennedy Dr, Wilkes Barre, PA 18705For Sale
 MLS ID #SC263818, Lizbeth Vaquero, Iron Valley Real Estate Greater Scranton. GSBR as distributed by MLS GRID
 - $349,9005 bd3 ba3.2k sqft2302 S Webster Ave, Scranton, PA 18505For SaleMLS ID #SC264636, Kelly J. Oltmann, ERA One Source Realty. GSBR as distributed by MLS GRID
- $285,0003 bd2 ba2.2k sqft613 Watt St, Duryea, PA 18642For SaleMLS ID #SC264482, Noah John Donahue, Nisk Real Estate. GSBR as distributed by MLS GRID
- $379,9004 bd2 ba2.2k sqft411 Scott Rd, Clarks Summit, PA 18411For SaleMLS ID #SC264532, Leah Gianacopoulos, ERA One Source Realty. GSBR as distributed by MLS GRID
