Welcome to 5 Kingbury Ct, tucked away on a quiet cul-de-sac in the highly desirable Estates of Corner Ketch community. This beautifully maintained and thoughtfully updated home is truly the one you’ve been waiting for. Major updates offer peace of mind, including a new roof (2018), new HVAC system (2016), and lower-level windows replaced in 2023, new granite countertops, recessed lighting in the living room and hard wood flooring throughout most of the home. The finished walk-out basement adds approx 900 sq ft of valuable living space and features durable luxury vinyl plank flooring—perfect for entertaining, a home gym, or additional family room. Step outside to a stunning 20x40 Trex deck with vinyl railings, ideal for relaxing or hosting gatherings. The driveway was extended and widened to accommodate more spacious parking. With its prime cul-de-sac location, modern updates, and generous indoor and outdoor living spaces, this home is move-in ready and not to be missed.
Under contract
$649,900
5 Kingbury Ct, Newark, DE 19711
4beds
3,825sqft
:
Get pre-qualified$4,073/mo
Single Family Residence
Built in 1989
0.56 Acres Lot
$625,300 Zestimate®
$170/sqft
$13/mo HOA
What's special
- 84 days |
- 76 |
- 4 |
Likely to sell faster than
Zillow last checked:
Listing updated:
Listed by:
Terry Young 302-545-8317,
EXP Realty, LLC 8885434829
Source: Bright MLS,MLS#: DENC2101694
Facts & features
Interior
Bedrooms & bathrooms
- Bedrooms: 4
- Bathrooms: 3
- Full bathrooms: 2
- 1/2 bathrooms: 1
- Main level bathrooms: 1
Basement
- Area: 900
Heating
- Forced Air, Natural Gas
Cooling
- Central Air, Electric
Appliances
- Included: Gas Water Heater
Features
- Flooring: Carpet, Hardwood
- Basement: Finished,Walk-Out Access
- Number of fireplaces: 1
Interior area
- Total structure area: 3,825
- Total interior livable area: 3,825 sqft
- Finished area above ground: 2,925
- Finished area below ground: 900
Property
Parking
- Total spaces: 8
- Parking features: Garage Faces Side, Attached, Driveway
- Attached garage spaces: 2
- Uncovered spaces: 6
Accessibility
- Accessibility features: None
Features
- Levels: Two
- Stories: 2
- Pool features: None
Lot
- Size: 0.56 Acres
- Dimensions: 58.10 x 147.40
Details
- Additional structures: Above Grade, Below Grade
- Parcel number: 08029.30033
- Zoning: NC21
- Special conditions: Standard
Construction
Type & style
- Home type: SingleFamily
- Architectural style: Colonial
- Property subtype: Single Family Residence
Materials
- Brick, Vinyl Siding, Aluminum Siding
- Foundation: Block
- Roof: Architectural Shingle
Condition
- New construction: No
- Year built: 1989
Utilities & green energy
- Sewer: Public Sewer
- Water: Public
Community & HOA
Community
- Subdivision: Corner Ketch Ests
HOA
- Has HOA: Yes
- HOA fee: $150 annually
Location
- Region: Newark
Financial & listing details
- Price per square foot: $170/sqft
- Tax assessed value: $534,800
- Annual tax amount: $5,526
- Date on market: 5/1/2026
- Listing agreement: Exclusive Right To Sell
- Listing terms: Cash,Conventional,VA Loan
- Inclusions: Refrigerator, Window Treatments
- Exclusions: Washer / Dryer
- Ownership: Fee Simple
Estimated market value
$625,300
$588,000 - $657,000
$3,749/mo
Price history
| Date | Event | Price |
|---|---|---|
| 5/31/2026 | Listing removed | $649,900$170/sqft |
Source: eXp Realty #DENC2101694 Report a problem | ||
| 5/29/2026 | Price change | $649,900-1.5%$170/sqft |
Source:  Bright MLS #DENC2101694 Report a problem Bright MLS #DENC2101694 Report a problem | ||
| 5/20/2026 | Price change | $659,900-1.5%$173/sqft |
Source: eXp Realty #DENC2101694 Report a problem | ||
| 5/11/2026 | Price change | $669,900-1.5%$175/sqft |
Source: Bright MLS #DENC2101694 Report a problem | ||
| 5/1/2026 | Listed for sale | $679,900+97.1%$178/sqft |
Source: Bright MLS #DENC2101694 Report a problem | ||
| 11/26/2002 | Sold | $345,000$90/sqft |
Source: Public Record Report a problem | ||
Public tax history
| Year | Property taxes | Tax assessment |
|---|---|---|
| 2025 | -- | $534,800 +288.1% |
| 2024 | $6,056 +2.7% | $137,800 |
| 2023 | $5,897 +0.7% | $137,800 |
| 2022 | $5,856 +2.2% | $137,800 |
| 2021 | $5,731 +2.8% | $137,800 |
| 2020 | $5,574 +12.8% | $137,800 |
| 2019 | $4,942 +5.9% | $137,800 |
| 2017 | $4,666 +0.8% | $137,800 |
| 2016 | $4,630 | $137,800 |
| 2015 | $4,630 +9.4% | $137,800 |
| 2014 | $4,233 | $137,800 |
| 2013 | -- | $137,800 |
| 2012 | -- | $137,800 |
| 2011 | -- | $137,800 |
| 2010 | -- | $137,800 |
| 2009 | -- | $137,800 |
| 2008 | -- | $137,800 |
| 2007 | -- | $137,800 |
| 2006 | -- | $137,800 |
| 2005 | -- | $137,800 +1.2% |
| 2004 | -- | $136,100 |
| 2003 | -- | $136,100 |
| 2002 | -- | $136,100 |
| 2001 | -- | $136,100 |
Find assessor info on the county website
Monthly payment
Est. payment
Payment breakdown
Explore the cost of this home by adjusting the details. Changes won't be saved.Climate risks
Neighborhood: Estates of Corner Ketch
Nearby schools
GreatSchools rating
- 5/10Maclary (R. Elisabeth) Elementary SchoolGrades: K-5Distance: 3.1 mi
- 3/10Shue-Medill Middle SchoolGrades: 6-8Distance: 3.8 mi
- 3/10Newark High SchoolGrades: 9-12Distance: 4.5 mi
Schools provided by the listing agent
- District: Christina
Source: Bright MLS. This data may not be complete. We recommend contacting the local school district to confirm school assignments for this home.
- $563,600-- bd-- ba-- sqft5 Kingbury Ct #A, Newark, DE 19711Off Market
- $780,0005 bd3 ba3.7k sqft5 Hylie Ct, Newark, DE 19711Sold
- $620,4004 bd2 ba3k sqft3 Kingbury Ct, Newark, DE 19711Off Market
- $712,3004 bd2 ba3k sqft7 Kingbury Ct, Newark, DE 19711Off Market
- $684,4004 bd3 ba3.3k sqft4 Hylie Ct, Newark, DE 19711Off Market
- $602,9004 bd2 ba3k sqft3 Kingbury Rd, Newark, DE 19711Off Market
- $604,300-- bd-- ba-- sqft3 Hylie Ct, Newark, DE 19711Off Market
- $675,9004 bd2 ba2.9k sqft9 Kingbury Ct, Newark, DE 19711Off Market
A local agent can set up tours, give advice and negotiate with sellers.
A local lender can help you make sure your offer is ready when you are.
Similar homes
- $600,0004 bd3 ba3.6k sqft11 Edinburgh Ct, Newark, DE 19711For Sale

 MLS ID #DENC2106402, Kimberly Morehart, Compass. Bright MLS
 - $635,0004 bd3 ba2.7k sqftNone Available, Newark, DE 19711For Sale
 MLS ID #DENC2104906, Debbie Baker, Patterson-Schwartz-Hockessin. Bright MLS
 - $819,0004 bd5 ba4.2k sqft43 Bridleshire Rd, Newark, DE 19711For Sale
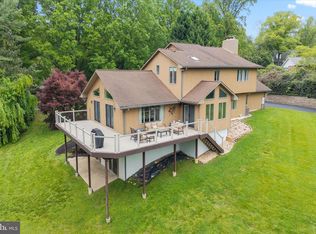 MLS ID #DENC2102548, Tony Borleis, RE/MAX Point Realty. Bright MLS
 - $774,9005 bd4 ba4.4k sqft427 Upper Pike Creek Rd, Newark, DE 19711For Sale
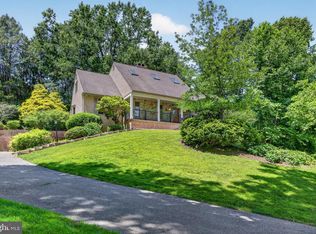 MLS ID #DENC2105818, Kara Chapman, LPT Realty, LLC. Bright MLS
 - $695,0004 bd3 ba2.9k sqft117 Cambridge Rd, Landenberg, PA 19350For SaleMLS ID #PACT2130858, Angela Beers, LPT Realty, LLC. Bright MLS
- $559,9004 bd3 ba3k sqftNone Available, Hockessin, DE 19707For SaleMLS ID #DENC2107678, Peggy Centrella, Patterson-Schwartz-Hockessin. Bright MLS
- $634,9004 bd3 ba3.6k sqft75 Auburn Rd, Avondale, PA 19311For SaleMLS ID #PACT2124736, Tony Borleis, RE/MAX Point Realty. Bright MLS
- $719,9004 bd4 ba3.9k sqft3 Kings Ct, Landenberg, PA 19350For SaleMLS ID #PACT2119386, Andy Mulrine, RE/MAX Associates-Hockessin. Bright MLS
- $925,0004 bd5 ba4.8k sqftNone Available, Newark, DE 19711For SaleMLS ID #DENC2104588, Kathy Eddins, Patterson-Schwartz-Hockessin. Bright MLS
- $653,0005 bd3 ba3.2k sqft102 Meriden Dr, Hockessin, DE 19707For SaleMLS ID #DENC2105240, Russell Griffin, Keller Williams Realty. Bright MLS
- $735,0004 bd4 ba2.9k sqft434 Buttonwood Rd, Landenberg, PA 19350For SaleMLS ID #PACT2126066, Heather Palmer, Long & Foster Real Estate, Inc.. Bright MLS
- $825,0004 bd4 ba4.7k sqft312 Dawnwood Dr, Landenberg, PA 19350For SaleMLS ID #PACT2130830, Christina Reid, RE/MAX Town & Country. Bright MLS
- $480,0004 bd2 ba3.6k sqftNone Available, Elkton, MD 21921For SaleMLS ID #MDCC2022446, Patti Carlson, Patterson-Schwartz-Hockessin. Bright MLS
- $679,9004 bd3 ba3.7k sqftNone Available, Elkton, MD 21921For SaleMLS ID #MDCC2022254, Cathy Verne, Patterson-Schwartz-Newark. Bright MLS
- $665,5004 bd3 ba4.2k sqftNone Available, Lincoln University, PA 19352For SaleMLS ID #PACT2128688, Geri Parisi, Patterson-Schwartz - Greenville. Bright MLS
- $640,0003 bd3 ba4k sqft169 Providence Rd, Elkton, MD 21921For SaleMLS ID #MDCC2022116, Chris Kotula, Realty Plus Associates. Bright MLS
- $569,0003 bd3 ba2.7k sqft45 Flintlock Cir, West Grove, PA 19390For SaleMLS ID #PACT2131584, Angela Beers, LPT Realty, LLC. Bright MLS
- $519,9004 bd3 ba2.3k sqft1 Woodland Run Dr, Newark, DE 19702For SaleMLS ID #DENC2106854, Mary Kate Johnston, RE/MAX Associates - Newark. Bright MLS
- $799,9005 bd4 ba3.5k sqft6 W Shore Ct, Landenberg, PA 19350For SaleMLS ID #PACT2127206, Mr. Earl Endrich, BHHS Fox & Roach - Hockessin. Bright MLS
- $634,9003 bd3 ba3.9k sqft199 Riverside Dr, Elkton, MD 21921For SaleMLS ID #MDCC2022118, Chris Kotula, Realty Plus Associates. Bright MLS
