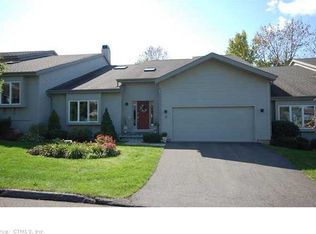
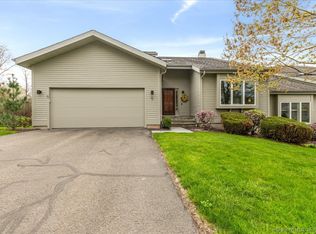
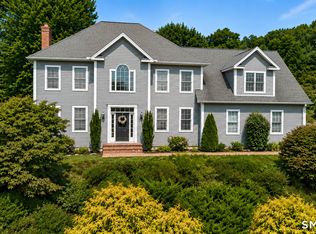
Brimming with recent updates & thoughtful enhancements throughout,this exceptional 4 bed,3.5-bth Pendleton w/loft, end-unit w/first flr primary pairs stylish,inviting interiors w/a private setting in sought-after Hunters Run.Soaring sky lit cath ceiling brings wonderful dimension to the fpl Great Rm w/crisp white millwork,built ins & refin hdwd.A striking floor-to-ceiling window fills the interior in natural light.Designed for effortless entertaining,the GR opens to spacious DR w/new designer lighting adding a polished finishing touch.A 2022 update beautifully enhanced the Kit w/new granite counters,backsplash,& SS appl.Sun-filled breakft rm & adjoining den,perfect for lingering over morning coffee,opens to an expansive, private 23x11 deck w/new retractable awning 2022.The main level Primary Suite delivers an elevated sense of luxury,remodeled in 2022 w/new hdwd flrs & stunning bth featuring finely crafted vanity,soaking tub,& custom glass-enclosed rain shower w/built-in seat.Lg custom fitted wlk-in.Main level lndry w/chic barn door.Upper level unfolds to 2 generous bdrs w/Jack & Jill,plus sunlit,airy loft offering versatile space-all w/newer carpeting.Well fin wlk-out LL enjoys Family Rm w/built ins,4th bedrm, & full bath.Step out to enjoy the peaceful covered patio.Roof 2025.Furnace,A/C,& Water Heater 2022. Auto Generator 2022.Hunters Run's easy,luxury lifestyle includes a remodeled clubhse,fitness ctr,indoor pool & spa,& tennis/pickle ball courts.Prime east Avon location.
Under contract
$749,900
5 Lancaster Court, Avon, CT 06001
4beds
3,575sqft
Condominium, Townhouse
Built in 2003
-- sqft lot
$-- Zestimate®
$210/sqft
$640/mo HOA
What's special
Crisp white millworkAdjoining denPeaceful covered patio
- 37 days
- 97
- 0
Zillow last checked:
Listing updated:
Listed by:
Ellen Seifts (860)214-3540,
Berkshire Hathaway NE Prop. 860-677-7321
Source: Smart MLS,MLS#: 24204753
Facts & features
Interior
Bedrooms & bathrooms
- Bedrooms: 4
- Bathrooms: 4
- Full bathrooms: 3
- 1/2 bathrooms: 1
Primary bedroom
- Features: Remodeled, Cathedral Ceiling(s), Full Bath, Walk-In Closet(s), Wall/Wall Carpet
- Level: Main
- Area: 288 Square Feet
- Dimensions: 16 x 18
Bedroom
- Features: Jack & Jill Bath, Walk-In Closet(s), Wall/Wall Carpet
- Level: Upper
- Area: 270 Square Feet
- Dimensions: 15 x 18
Bedroom
- Features: Jack & Jill Bath, Walk-In Closet(s), Wall/Wall Carpet
- Level: Upper
- Area: 204 Square Feet
- Dimensions: 12 x 17
Bedroom
- Features: Wall/Wall Carpet
- Level: Lower
- Area: 240 Square Feet
- Dimensions: 15 x 16
Den
- Features: High Ceilings, Sliders, Hardwood Floor
- Level: Main
- Area: 100 Square Feet
- Dimensions: 10 x 10
Dining room
- Features: High Ceilings, Hardwood Floor
- Level: Main
- Area: 168 Square Feet
- Dimensions: 12 x 14
Kitchen
- Features: High Ceilings, Kitchen Island, Pantry, Hardwood Floor
- Level: Main
Living room
- Features: Cathedral Ceiling(s), Built-in Features, Gas Log Fireplace, Hardwood Floor
- Level: Main
- Area: 352 Square Feet
- Dimensions: 16 x 22
Loft
- Features: Vaulted Ceiling(s), Wall/Wall Carpet
- Level: Upper
- Area: 238 Square Feet
- Dimensions: 14 x 17
Rec play room
- Features: Built-in Features, Sliders, Wall/Wall Carpet
- Level: Lower
- Area: 480 Square Feet
- Dimensions: 16 x 30
Heating
- Forced Air, Natural Gas
Cooling
- Central Air
Appliances
- Included: Electric Cooktop, Oven, Microwave, Refrigerator, Disposal, Washer, Dryer, Gas Water Heater, Water Heater
- Laundry: Main Level
Features
- Open Floorplan
- Windows: Thermopane Windows
- Basement: Full,Partially Finished
- Attic: Access Via Hatch
- Number of fireplaces: 1
- Common walls with other units/homes: End Unit
Interior area
- Total structure area: 3,575
- Total interior livable area: 3,575 sqft
- Finished area above ground: 2,825
- Finished area below ground: 750
Property
Parking
- Total spaces: 2
- Parking features: Attached, Garage Door Opener
- Attached garage spaces: 2
Features
- Stories: 3
- Patio & porch: Deck, Patio
- Exterior features: Underground Sprinkler
- Has private pool: Yes
- Pool features: Heated, Pool/Spa Combo, Indoor
Lot
- Features: Few Trees, Cul-De-Sac
Details
- Parcel number: 2249314
- Zoning: RU2A
- Other equipment: Generator
Construction
Type & style
- Home type: Condo
- Architectural style: Townhouse
- Property subtype: Condominium, Townhouse
- Attached to another structure: Yes
Materials
- Clapboard
Condition
- New construction: No
- Year built: 2003
Details
- Builder model: Pendelton Loft
Utilities & green energy
- Sewer: Public Sewer
- Water: Public
- Utilities for property: Underground Utilities, Cable Available
Green energy
- Energy efficient items: Thermostat, Windows
Community & HOA
Community
- Features: Golf, Health Club, Medical Facilities, Paddle Tennis, Private School(s), Public Rec Facilities, Shopping/Mall
HOA
- Has HOA: Yes
- Amenities included: Clubhouse, Exercise Room/Health Club, Pool, Tennis Court(s), Management
- Services included: Maintenance Grounds, Trash, Snow Removal, Road Maintenance, Insurance
- HOA fee: $640 monthly
Location
- Region: Avon
Financial & listing details
- Price per square foot: $210/sqft
- Tax assessed value: $446,110
- Annual tax amount: $13,718
- Date on market: 9/15/2026
Estimated market value
Not available
Estimated sales range
Not available
Not available
Price history
| Date | Event | Price |
|---|---|---|
| 9/30/2026 | Pending sale | $749,900$210/sqft |
Source:  Smart MLS #24204753 Report a problem | ||
| 9/20/2026 | Contingent | $749,900$210/sqft |
Source:  Berkshire Hathaway HomeServices New England Properties #24204753 Report a problem | ||
| 9/15/2026 | Listed for sale | $749,900+26%$210/sqft |
Source: Smart MLS #24204753 Report a problem | ||
| 2/24/2022 | Sold | $595,000+8.9%$166/sqft |
Source: Public Record Report a problem | ||
| 4/10/2003 | Sold | $546,282$153/sqft |
Source: Public Record Report a problem | ||
Public tax history
| Year | Property taxes | Tax assessment |
|---|---|---|
| 2025 | $13,718 +3.7% | $446,110 |
| 2024 | $13,232 +39.8% | $446,110 +66.8% |
| 2023 | $9,463 +2.3% | $267,390 |
| 2022 | $9,254 +1.2% | $267,390 |
| 2021 | $9,147 +4% | $267,390 |
| 2020 | $8,797 | $267,390 |
| 2019 | $8,797 -17.4% | $267,390 -21.3% |
| 2018 | $10,652 +2.5% | $339,770 |
| 2017 | $10,394 +6.2% | $339,770 |
| 2015 | $9,785 +1.7% | $339,770 |
| 2014 | $9,622 -1.5% | $339,770 -8.4% |
| 2013 | $9,768 +2.6% | $371,110 |
| 2012 | $9,519 +2.4% | $371,110 |
| 2011 | $9,293 +7% | $371,110 |
| 2010 | $8,688 | $371,110 |
| 2009 | $8,688 -7.6% | $371,110 +4.7% |
| 2008 | $9,404 +3.8% | $354,470 |
| 2007 | $9,057 +2.8% | $354,470 |
| 2006 | $8,809 +5.9% | $354,470 0% |
| 2004 | $8,317 +1.1% | $354,500 +21.9% |
| 2003 | $8,230 +1035.2% | $290,800 +938.6% |
| 2001 | $725 | $28,000 |
Find assessor info on the county website
Monthly payment
Est. payment
Payment breakdown
Explore the cost of this home by adjusting the details. Changes won't be saved.Climate risks
Neighborhood: 06001
Nearby schools
Schools provided by the listing agent
- Elementary: Pine Grove
- Middle: Avon,Thompson
- High: Avon
Source: Smart MLS. This data may not be complete. We recommend contacting the local school district to confirm school assignments for this home.
Similar homes
- $749,0004 bd3 ba3.6k sqft26 Oakhurst Road, Simsbury, CT 06070For Sale
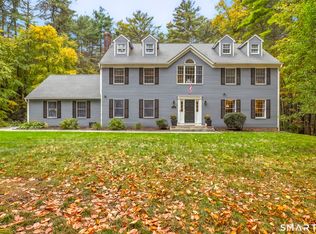
 MLS ID #24215037, Mikaila Riedel, eXp Realty. Smart MLS
- $674,9994 bd3 ba2.8k sqft163 Juniper Drive, Avon, CT 06001For Sale
 MLS ID #24209509, Olivia Cabrera, Coldwell Banker Realty. Smart MLS
- $599,9994 bd3 ba2.8k sqft28 Springbrook Road, Avon, CT 06001For Sale
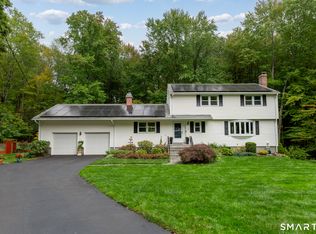 MLS ID #24210784, Tara Rosner, William Raveis Real Estate. Smart MLS
- $749,9004 bd3 ba2.5k sqft1 Angelas Way, Burlington, CT 06013For Sale
 MLS ID #24214419, Steven A. Lucca, LPT Realty - IConn Team. Smart MLS
- $639,9003 bd3 ba2k sqftVillage At Buckingham, Avon, CT 06001For SaleMLS ID #24203661, Victoria A. Stillings, Coldwell Banker Realty. Smart MLS
- $819,0004 bd4 ba3.8k sqft42 Brighton Drive, East Granby, CT 06026For SaleMLS ID #24214085, Diane Cordiliko, Realty One Group Cutting Edge. Smart MLS
- $599,0004 bd4 ba3.7k sqft49 Ratlum Mountain Road, Barkhamsted, CT 06063For SaleMLS ID #24208176, Gennadiy Kholod, Coldwell Banker Realty. Smart MLS
- $750,0002 bd3 ba2.7k sqftBillingsgate, Simsbury, CT 06070For SaleMLS ID #24184380, Diane C. Barry, William Pitt Sotheby's Int'l. Smart MLS
- $725,0004 bd3 ba3.1k sqft309 North Grand Street, Suffield, CT 06093For SaleMLS ID #24213227, Robert J. Mlynick, Century 21 AllPoints Realty. Smart MLS
- $674,9993 bd4 ba2.7k sqft5 Gorski Drive, South Windsor, CT 06074For SaleMLS ID #24204198, Ravi Prakash Srivastava, William Raveis Real Estate. Smart MLS
- $699,9004 bd3 ba3.4k sqft13 Silkey Heights Drive, Granby, CT 06060For SaleMLS ID #24210770, Nancy B. Reardon, Berkshire Hathaway NE Prop.. Smart MLS
- $799,9005 bd3 ba3k sqft38 Spencer Brook Road, New Hartford, CT 06057For SaleMLS ID #24198737, Dave P. Olson, eXp Realty. Smart MLS
- $750,0005 bd4 ba2.8k sqft101 Ridgewood Road, West Hartford, CT 06107For SaleMLS ID #24202859, Michael Tran, Property Works New England. Smart MLS
- $550,0004 bd3 ba1.9k sqft160 Nod Road, Simsbury, CT 06089For SaleMLS ID #24204872, Jessica Crowell, Coldwell Banker Realty. Smart MLS
- $699,9004 bd3 ba2.7k sqft68 Hart Street, Burlington, CT 06013For SaleMLS ID #24184715, Pia G. Ciccone, Berkshire Hathaway NE Prop.. Smart MLS
- $789,9004 bd3 ba2.1k sqft63 Rumford Street, West Hartford, CT 06107For SaleMLS ID #24204732, Kasia Nowak, KW Legacy Partners. Smart MLS
- $649,9003 bd3 ba2.8k sqft1460 Willard Avenue, Newington, CT 06111For SaleMLS ID #24214092, Roberta Romeo Shannon, Berkshire Hathaway NE Prop.. Smart MLS
- $874,0005 bd4 ba3k sqft7 Cliffmore Road, West Hartford, CT 06107For SaleMLS ID #24209081, Allison Sharlow, Coldwell Banker Realty. Smart MLS
- $599,9994 bd4 ba3.2k sqft107 South Colman Road, Wolcott, CT 06716For SaleMLS ID #24216419, Kris J. Lippi, Get Listed Realty. Smart MLS
- $750,0004 bd4 ba2.5k sqft305 Westledge Drive, Torrington, CT 06790For SaleMLS ID #24178719, Arlene Gonzalez, The Gonzalez Property Group. Smart MLS
