Welcome to this beautifully situated 5-bedroom, 3-bath home tucked away on a quiet cul-de-sac in Pueblo's highly desirable and established Aberdeen neighborhood. Filled with character and architectural interest, this home features distinctive exposed beams and inviting living spaces that offer warmth and personality throughout. The versatile floor plan provides plenty of room for family, guests, a home office, hobby room, or other flexible uses. Step outside and discover a true backyard oasis, surrounded by mature landscaping and beautiful established trees that create a peaceful, private setting perfect for relaxing, entertaining, or enjoying Colorado's beautiful seasons. Ideally centrally located with convenient access to shopping, dining, schools, parks, and other amenities, this special property combines an exceptional Aberdeen location with space, character, and tranquility.
Active
Price cut: $30K (9/29)
$419,900
5 Lee Ln, Pueblo, CO 81004
5beds
3,965sqft
Single Family Residence
Built in 1961
7,405 Square Feet Lot
$-- Zestimate®
$106/sqft
$-- HOA
What's special
Beautiful established treesTrue backyard oasisPeaceful private settingSurrounded by mature landscapingQuiet cul-de-sacVersatile floor planInviting living spaces
- 48 days
- 850
- 44
Zillow last checked:
Listing updated:
Listed by:
Christopher Sandoval 719-214-7226,
RE/MAX Associates,
Janella Sandoval 719-214-7688,
RE/MAX Associates
Source: PAR,MLS#: 241778
Facts & features
Interior
Bedrooms & bathrooms
- Bedrooms: 5
- Bathrooms: 3
- Full bathrooms: 3
- 1/2 bathrooms: 1
Primary bedroom
- Level: Upper
- Area: 156.65
- Dimensions: 14.1 x 11.11
Bedroom 2
- Level: Upper
- Area: 121.1
- Dimensions: 11.11 x 10.9
Bedroom 3
- Level: Upper
- Area: 124.43
- Dimensions: 11.11 x 11.2
Bedroom 4
- Level: Upper
- Area: 111.1
- Dimensions: 11 x 10.1
Bedroom 5
- Level: Basement
- Area: 134.33
- Dimensions: 10.1 x 13.3
Dining room
- Level: Main
- Area: 130.9
- Dimensions: 11 x 11.9
Family room
- Level: Basement
- Area: 141.48
- Dimensions: 10.8 x 13.1
Kitchen
- Level: Main
- Area: 141.12
- Dimensions: 11.2 x 12.6
Living room
- Level: Main
- Area: 309.89
- Dimensions: 13.3 x 23.3
Features
- Ceiling Fan(s), Vaulted Ceiling(s), Granite Counters
- Windows: Window Coverings
- Basement: Partial,Finished
- Number of fireplaces: 2
Interior area
- Total structure area: 3,965
- Total interior livable area: 3,965 sqft
Video & virtual tour
Property
Parking
- Total spaces: 2
- Parking features: 2 Car Garage Attached, Garage Door Opener
- Attached garage spaces: 2
Features
- Levels: Two
- Stories: 2
- Patio & porch: Porch-Open-Front, Patio-Open-Rear
- Exterior features: Garden Area-Front, Outdoor Lighting-Front, Outdoor Lighting-Rear
- Fencing: Wood Fence-Rear
Lot
- Size: 7,405 Square Feet
- Features: Cul-De-Sac, Sprinkler System-Front, Sprinkler System-Rear, Lawn-Front, Lawn-Rear, Rock-Front, Trees-Front, Trees-Rear, Automatic Sprinkler
Details
- Additional structures: Shed(s)
- Parcel number: 0535218013
- Zoning: R-1
- Special conditions: Standard
Construction
Type & style
- Home type: SingleFamily
- Property subtype: Single Family Residence
Condition
- Year built: 1961
Community & HOA
Community
- Security: Smoke Detector/CO
- Subdivision: Aberdeen
Location
- Region: Pueblo
Financial & listing details
- Price per square foot: $106/sqft
- Tax assessed value: $344,033
- Annual tax amount: $1,532
- Date on market: 8/17/2026
- Road surface type: Paved
Foreclosure details
Estimated market value
Not available
Estimated sales range
Not available
Not available
Price history
| Date | Event | Price |
|---|---|---|
| 9/29/2026 | Price change | $419,900-6.7%$106/sqft |
Source:  PAR #241778 Report a problem PAR #241778 Report a problem | ||
| 8/24/2026 | Price change | $449,900-6.3%$113/sqft |
Source: PAR #241778 Report a problem | ||
| 8/17/2026 | Listed for sale | $479,900+283.9%$121/sqft |
Source: PAR #241778 Report a problem | ||
| 11/13/1992 | Sold | $125,000$32/sqft |
Source: Agent Provided Report a problem | ||
Public tax history
| Year | Property taxes | Tax assessment |
|---|---|---|
| 2026 | $1,486 +13.5% | $23,394 +8.8% |
| 2025 | $1,309 -1.1% | $21,500 -10.8% |
| 2024 | $1,324 -17.6% | $24,090 -0.9% |
| 2023 | $1,606 -3.1% | $24,320 +47.4% |
| 2022 | $1,658 -2.4% | $16,500 -2.8% |
| 2021 | $1,699 0% | $16,970 -1.1% |
| 2020 | $1,700 +112.6% | $17,154 +8% |
| 2018 | $800 | $15,878 |
| 2017 | $800 +130.3% | $15,878 +4.9% |
| 2016 | $347 | $15,141 |
| 2015 | $347 -46.9% | $15,141 +5.2% |
| 2014 | $654 -57.6% | $14,395 |
| 2013 | $1,544 -4.7% | $14,395 -14.6% |
| 2012 | $1,621 | $16,857 |
| 2011 | $1,621 +3.1% | $16,857 -2.3% |
| 2010 | $1,572 +3.4% | $17,249 0% |
| 2009 | $1,520 -1.8% | $17,250 +5% |
| 2008 | $1,547 +5.6% | $16,430 |
| 2007 | $1,465 +4.5% | $16,430 +9.7% |
| 2006 | $1,402 +5.2% | $14,980 +10% |
| 2005 | $1,333 +1.4% | $13,620 |
| 2004 | $1,314 -1.3% | $13,620 -1% |
| 2003 | $1,331 +10.8% | $13,760 -1.9% |
| 2002 | $1,202 +17.2% | $14,030 +1.7% |
| 2001 | $1,025 | $13,800 |
Find assessor info on the county website
Monthly payment
Est. payment
Payment breakdown
Explore the cost of this home by adjusting the details. Changes won't be saved.Climate risks
Neighborhood: Aberdeen
Nearby schools
Schools provided by the listing agent
- District: Pueblo District 60
Source: PAR. This data may not be complete. We recommend contacting the local school district to confirm school assignments for this home.

Similar homes
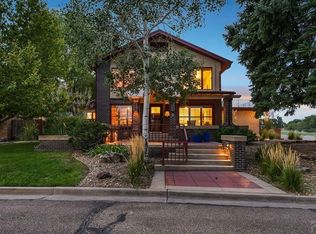
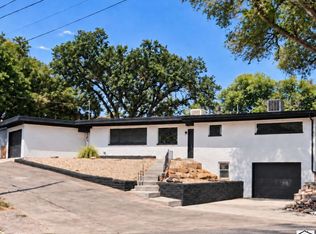
- $550,0005 bd4 ba3.7k sqft327 Argyle Ave, Pueblo, CO 81004For Sale
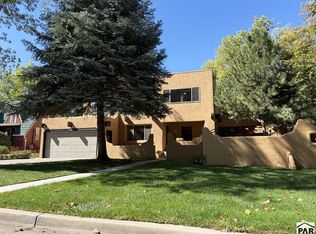 MLS ID #242604, Carly Kingery, RE/MAX Of Pueblo Inc. PAR
 - $420,0005 bd3 ba3.2k sqft3111 8th Ave, Pueblo, CO 81008For Sale
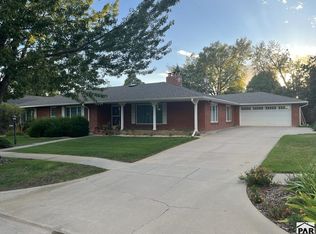 MLS ID #242407, Scott P. Moore, Rocky Mountain Realty. PAR
 - $449,0006 bd3 ba3.9k sqft901 E Evans Ave #903, Pueblo, CO 81004For Sale

 MLS ID #2822789, Jami Orr GRI , Keller Williams Performance Realty. elevateMLS
 - $449,0006 bd3 ba3.9k sqft901-903 E Evans Ave, Pueblo, CO 81004For Sale
 MLS ID #242589, Jami Baker Orr Team, Keller Williams Performance Realty. PAR
 - $399,0004 bd3 ba2.6k sqft4011 Valley Dr, Pueblo, CO 81008For SaleMLS ID #9588285, Michelle Gonzales, Rocky Mountain Realty. elevateMLS
