Tucked at the end of a quiet cul-de-sac and backing onto protected conservation land, this classic Colonial pairs privacy with convenience. It sits on 1.16 beautifully landscaped acres with easy access to major highways. Inside, the open kitchen has updated cabinetry and flows into living spaces with hardwood floors throughout and a fireplace for cozy New England evenings. The home offers 3 bedrooms and 2.5 baths, including an updated primary bath. A finished lower level is ready for a bonus room, home office, or gym, and there is plenty of storage throughout. Outdoors, the screened porch is perfect for morning coffee or summer dinners overlooking the peaceful backyard. The above-ground pool is wrapped by a surrounding deck and framed by mature landscaping and a striking stone wall. Additional highlights include central air, solar panels, a paved driveway, and a 2-car garage. Offer deadline 10/19 @ 7pm.
Active under contract
Listed by: Red Post Realty • Jaime O'Gorman • 603-760-7436
$699,000
5 Lilac Circle, Londonderry, NH 03053
3beds
2,356sqft
Single Family Residence
Built in 1988
1.16 Acres Lot
$723,800 Zestimate®
$297/sqft
$-- HOA
What's special
- 24 days
- 2,683
- 251
Zillow last checked:
Listing updated:
Listed by:
Jaime O'Gorman,
Red Post Realty 603-760-7436
Source: PrimeMLS,MLS#: 5114070
Facts & features
Interior
Bedrooms & bathrooms
- Bedrooms: 3
- Bathrooms: 3
- Full bathrooms: 2
- 1/2 bathrooms: 1
Heating
- Oil, Forced Air
Cooling
- Central Air
Appliances
- Included: Dishwasher, Microwave, Refrigerator, Electric Stove, Water Heater
Features
- Flooring: Carpet, Hardwood, Tile
- Basement: Finished,Interior Entry
- Number of fireplaces: 1
- Fireplace features: Fireplace Screens/Equip, 1 Fireplace
Interior area
- Total structure area: 2,885
- Total interior livable area: 2,356 sqft
- Finished area above ground: 2,049
- Finished area below ground: 307
Property
Parking
- Total spaces: 2
- Parking features: Paved
- Garage spaces: 2
Features
- Levels: Two
- Stories: 2
- Patio & porch: Screened Porch
- Exterior features: Deck
- Has private pool: Yes
- Pool features: Above Ground
- Frontage length: Road frontage: 150
Lot
- Size: 1.16 Acres
- Features: Landscaped, Wooded, Abuts Conservation, Neighborhood, Near School(s)
Details
- Parcel number: LONDM003L02415
- Zoning description: AR-I
- Special conditions: Standard
Construction
Type & style
- Home type: SingleFamily
- Architectural style: Colonial
- Property subtype: Single Family Residence
Materials
- Fiberglss Batt Insulation, Wood Frame, Wood Siding
- Foundation: Concrete
- Roof: Asphalt Shingle
Condition
- New construction: No
- Year built: 1988
Utilities & green energy
- Electric: 200+ Amp Service, Circuit Breakers
- Sewer: 1000 Gallon, Concrete, Leach Field, Private Sewer, Septic Tank
- Utilities for property: Cable
Community & HOA
Location
- Region: Londonderry
Financial & listing details
- Price per square foot: $297/sqft
- Tax assessed value: $557,000
- Annual tax amount: $9,343
- Date on market: 10/13/2026
Estimated market value
$723,800
$688,000 - $760,000
$4,048/mo
Price history
| Date | Event | Price |
|---|---|---|
| 10/16/2026 | Listed for sale | $699,000+137%$297/sqft |
Source:  PrimeMLS #5114070 Report a problem | ||
| 6/14/2002 | Sold | $294,900$125/sqft |
Source: Public Record Report a problem | ||
Public tax history
| Year | Property taxes | Tax assessment |
|---|---|---|
| 2024 | $8,990 +3.2% | $557,000 +0.1% |
| 2023 | $8,711 +5.5% | $556,600 +24.6% |
| 2022 | $8,257 +3.5% | $446,800 +12.7% |
| 2020 | $7,976 +3.7% | $396,600 |
| 2019 | $7,690 +5.3% | $396,600 +18.4% |
| 2018 | $7,303 +1.1% | $335,000 +0.2% |
| 2017 | $7,222 +0.5% | $334,200 |
| 2016 | $7,185 +2.3% | $334,200 |
| 2015 | $7,025 -0.3% | $334,200 |
| 2014 | $7,048 | $334,200 |
Find assessor info on the county website
Monthly payment
Est. payment
Payment breakdown
Explore the cost of this home by adjusting the details. Changes won't be saved.Climate risks
Neighborhood: 03053
Nearby schools
Schools provided by the listing agent
- Elementary: South Londonderry Elem
- Middle: Londonderry Middle School
- High: Londonderry Senior HS
- District: Londonderry School District
Source: PrimeMLS. This data may not be complete. We recommend contacting the local school district to confirm school assignments for this home.

Similar homes
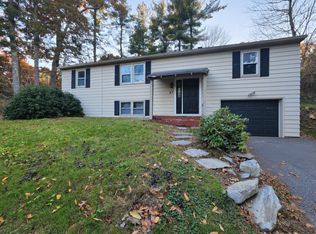
- $495,0003 bd2 ba1.3k sqft87 Mammoth Road, Londonderry, NH 03053Active
 MLS ID #5117059, Valerie Cloutier. PrimeMLS
- $849,0004 bd3 ba3.3k sqft4 Elijah Hill Lane, Londonderry, NH 03053Active
 MLS ID #5116969, Kyle Waszeciak. PrimeMLS
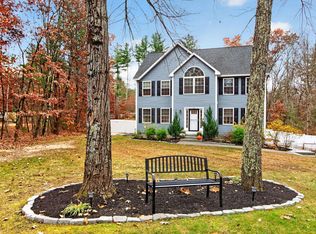
- $849,9004 bd3 ba3k sqft2 Pine Street, Londonderry, NH 03053Active
 MLS ID #5117089, Brieyana Santana. PrimeMLS
- $695,0003 bd2 ba1.7k sqft0 Briar Road, Windham, NH 03087Active
 MLS ID #5116601, Kelly Duffy. PrimeMLS
