Welcome to 5 Mazza Avenue, Country Property near the city! Endless potential awaits at this incredibly spacious and unique two-storey home! Situated on a premium 100' x 150' lot backing onto serene open fields, this property offers over 3,500 sq. ft. of living space with a highly functional layout—ideal for a multi-generational setup. The main level boasts oversized living areas, three generously sized bedrooms, convenient main-floor laundry, and a large eat-in kitchen featuring granite countertops and a gas stove. Upstairs, discover a massive primary suite with a private ensuite, alongside a sprawling family room featuring soaring ceilings and a wet bar. With impressively sized rooms throughout, the renovation opportunities to customize this space are truly endless. Perfectly positioned just minutes from the amenities of Dundas, Waterdown, Burlington, and Hamilton, with quick access to major highways and the GO Station. Bring your vision, invest in a fabulous location, and transform this into your dream home!
For sale
C$799,900
5 Mazza Ave, Hamilton, ON L9H 5E2
4beds
3,254sqft
Single Family Residence, Residential
Built in 1959
0.34 Acres Lot
$-- Zestimate®
C$246/sqft
C$-- HOA
What's special
Highly functional layoutThree generously sized bedroomsConvenient main-floor laundryImpressively sized rooms throughout
- 44 days |
- 100 |
- 13 |
Zillow last checked:
Listing updated:
Listed by:
Danny Rawson, Salesperson,
One Percent Realty Ltd.
Source: ITSO,MLS®#: 40836190Originating MLS®#: Cornerstone Association of REALTORS®
Facts & features
Interior
Bedrooms & bathrooms
- Bedrooms: 4
- Bathrooms: 3
- Full bathrooms: 2
- 1/2 bathrooms: 1
- Main level bathrooms: 2
- Main level bedrooms: 3
Bedroom
- Features: Laminate
- Level: Main
Bedroom
- Features: Laminate
- Level: Main
Bedroom
- Features: Laminate
- Level: Main
Other
- Features: Walk-in Closet
- Level: Second
Bathroom
- Features: 4-Piece
- Level: Main
Bathroom
- Features: 2-Piece
- Level: Main
Bathroom
- Features: 4-Piece
- Level: Second
Dining room
- Features: Laminate
- Level: Main
Family room
- Level: Second
Kitchen
- Features: Double Vanity, Vinyl Flooring
- Level: Main
Laundry
- Level: Main
Living room
- Features: Laminate
- Level: Main
Other
- Features: Wet Bar
- Level: Second
Heating
- Forced Air, Natural Gas
Cooling
- Central Air
Appliances
- Laundry: Main Level
Features
- Ceiling Fan(s)
- Basement: Crawl Space,Unfinished,Sump Pump
- Has fireplace: No
Interior area
- Total structure area: 3,254
- Total interior livable area: 3,254 sqft
- Finished area above ground: 3,254
Property
Parking
- Total spaces: 9
- Parking features: Attached Garage, Private Drive Triple+ Wide
- Attached garage spaces: 1
- Uncovered spaces: 8
Features
- Stories: 2
- Patio & porch: Deck, Patio
- Exterior features: Balcony
- Has view: Yes
- View description: Pasture, Pond
- Has water view: Yes
- Water view: Pond
- Frontage type: West
- Frontage length: 100.00
Lot
- Size: 0.34 Acres
- Dimensions: 100 x 150
- Features: Rural, Highway Access, Library, Park, Place of Worship, Quiet Area, Schools
- Topography: Flat
Details
- Additional structures: Shed(s)
- Parcel number: 175480053
- Zoning: A1
Construction
Type & style
- Home type: SingleFamily
- Property subtype: Single Family Residence, Residential
Materials
- Aluminum Siding, Vinyl Siding
- Foundation: Concrete Block
- Roof: Asphalt Shing
Condition
- 51-99 Years
- New construction: No
- Year built: 1959
Utilities & green energy
- Sewer: Septic Tank
- Water: Drilled Well
Community & HOA
Location
- Region: Hamilton
Financial & listing details
- Price per square foot: C$246/sqft
- Annual tax amount: C$6,266
- Date on market: 6/3/2026
- Inclusions: Other, Fridge, Stove, Dishwasher, Electric Light Fixtures, Window Coverings, Dining Room Light Fixture (As-Is)
- Exclusions: Washer, Dryer
Danny Rawson, Salesperson
Danny Rawson, Salesperson
(905) 536-7202
By pressing Contact Agent, you agree that the real estate professional identified above may call/text you about your search, which may involve use of automated means and pre-recorded/artificial voices. You don't need to consent as a condition of buying any property, goods, or services. Message/data rates may apply. You also agree to our Terms of Use. Zillow does not endorse any real estate professionals. We may share information about your recent and future site activity with your agent to help them understand what you're looking for in a home.
Price history
| Date | Event | Price |
|---|---|---|
| 6/3/2026 | Listed for sale | C$799,900C$246/sqft |
Source: ITSO #40836190 Report a problem | ||
Public tax history
Tax history is unavailable.
Climate risks
Neighborhood: L9H
Nearby schools
GreatSchools rating
No schools nearby
We couldn't find any schools near this home.
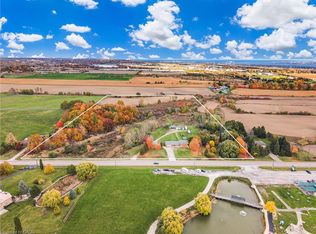
- C$1,300,0004 bd2 ba1.8k sqft548 Millgrove Side Rd, Hamilton, ON L9H5E2Sold
- C$---- bd-- ba-- sqft374 Sydenham Rd, Hamilton, ON L9H5E2Off Market
- C$---- bd-- ba-- sqft483 Harvest Rd, Hamilton, ON L9H5E2Off Market
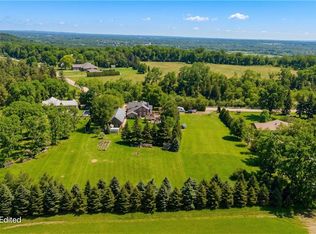
- C$2,199,0006 bd4 ba3.3k sqft351 Rock Chapel Rd, Hamilton, ON L9H5E2For Sale
- C$1,000,0005 bd2 ba1.2k sqft330 Ofield Rd S, Hamilton, ON L9H5E2Sold
- C$869,0003 bd2 ba1.8k sqft421 Rock Chapel Rd, Hamilton, ON L9H5E2For Sale
- C$--3 bd2 ba-- sqft577 Harvest Rd, Hamilton, ON L9H5K8Off Market
- C$3,865,0005 bd5 ba4.6k sqft55 Tews Ln, Hamilton, ON L9H7N4For Sale
Similar homes
- C$879,0004 bd2 ba1.6k sqft1545 Brock Rd, Hamilton, ON L9H 5E4For Sale
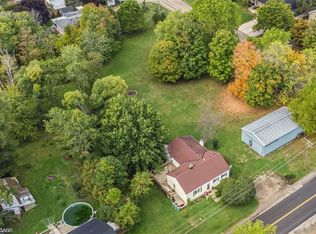 MLS ID #40844534, Jenni Jones, Salesperson, Homelife Professionals Realty Inc.. ITSO
 - C$800,0003 bd2 ba1.6k sqft546 Dicenzo Dr, Hamilton, ON L9B 2C3For Sale
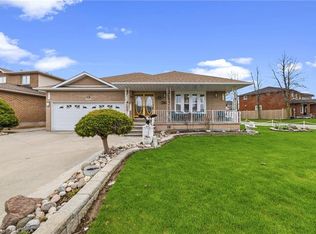 MLS ID #40849247, John Diliberto, Broker, RE/MAX Escarpment Realty Inc.. ITSO
 - C$799,9003 bd3 ba1.7k sqft30 Osler Dr #25, Hamilton, ON L9H 6W3For Sale
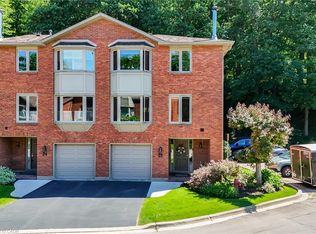 MLS ID #40839418, Jackie Ruth Chong, Salesperson, RE/MAX Real Estate Centre Inc.. ITSO
 - C$999,9994 bd3 ba1.7k sqft1408 Edgewood Rd, Hamilton, ON L8N 2Z7For Sale
 MLS ID #40841976, Drew Woolcott, Broker, RE/MAX Escarpment Realty Inc.. ITSO
 - C$785,0004 bd2 ba1.6k sqft191 Millen Rd, Hamilton, ON L8E 2G4For SaleMLS ID #40841004, Chris Cipriani, Salesperson, RE/MAX Escarpment Realty Inc.. ITSO
- C$819,9004 bd2 ba1.9k sqft102 Markson Cres, Hamilton, ON L8T 4W4For SaleMLS ID #40843674, Alina Radu, Salesperson, RE/MAX Real Estate Centre Inc.. ITSO
- C$799,0004 bd3 ba1.6k sqft640 Acadia Dr, Hamilton, ON L8W 3V1For SaleMLS ID #40835021, Leonardo Macaluso, Salesperson, Keller Williams Complete Realty. ITSO
- C$775,0005 bd3 ba1.6k sqft17 Tuxedo Ave S, Hamilton, ON L8K 2R7For SaleMLS ID #40843852, Drew Woolcott, Broker, RE/MAX Escarpment Realty Inc.. ITSO
- C$849,0004 bd2 ba1.6k sqft39 Megna Ct, Hamilton, ON L9C 6Y6For SaleMLS ID #40831688, Mark Thomas Woehrle, Broker, RE/MAX Escarpment Realty Inc.. ITSO
- C$849,9903 bd2 ba1.6k sqft1169 Nebo Rd, Hamilton, ON L0R 1P0For SaleMLS ID #40837962, Chris Knighton, Salesperson, eXp Realty. ITSO
- C$899,0004 bd3 ba2.5k sqft137 National Dr, Hamilton, ON L8G 5B3For SaleMLS ID #40846382, Claudio Ciofani, Salesperson, Royal LePage State Realty Inc.. ITSO
- C$768,0003 bd1 ba1.8k sqft2330 Wilson St W, Hamilton, ON L0R 1A0For SaleMLS ID #40816914, Katy Jobe, Salesperson, PureRealty Brokerage. ITSO
- C$899,9004 bd3 ba2.2k sqft19 Glenhaven Ct, Hamilton, ON L9C 7G4For SaleMLS ID #40816173, Justin Little, Salesperson, RE/MAX Escarpment Realty Inc.. ITSO
- C$899,9004 bd4 ba1.7k sqft459 Dicenzo Dr, Hamilton, ON L9B 2C4For SaleMLS ID #40843702, Massimo Iudica, Salesperson, Royal LePage State Realty Inc.. ITSO
- C$739,9003 bd1 ba1.7k sqft2250 Highway 56, Glanbrook, ON L0R 1C0For SaleMLS ID #40842514, Peter R. Hogeterp, Salesperson, RE/MAX Escarpment Realty Inc.. ITSO
- C$889,8884 bd3 ba2.1k sqft565 Stone Church Rd W, Hamilton, ON L9B 1A5For SaleMLS ID #40838373, Stacey Adamson, Broker, Royal LePage Macro Realty. ITSO
- C$999,9005 bd4 ba2.1k sqft44 San Paulo Dr, Hamilton, ON L9C 5L2For SaleMLS ID #40838446, Rod Frank, Salesperson, RE/MAX Escarpment Frank Realty. ITSO
- C$749,9004 bd2 ba1.8k sqft19 Sedona Ct, Hamilton, ON L9B 2R1For SaleMLS ID #40837439, Ralph Agostino, Salesperson, Keller Williams Complete Realty. ITSO
- C$989,0004 bd3 ba2.1k sqft5276 Dickenson Rd E, Hamilton, ON L0R 1P0For SaleMLS ID #40845838, Rosemary E. Ferroni, Salesperson, Keller Williams Edge Realty. ITSO
- C$1,100,0004 bd3 ba1.7k sqft30 Jerome Park Dr, Hamilton, ON L9H 6H2For SaleMLS ID #40831822, Kim Bertling, Salesperson, Royal LePage State Realty Inc.. ITSO
