Motivated Sellers! Experience refined living in this exceptional 4-bedroom, 3.5-bath residence offering more than 4,000 square feet of beautifully appointed living space on just over half an acre. Stunning landscaping includes beautiful mature gardens, a romantic pergola, one brick patio and one stone patio. Blending timeless elegance with modern comfort, this home is just one mile from the world-renowned Saratoga Race Course.
Designed for both everyday living and sophisticated entertaining, features include a stunning gourmet kitchen with/ high-end appliances, premium finishes, and custom details throughout. Natural light pours into the cheerful Sunroom, creating the perfect space to relax year-round, while the sunny first-floor office is an ideal work-from-home retreat.
Floor to ceiling windows in the Family Room showcase a classic wood-burning fireplace. The finished basement provides flexibility for recreation, fitness, or guest accommodations. Every detail reflects quality craftsmanship. Newer improvements include a new roof, new heating system, whole-house generator, new cedar siding on the East side of the house, and the entire house was painted in 2025. Generous indoor and outdoor living spaces make this a very distinguished property with unbeatable proximity to downtown Saratoga Springs schools, dining, and entertainment.
Pending
Price cut: $24K (6/23)
$1,125,000
5 Mystic Lane, Saratoga Springs, NY 12866
4beds
3,116sqft
Single Family Residence, Residential
Built in 1993
0.63 Acres Lot
$1,094,000 Zestimate®
$361/sqft
$-- HOA
What's special
Stone patioRomantic pergolaBrick patioStunning landscapingClassic wood-burning fireplaceCustom details throughoutBeautiful mature gardens
- 61 days |
- 137 |
- 1 |
Zillow last checked:
Listing updated:
Listed by:
Hunt Real Estate ERA 518-290-1977,
Helen T Mastrion 518-281-2324
Source: Global MLS,MLS#: 202619056
Facts & features
Interior
Bedrooms & bathrooms
- Bedrooms: 4
- Bathrooms: 4
- Full bathrooms: 3
- 1/2 bathrooms: 1
Primary bedroom
- Level: Second
Bedroom
- Level: Second
Bedroom
- Level: Second
Bedroom
- Level: Second
Primary bathroom
- Level: Second
Half bathroom
- Level: First
Full bathroom
- Level: Second
Full bathroom
- Level: Basement
Basement
- Level: Basement
Dining room
- Level: First
Family room
- Level: First
Kitchen
- Level: First
Living room
- Level: First
Office
- Level: First
Sun room
- Level: First
Heating
- Forced Air, Natural Gas
Cooling
- Central Air
Appliances
- Included: Built-In Electric Oven, Dishwasher, Disposal, Double Oven, Microwave, Refrigerator
- Laundry: Laundry Room, Upper Level
Features
- High Speed Internet, Ceiling Fan(s), Walk-In Closet(s), Cathedral Ceiling(s), Central Vacuum, Ceramic Tile Bath, Chair Rail, Crown Molding, Eat-in Kitchen, Kitchen Island, Built-in Features
- Flooring: Tile, Hardwood
- Doors: French Doors
- Windows: Window Treatments, Blinds, Egress Window
- Basement: Exterior Entry,Finished,Full,Heated,Interior Entry
- Number of fireplaces: 1
- Fireplace features: Family Room, Wood Burning
Interior area
- Total structure area: 3,116
- Total interior livable area: 3,116 sqft
- Finished area above ground: 3,116
- Finished area below ground: 1,250
Video & virtual tour
Property
Parking
- Total spaces: 4
- Parking features: Paved, Attached, Driveway, Garage Door Opener
- Attached garage spaces: 2
- Has uncovered spaces: Yes
Features
- Patio & porch: Screened, Patio
- Exterior features: Garden
- Has spa: Yes
- Spa features: Bath
- Fencing: Other,Back Yard,Fenced
- Has view: Yes
- View description: Garden
Lot
- Size: 0.63 Acres
- Features: Level, Sprinklers In Front, Sprinklers In Rear, Corner Lot, Garden, Landscaped
Details
- Additional structures: Pergola, Shed(s)
- Parcel number: 411589 179.823
- Special conditions: Standard
Construction
Type & style
- Home type: SingleFamily
- Architectural style: Colonial
- Property subtype: Single Family Residence, Residential
Materials
- Cedar
- Roof: Shingle,Asphalt
Condition
- New construction: No
- Year built: 1993
Utilities & green energy
- Electric: Circuit Breakers, Generator
- Sewer: Septic Tank
- Water: Public
- Utilities for property: Cable Connected
Community & HOA
Community
- Security: Carbon Monoxide Detector(s)
HOA
- Has HOA: No
Location
- Region: Saratoga Springs
Financial & listing details
- Price per square foot: $361/sqft
- Tax assessed value: $1,093,300
- Annual tax amount: $14,277
- Date on market: 6/8/2026
Estimated market value
$1,094,000
$1.04M - $1.15M
$4,753/mo
Price history
| Date | Event | Price |
|---|---|---|
| 7/10/2026 | Pending sale | $1,125,000$361/sqft |
Source:  Global MLS #202619056 Report a problem Global MLS #202619056 Report a problem | ||
| 6/23/2026 | Price change | $1,125,000-2.1%$361/sqft |
Source: Global MLS #202619056 Report a problem | ||
| 6/8/2026 | Listed for sale | $1,149,000+112.8%$369/sqft |
Source: Global MLS #202619056 Report a problem | ||
| 6/22/2004 | Sold | $540,000+92.9%$173/sqft |
Source: Global MLS #24104869 Report a problem | ||
| 5/11/1998 | Sold | $280,000$90/sqft |
Source: Global MLS #9824314 Report a problem | ||
Public tax history
| Year | Property taxes | Tax assessment |
|---|---|---|
| 2025 | -- | $442,800 |
| 2024 | -- | $442,800 |
| 2023 | -- | $442,800 |
| 2022 | -- | $442,800 |
| 2021 | -- | $442,800 |
| 2020 | -- | $442,800 |
| 2019 | -- | $442,800 |
| 2018 | -- | $442,800 |
| 2017 | $11,188 +156.1% | $442,800 |
| 2016 | $4,368 +0.7% | $442,800 |
| 2015 | $4,337 -56.8% | $442,800 |
| 2014 | $10,045 | $442,800 |
| 2013 | -- | $442,800 |
| 2012 | -- | $442,800 |
| 2011 | -- | $442,800 |
| 2010 | -- | $442,800 |
| 2009 | -- | $442,800 |
| 2008 | -- | $442,800 |
| 2007 | -- | $442,800 |
| 2006 | -- | $442,800 |
| 2005 | -- | $442,800 +8% |
| 2004 | -- | $410,000 +78.3% |
| 2003 | -- | $230,000 |
| 2002 | -- | $230,000 |
| 2001 | -- | $230,000 |
| 2000 | -- | $230,000 |
Find assessor info on the county website
Monthly payment
Climate risks
Neighborhood: 12866
Nearby schools
GreatSchools rating
- 6/10Caroline Street Elementary SchoolGrades: K-5Distance: 1.6 mi
- 8/10Maple Avenue Middle SchoolGrades: 6-8Distance: 3.1 mi
- 8/10Saratoga Springs High SchoolGrades: 9-12Distance: 3.1 mi
Schools provided by the listing agent
- High: Saratoga Springs
Source: Global MLS. This data may not be complete. We recommend contacting the local school district to confirm school assignments for this home.
- $701,6004 bd2 ba2k sqft7 Mystic Ln, Saratoga Springs, NY 12866Off Market
- $816,8003 bd2 ba2.2k sqft4 Mystic Ln, Saratoga Springs, NY 12866Off Market
- $909,0003 bd4 ba3.2k sqft3 Mystic Ln, Saratoga Springs, NY 12866Off Market

- $887,1003 bd3 ba2.5k sqft6 Mystic Ln, Saratoga Springs, NY 12866Off Market
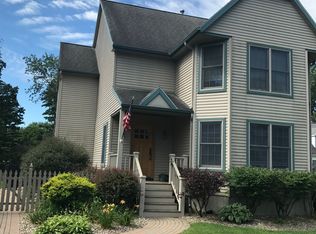
- $661,2005 bd3 ba2.1k sqft8 Mystic Ln, Saratoga Springs, NY 12866Off Market
- $716,4004 bd3 ba2k sqft14 Mystic Ln, Saratoga Springs, NY 12866Off Market
- $671,9003 bd2 ba1.9k sqft9 Mystic Ln, Saratoga Springs, NY 12866Off Market
- $745,0003 bd2 ba1.8k sqft12 Mystic Ln, Saratoga Springs, NY 12866Sold
A local agent can set up tours, give advice and negotiate with sellers.
Similar homes
- $1,099,0004 bd4 ba2.6k sqft9 Rolling Brook Drive, Saratoga Springs, NY 12866Active
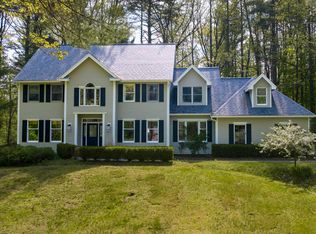 MLS ID #202617507, Kate R Naughton, Listing by: Roohan Realty. Global MLS
 - $975,0004 bd4 ba3.7k sqft10 Longwood Drive, Saratoga Springs, NY 12866Active
 MLS ID #202618611, Mara King, Listing by: Roohan Realty. Global MLS
 - $1,174,5005 bd5 ba3.7k sqft15 Roberts Lane, Saratoga Springs, NY 12866Active
 MLS ID #202616679, Christine Hogan-Barton, Listing by: Roohan Realty. Global MLS
 - $950,0004 bd3 ba2.7k sqft27 Arrowhead Road, Saratoga Springs, NY 12866Active
 MLS ID #202618334, Cathy Libecci, Listing by: Coldwell Banker Prime Properties. Global MLS
 - $1,095,0003 bd4 ba1.8k sqft100 Southard Road, Saratoga Springs, NY 12866ActiveMLS ID #202617122, Wayne Hartard, Listing by: eXp Realty. Global MLS
- $980,0004 bd3 ba2.6k sqft17 Tyler Drive, Saratoga Springs, NY 12866ActiveMLS ID #202616159, Mary Bulmer, Listing by: Howard Hanna Capital Inc. Global MLS
- $1,149,9004 bd4 ba2k sqft82 Ludlow Street, Saratoga Springs, NY 12866ActiveMLS ID #202620819, Dominick Marchesiello, Listing by: KW Platform. Global MLS
- $649,0003 bd3 ba1.7k sqft31 Concord Drive, Saratoga Springs, NY 12866ActiveMLS ID #202623302, Nicole Alonzo, Listing by: Howard Hanna Capital Inc. Global MLS
- $595,0003 bd3 ba1.9k sqft106 Chelsea Drive, Saratoga Springs, NY 12866ActiveMLS ID #202623427, Darlene K Bower, Listing by: Berkshire Hathaway Home Services Blake. Global MLS
- $1,200,0003 bd2 ba1.5k sqft1382 Nys Rt 9P, Saratoga, NY 12866ActiveMLS ID #202618950, Joseph J Bordeau, Listing by: KW Platform. Global MLS
- $995,0004 bd4 ba2.5k sqft20 George Street, Saratoga Springs, NY 12866ActiveMLS ID #202622637, Lynda J Macdonald, Listing by: Coldwell Banker Prime Properties. Global MLS
- $925,0003 bd3 ba2k sqft154 Woodlawn Avenue, Saratoga Springs, NY 12866ActiveMLS ID #202623413, Carter Chaskey, Listing by: KW Platform. Global MLS
- $949,0005 bd4 ba2.3k sqft6 Pine Bark Place, Wilton, NY 12866ActiveMLS ID #202615796, Rukiye Kilic, Listing by: Hunt Real Estate ERA. Global MLS
- $699,0003 bd2 ba1.6k sqft6 Foxhall Drive, Saratoga Springs, NY 12866ActiveMLS ID #202618910, JoAnn Potrzuski Cassidy, Listing by: Julie & Co Realty LLC. Global MLS
- $789,9004 bd3 ba2.5k sqft3 Bluebird Court, Saratoga Springs, NY 12866ActiveMLS ID #202620652, Lynda J Macdonald, Listing by: Coldwell Banker Prime Properties. Global MLS
- $749,0006 bd5 ba3.5k sqft4 Pine Knoll Drive, Saratoga Springs, NY 12866ActiveMLS ID #202620430, Randy J Brown, Listing by: Howard Hanna Capital Inc. Global MLS
- $699,9004 bd3 ba2.4k sqft8 Mokasha Square, Saratoga Springs, NY 12866ActiveMLS ID #202621491, Yan Wang, Listing by: Realty One Group Key. Global MLS
- $970,0004 bd3 ba1.9k sqft61 Van Dorn Street, Saratoga Springs, NY 12866ActiveMLS ID #202617670, Joseph J Bordeau, Listing by: KW Platform. Global MLS
- $998,0005 bd6 ba3.4k sqft1 Rainbow Way, Malta, NY 12020Active
 MLS ID #20264042, Vera Cohen, Listing by: Vera Cohen Realty, LLC. HVCRMLS
 - $924,9004 bd3 ba2.2k sqft7 McKenzie Way, Saratoga Springs, NY 12866ActiveMLS ID #202620231, Victoria Nye Cordi, Listing by: Howard Hanna Capital Inc. Global MLS
