Located in the heart of downtown Williamston, this charming brick ranch home sits gracefully on a corner lot. The residence boasts a two-car attached carport, alongside a detached carport for those recreational vehicles. The fenced in courtyard provides an outdoor sanctuary, perfect for relaxing or entertaining. Step inside to find an open floor plan that invites an abundance of natural light through numerous windows, creating a bright and welcoming atmosphere. The homes interior features predominantly wood floors with tile in the bathrooms. The recently renovated kitchen is a highlight, showcasing new cabinets, stylish coffee bar - ideal spot for your morning routine. Cozy up in front of one of two fireplaces, which add both warmth and character to the living space. A spacious laundry room adds to the home's functionality and convenience, leading to a secluded master suite. This private retreat offers direct access to the courtyard, providing a seamless indoor-outdoor living experience. The courtyard itself includes a half bath for guest and connects to a large brick storage house . This versatile space has potential as a fixer-upper project, ideal for creating additional living quarters or a guest suite. Overall, this brick ranch home combines classic charm with modern updates, offer in a blend of comfort, convenience, and potential for customization in a prime downtown location. The solar panels add an additional energy savings benefit to this perfect home. Make your appointment today!
For sale
Price cut: $13.1K (9/9)
$384,900
5 N Oak St, Williamston, SC 29697
4beds
--sqft
Single Family Residence
Built in 1970
0.46 Acres Lot
$378,600 Zestimate®
$--/sqft
$-- HOA
What's special
Charming brick ranch homeLarge brick storage houseCorner lotStylish coffee barPredominantly wood floorsTwo-car attached carportRecently renovated kitchen
- 100 days
- 324
- 20
Zillow last checked:
Listing updated:
Listed by:
Kimberly Dobson 678-790-7107,
Casey Group Real Estate - Anderson
Source: WUMLS,MLS#: 20303350 Originating MLS: Western Upstate Association of Realtors
Originating MLS: Western Upstate Association of RealtorsFacts & features
Interior
Bedrooms & bathrooms
- Bedrooms: 4
- Bathrooms: 3
- Full bathrooms: 2
- 1/2 bathrooms: 1
- Main level bathrooms: 2
- Main level bedrooms: 4
Rooms
- Room types: Laundry, Other, Workshop
Heating
- Central, Electric
Cooling
- Central Air, Electric
Appliances
- Included: Built-In Oven, Convection Oven, Dishwasher, Disposal, Ice Maker, Refrigerator, Smooth Cooktop, Tankless Water Heater
- Laundry: Washer Hookup, Electric Dryer Hookup
Features
- Ceiling Fan(s), Fireplace, Bath in Primary Bedroom, Main Level Primary, Other, Walk-In Closet(s), Walk-In Shower, Window Treatments, Workshop
- Flooring: Tile, Vinyl, Wood
- Doors: Storm Door(s)
- Windows: Blinds, Bay Window(s)
- Basement: Other,See Remarks,Crawl Space
- Has fireplace: Yes
- Fireplace features: Multiple
Interior area
- Living area range: 2500-2749 Square Feet
Property
Parking
- Total spaces: 3
- Parking features: Attached Carport, Detached Carport, Driveway
- Garage spaces: 3
- Has carport: Yes
Accessibility
- Accessibility features: Low Threshold Shower
Features
- Levels: One
- Stories: 1
- Patio & porch: Patio, Porch
- Exterior features: Fence, Patio, Storm Windows/Doors
- Fencing: Yard Fenced
Lot
- Size: 0.46 Acres
- Features: Corner Lot, City Lot, Level, Not In Subdivision
Details
- Parcel number: 2450801009
Construction
Type & style
- Home type: SingleFamily
- Architectural style: Ranch
- Property subtype: Single Family Residence
Materials
- Brick, Stone
- Foundation: Crawlspace
- Roof: Composition,Shingle
Condition
- Year built: 1970
Utilities & green energy
- Sewer: Public Sewer
- Water: Private
Community & HOA
Community
- Security: Security System Owned, Smoke Detector(s)
HOA
- Has HOA: No
Location
- Region: Williamston
Financial & listing details
- Tax assessed value: $333,230
- Annual tax amount: $6,373
- Date on market: 7/3/2026
- Cumulative days on market: 100 days
- Listing agreement: Exclusive Right To Sell
Estimated market value
$378,600
$360,000 - $398,000
$2,044/mo
Price history
| Date | Event | Price |
|---|---|---|
| 9/9/2026 | Price change | $384,900-3.3% |
Source:  WUMLS #20303350 Report a problem WUMLS #20303350 Report a problem | ||
| 7/3/2026 | Listed for sale | $398,000-4.6% |
Source: WUMLS #20303350 Report a problem | ||
| 7/26/2024 | Listing removed | -- |
Source: WUMLS #20276098 Report a problem | ||
| 6/19/2024 | Listed for sale | $417,000+24.5% |
Source: WUMLS #20276098 Report a problem | ||
| 2/28/2022 | Sold | $335,000+4.9% |
Source: WUMLS #20245941 Report a problem | ||
| 1/24/2022 | Contingent | $319,500 |
Source: WUMLS #20245941 Report a problem | ||
| 1/8/2022 | Listed for sale | $319,500 |
Source: WUMLS #20245941 Report a problem | ||
| 12/23/2021 | Contingent | $319,500 |
Source: WUMLS #20245941 Report a problem | ||
| 12/11/2021 | Price change | $319,500-5.9% |
Source: WUMLS #20245941 Report a problem | ||
| 12/6/2021 | Listed for sale | $339,500+54.3% |
Source: WUMLS #20245941 Report a problem | ||
| 10/25/2019 | Sold | $220,000-12% |
Source: WUMLS #20207426 Report a problem | ||
| 9/12/2019 | Pending sale | $250,000 |
Source: Keller Williams Easley/Powd #1375142 Report a problem | ||
| 8/9/2019 | Price change | $250,000-5.7% |
Source: Keller Williams Realty Western Upstate SC #1375142 Report a problem | ||
| 5/2/2019 | Price change | $265,000-3.6% |
Source: Keller Williams Realty Western Upstate SC #1375142 Report a problem | ||
| 4/27/2019 | Listed for sale | $275,000 |
Source: Keller Williams Realty Western Upstate SC #1375142 Report a problem | ||
| 3/28/2019 | Pending sale | $275,000 |
Source: Keller Williams Realty Western Upstate SC #1375142 Report a problem | ||
| 1/25/2019 | Price change | $275,000-10.6% |
Source: Keller Williams Realty Western Upstate SC #1375142 Report a problem | ||
| 10/8/2018 | Price change | $307,500-0.8% |
Source: Keller Williams Realty Western Upstate SC #1375142 Report a problem | ||
| 8/27/2018 | Listed for sale | $310,000+63.5% |
Source: Keller Williams Easley/Powd #1375142 Report a problem | ||
| 10/7/2015 | Listing removed | $189,600 |
Source: REDEFY Real Estate LLC #1305949 Report a problem | ||
| 8/3/2015 | Listed for sale | $189,600-0.2% |
Source: REDEFY Real Estate LLC #1305949 Report a problem | ||
| 1/2/2015 | Listing removed | $189,900 |
Source: Charles H Knight,LLC #1267766 Report a problem | ||
| 6/28/2013 | Price change | $189,900-5% |
Source: RE/MAX REALTY PROFESSIONALS #1257079 Report a problem | ||
| 5/7/2013 | Price change | $199,900-7% |
Source: RE/MAX REALTY PROFESSIONALS #1257079 Report a problem | ||
| 4/5/2013 | Listed for sale | $214,900+44.7% |
Source: RE/MAX Realty Professionals ~ Anderson #20141399 Report a problem | ||
| 1/15/2013 | Sold | $148,500 |
Source: Public Record Report a problem | ||
Public tax history
| Year | Property taxes | Tax assessment |
|---|---|---|
| 2025 | $6,373 +4.4% | $13,330 |
| 2024 | $6,104 +3% | $13,330 |
| 2023 | $5,928 +46% | $13,330 +40.2% |
| 2022 | $4,060 +4.9% | $9,510 +8.9% |
| 2021 | $3,871 -32% | $8,730 -33.4% |
| 2020 | $5,694 | $13,100 +17.8% |
| 2019 | -- | $11,120 |
| 2018 | -- | $11,120 |
| 2017 | $4,669 | $11,120 +9.4% |
| 2016 | -- | $10,160 -18.5% |
| 2015 | -- | $12,470 |
| 2014 | -- | $12,470 |
| 2013 | -- | $12,470 -4% |
| 2012 | -- | $12,990 |
| 2011 | -- | $12,990 +50% |
| 2010 | -- | $8,660 |
| 2009 | -- | $8,660 |
| 2008 | -- | $8,660 |
| 2007 | -- | $8,660 +73.5% |
| 2006 | -- | $4,990 |
| 2005 | -- | $4,990 |
| 2004 | -- | $4,990 |
| 2003 | -- | $4,990 +18.2% |
| 2002 | -- | $4,220 |
| 2001 | -- | $4,220 |
| 2000 | -- | $4,220 |
Find assessor info on the county website
Monthly payment
Est. payment
Payment breakdown
Explore the cost of this home by adjusting the details. Changes won't be saved.Climate risks
Neighborhood: 29697
Nearby schools
Schools provided by the listing agent
- Elementary: Palmetto Elem
- Middle: Palmetto Middle
- High: Palmetto High
Source: WUMLS. This data may not be complete. We recommend contacting the local school district to confirm school assignments for this home.
Similar homes
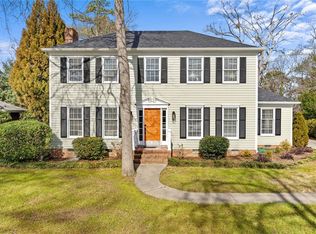
- $324,9003 bd2 ba1.7k sqft300 N Green St, Williamston, SC 29697For Sale
 MLS ID #20299268, Tyler Hudzik, The Gallo Company. WUMLS
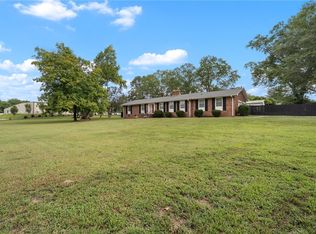
 - $235,5003 bd2 ba1.4k sqft404 Forest Hills Dr, Williamston, SC 29697For Sale
 MLS ID #20306920, Anthony Martin, CHARLES H. KNIGHT, LLC. WUMLS
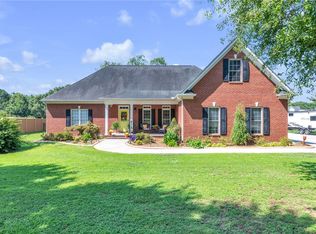
 - $425,0003 bd3 ba2.2k sqft648 Mountain View Rd, Williamston, SC 29697For Sale
 MLS ID #20303370, Sherry Traynum, Howard Hanna Allen Tate/Pine to Palm Realty. WUMLS
 - $385,9004 bd3 ba2.3k sqft401 Clarendon Dr, Easley, SC 29642For Sale
 MLS ID #20305247, M. Kevin Black, Southern Equity, LLC. WUMLS
