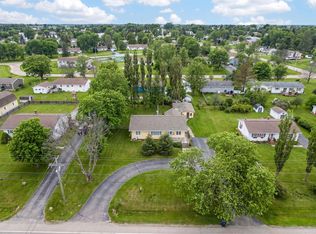
Well-maintained split-level home located on a quiet dead-end street in the heart of Cornwall, close to parks, shops, schools, and everyday amenities. Offering approximately 2,470 sq. ft. of finished living space, this spacious home features 4 bedrooms, 3 full bathrooms, a double-car garage, and a private, tree-lined backyard. The welcoming front entry is complemented by beautiful flower beds and a stone retaining wall, leading into a foyer with coat closet. Upstairs, new laminate flooring flows throughout the home, while a sun-filled bay window brightens the spacious living room. The dining room leads into the kitchen, featuring oak cabinetry, a convenient breakfast nook, and patio doors opening to a private rear deck overlooking the backyard. Down the hall are two additional bedrooms, a full bathroom, and a spacious primary bedroom complete with a full ensuite. The lower level offers a comfortable family room with pellet stove, a fourth bedroom with closet, full bathroom, laundry area, storage, and direct access to the double-car garage. The home is equipped with four heat pumps, a cozy pellet stove, and a backup oil furnace, providing multiple heating options year-round plus a large shed in the backyard for extra storage! A great opportunity to own a spacious, well-cared-for home in a convenient Cornwall location.
For sale
C$489,000
5 Nevin Ln, Cornwall, PE C0A 1H5
4beds
2,470sqft
Single Family Residence
Built in 1994
9,147 Square Feet Lot
$-- Zestimate®
C$198/sqft
C$-- HOA
What's special
Well-maintained split-level homeDouble-car garagePrivate tree-lined backyardWelcoming front entryBeautiful flower bedsStone retaining wallFoyer with coat closet
- 9 days
- 57
- 5
Zillow last checked:
Listing updated:
Listed by:
Jessica Flemming,PEI - Sales,
RE/MAX CHARLOTTETOWN REALTY
Source: Prince Edward Island REA,MLS®#: 202622856
Facts & features
Interior
Bedrooms & bathrooms
- Bedrooms: 4
- Bathrooms: 3
- Full bathrooms: 3
- Main level bedrooms: 3
Rooms
- Room types: Living Room, Kitchen, Bedroom, Ensuite Bath 1, Bath 1, Family Room, Laundry/Bath, OTHER
Primary bedroom
- Level: Main
Bedroom 1
- Level: Main
- Area: 2658.6
- Dimensions: 211 x 12.6
Bedroom 2
- Level: Main
- Area: 3421
- Dimensions: 311 x 11
Bedroom 3
- Level: Main
- Area: 181.2
- Dimensions: 12 x 15.1
Bedroom 4
- Level: Lower
- Area: 4580.4
- Dimensions: 416.4 x 11
Bathroom 1
- Level: Lower
- Area: 48
- Dimensions: 8 x 6
Family room
- Level: Lower
- Area: 309
- Dimensions: 15 x 20.6
Kitchen
- Level: Main
- Area: 0
- Width: 11
Living room
- Level: Main
- Area: 0
- Width: 15
Heating
- Baseboard, Ductless, Stove
Appliances
- Included: Electric Range, Dishwasher, Dryer, Washer, Microwave, Refrigerator
Features
- Ensuite Bath, Foyer
- Flooring: Carpet, Laminate, Tile
- Basement: Finished
Interior area
- Total structure area: 2,470
- Total interior livable area: 2,470 sqft
Property
Parking
- Total spaces: 4
- Parking features: Double, Paved, Attached, Heated Garage, Wired, Garage
- Attached garage spaces: 2
- Details: Parking Details(Paved Double Driveway), Garage Details(2 Car Garage)
Features
- Levels: Split Entry
- Patio & porch: Deck
Lot
- Size: 9,147 Square Feet
- Dimensions: 0.21
- Features: Cleared, Landscaped, Year Round Road, Under 0.5 Acres
Details
- Additional structures: Shed(s)
- Parcel number: 805028
- Zoning: R1
Construction
Type & style
- Home type: SingleFamily
- Property subtype: Single Family Residence
Materials
- Vinyl Siding
- Foundation: Concrete Perimeter
- Roof: Asphalt
Condition
- Year built: 1994
Utilities & green energy
- Sewer: Municipal
- Water: Municipal
- Utilities for property: Cable Connected, Electricity Connected, High Speed Internet, Phone Connected, Electric, Oil
Community & HOA
Community
- Features: Golf, Park, Playground, Near Public Transport, Recreation Center, School Bus Service, Shopping
Location
- Region: Cornwall
Financial & listing details
- Price per square foot: C$198/sqft
- Tax assessed value: C$250,700
- Annual tax amount: C$3,458
- Date on market: 9/10/2026
- Inclusions: Fridge, Stove, Dishwasher, Washer, Dryer, Microwave, Shed
- Electric utility on property: Yes
Price history
| Date | Event | Price |
|---|---|---|
| 9/10/2026 | Listed for sale | C$489,000C$198/sqft |
Source:  Prince Edward Island REA #202622856 Report a problem Prince Edward Island REA #202622856 Report a problem | ||
Public tax history
Tax history is unavailable.
Climate risks
Neighborhood: C0A
Nearby schools
GreatSchools rating
No schools nearby
We couldn't find any schools near this home.
Schools provided by the listing agent
- Elementary: Westwood Primary School
- Middle: East Wiltshire Intermediate School
- High: Bluefield Senior High School
Source: Prince Edward Island REA. This data may not be complete. We recommend contacting the local school district to confirm school assignments for this home.
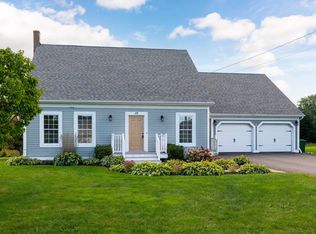

Similar homes
- C$514,0004 bd2 ba2.2k sqft26 Hillside Meadows Dr, Cornwall, PE C0A 1H4For Sale
 MLS ID #202611303, Kendra Stretch,PEI - Sales, COLDWELL BANKER/PARKER REALTY. Prince Edward Island REA
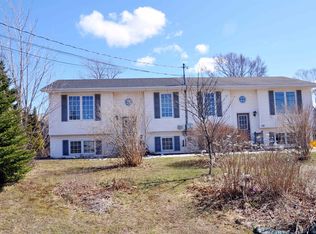
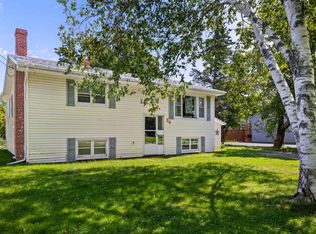
 - C$469,0005 bd2 ba2.5k sqft45 Meadowbank Rd, Cornwall, PE C0A 1H0For Sale
 MLS ID #202619613, Andrew Picco,PEI - Sales, PROVINCIAL REALTY. Prince Edward Island REA
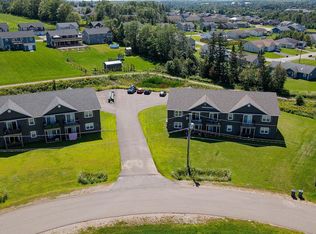
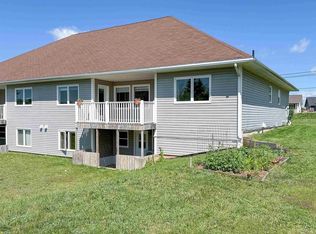
 - C$484,0003 bd2 ba1.9k sqft36 Bonavista Dr, Cornwall, PE C0A 1H0For Sale
 MLS ID #202619425, Bobby Mcisaac,PEI - Sales, COLDWELL BANKER/PARKER REALTY. Prince Edward Island REA
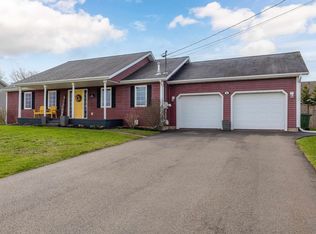
 - C$455,0003 bd3 ba2.3k sqft54 Ferry Rd, Cornwall, PE C0A 1H4For Sale
 MLS ID #202620687, Melanie Shaw,PEI - Sales, ROYAL LEPAGE PRINCE EDWARD REALTY. Prince Edward Island REA
