Discover this exceptional penthouse in the sought-after Oak Brook Club. Offering 2,772 sq.ft - the largest floor plan in the community. This light-filled condo features peaceful pond views and floor-to-ceiling sliding glass doors in the living and family rooms that open to a spacious balcony, perfect for relaxing, grilling or entertaining. Updated gourmet kitchen includes custom Focus by Ovation cabinetry, stainless steel appliances, and a large island. The home offers 2 bedrooms, 2.5 updated bathrooms, 4 walk-in closets, fireplaces (3) in the living room, family room, and primary suite sitting room. Spacious laundry room includes a utility sink, full-size washer and dryer, and ample storage. HVAC installed 2020. Private 12' x 12' storage room (4PL5) on the same floor, steps from condo, and two prime parking spaces (130 and #131) in the attached climate-controlled garage. Residents enjoy a clubhouse with a fitness center, party room, heated outdoor pool, on-site management, engineering, and maintenance staff. Set within Oak Brook Club's gated 25-acre community with ponds and walking paths, this home offers maintenance-free living just minutes from Oakbrook Center, Drury Lane Theatre, Costco, Drury Lane Theatre, and an outstanding selection of restaurants including Antico Posto, Seasons 52, Perry's Steakhouse, Wildfire, and Alter Brewing, with convenient access to major highways. Welcome home!
Active
$1,100,000
5 Oak Brook Club Dr APT P1n, Oak Brook, IL 60523
2beds
2,772sqft
:
Get pre-qualifiedN/A
Condominium, Single Family Residence
Built in 1977
-- sqft lot
$1,042,500 Zestimate®
$397/sqft
$1,493/mo HOA
What's special
Spacious balconyLarge islandFloor-to-ceiling sliding glass doorsPeaceful pond viewsLight-filled condoAmple storageUpdated gourmet kitchen
- 8 days |
- 350 |
- 5 |
Zillow last checked:
Listing updated:
Listed by:
Beverly Lannon 708-705-8472,
Coldwell Banker Realty
Source: MRED as distributed by MLS GRID,MLS#: 12708461
Facts & features
Interior
Bedrooms & bathrooms
- Bedrooms: 2
- Bathrooms: 3
- Full bathrooms: 2
- 1/2 bathrooms: 1
Rooms
- Room types: Foyer, Balcony/Porch/Lanai, Storage, Sitting Room, Walk In Closet
Primary bedroom
- Features: Flooring (Carpet), Window Treatments (Blinds), Bathroom (Full, Tub & Separate Shwr)
- Level: Main
- Area: 288 Square Feet
- Dimensions: 18X16
Bedroom 2
- Features: Flooring (Carpet), Window Treatments (Blinds)
- Level: Main
- Area: 192 Square Feet
- Dimensions: 12X16
Balcony porch lanai
- Level: Main
- Area: 252 Square Feet
- Dimensions: 6X42
Dining room
- Features: Flooring (Wood Laminate)
- Level: Main
- Area: 192 Square Feet
- Dimensions: 12X16
Family room
- Features: Flooring (Wood Laminate), Window Treatments (Blinds)
- Level: Main
- Area: 357 Square Feet
- Dimensions: 17X21
Foyer
- Features: Flooring (Wood Laminate)
- Level: Main
- Area: 66 Square Feet
- Dimensions: 6X11
Kitchen
- Features: Kitchen (Eating Area-Breakfast Bar, Updated Kitchen), Flooring (Wood Laminate)
- Level: Main
- Area: 165 Square Feet
- Dimensions: 11X15
Laundry
- Features: Flooring (Tile)
- Level: Main
- Area: 80 Square Feet
- Dimensions: 8X10
Living room
- Features: Flooring (Wood Laminate), Window Treatments (Blinds)
- Level: Main
- Area: 320 Square Feet
- Dimensions: 16X20
Sitting room
- Features: Flooring (Carpet)
- Level: Main
- Area: 144 Square Feet
- Dimensions: 12X12
Storage
- Level: Main
- Area: 144 Square Feet
- Dimensions: 12X12
Walk in closet
- Level: Main
- Area: 72 Square Feet
- Dimensions: 8X9
Walk in closet
- Level: Main
- Area: 60 Square Feet
- Dimensions: 6X10
Walk in closet
- Level: Main
- Area: 24 Square Feet
- Dimensions: 4X6
Walk in closet
- Level: Main
- Area: 24 Square Feet
- Dimensions: 4X6
Heating
- Electric
Cooling
- Central Air
Appliances
- Included: Range, Microwave, Dishwasher, Refrigerator, Washer, Dryer, Disposal, Stainless Steel Appliance(s)
- Laundry: Main Level, Washer Hookup, Electric Dryer Hookup, In Unit
Features
- Wet Bar, Storage, Walk-In Closet(s), Separate Dining Room
- Flooring: Laminate
- Basement: None
- Number of fireplaces: 3
- Fireplace features: Gas Starter, Family Room, Living Room, Master Bedroom
Interior area
- Total structure area: 2,772
- Total interior livable area: 2,772 sqft
Property
Parking
- Total spaces: 2
- Parking features: Heated Garage, Yes, Other, Attached, Garage
- Attached garage spaces: 2
Accessibility
- Accessibility features: No Disability Access
Features
- Exterior features: Balcony
- Has view: Yes
- View description: Water, Front of Property
- Has water view: Yes
- Water view: Water,Front of Property
Details
- Parcel number: 0623112025
- Special conditions: List Broker Must Accompany
Construction
Type & style
- Home type: Condo
- Property subtype: Condominium, Single Family Residence
Materials
- Brick
Condition
- New construction: No
- Year built: 1977
- Major remodel year: 2016
Utilities & green energy
- Sewer: Public Sewer
- Water: Lake Michigan
Community & HOA
Community
- Subdivision: Oak Brook Club
HOA
- Has HOA: Yes
- Amenities included: Elevator in Residence, Exercise Room, Storage, On Site Manager/Engineer, Party Room, Sundeck, Pool, Security Door Lock(s), Clubhouse, In Ground Pool, In-Ground Sprinkler System
- Services included: Water, Gas, Parking, Insurance, Security, Cable TV, Clubhouse, Exercise Facilities, Pool, Exterior Maintenance, Lawn Care, Scavenger, Snow Removal, Internet
- HOA fee: $1,493 monthly
Location
- Region: Oak Brook
Financial & listing details
- Price per square foot: $397/sqft
- Tax assessed value: $235,778
- Annual tax amount: $10,887
- Date on market: 7/17/2026
- Ownership: Condo
Estimated market value
$1,042,500
$990,000 - $1.09M
$3,951/mo
Price history
| Date | Event | Price |
|---|---|---|
| 7/17/2026 | Listed for sale | $1,100,000+83.3%$397/sqft |
Source:  MRED as distributed by MLS GRID #12708461 Report a problem MRED as distributed by MLS GRID #12708461 Report a problem | ||
| 7/23/2015 | Sold | $600,000$216/sqft |
Source: MRED as distributed by MLS GRID #08927419 Report a problem | ||
| 11/19/2014 | Sold | $600,000$216/sqft |
Source: Public Record Report a problem | ||
Public tax history
| Year | Property taxes | Tax assessment |
|---|---|---|
| 2024 | $10,887 +13.4% | $235,778 +8.1% |
| 2023 | $9,599 +9.6% | $218,030 +6.3% |
| 2022 | $8,758 -1.8% | $205,030 +2.6% |
| 2021 | $8,923 +1.7% | $199,930 +2.2% |
| 2020 | $8,776 +3.9% | $195,550 +5.2% |
| 2019 | $8,450 -4.4% | $185,920 -1% |
| 2018 | $8,840 +13.7% | $187,730 +15.4% |
| 2017 | $7,774 +17.4% | $162,630 +16.8% |
| 2016 | $6,621 +6.6% | $139,280 +7.3% |
| 2015 | $6,209 +10% | $129,760 +7.5% |
| 2014 | $5,647 +2.2% | $120,680 -1.4% |
| 2013 | $5,527 +1.8% | $122,380 -6.2% |
| 2012 | $5,429 +5.6% | $130,420 -7.9% |
| 2011 | $5,140 -17.6% | $141,610 -23.2% |
| 2010 | $6,240 +3.6% | $184,360 -6.8% |
| 2009 | $6,024 +3.8% | $197,810 |
| 2008 | $5,802 +8.1% | $197,810 +8.8% |
| 2007 | $5,366 +8.8% | $181,810 +9% |
| 2006 | $4,930 +5.5% | $166,750 +6.9% |
| 2005 | $4,673 -2.7% | $155,980 -1.2% |
| 2004 | $4,801 -12.5% | $157,940 -7.4% |
| 2003 | $5,488 +25.2% | $170,520 +27.1% |
| 2002 | $4,384 +4.2% | $134,110 +8.7% |
| 2001 | $4,209 +3% | $123,320 +5.2% |
| 2000 | $4,084 | $117,220 |
Find assessor info on the county website
Monthly payment
Est. payment
Payment breakdown
Explore the cost of this home by adjusting the details. Changes won't be saved.Climate risks
Neighborhood: 60523
Nearby schools
GreatSchools rating
- 8/10Stella May Swartz Elementary SchoolGrades: 2-4Distance: 0.6 mi
- 9/10John E Albright Middle SchoolGrades: 5-8Distance: 1.3 mi
- 9/10Willowbrook High SchoolGrades: 9-12Distance: 1.7 mi
Schools provided by the listing agent
- Elementary: John E Albright Middle School
- Middle: Salt Creek Elementary School
- High: Willowbrook High School
- District: 48
Source: MRED as distributed by MLS GRID. This data may not be complete. We recommend contacting the local school district to confirm school assignments for this home.
- $608,0002 bd3 ba2.7k sqft5 Oak Brook Club Dr APT N101, Oak Brook, IL 60523Sold
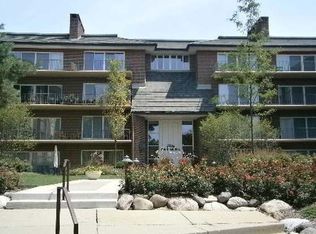
- $691,600-- bd-- ba1.9k sqft5 Oak Brook Club Dr APT N102, Oak Brook, IL 60523Off Market
- $702,6002 bd2 ba2.2k sqft5 Oak Brook Club Dr #10, Oak Brook, IL 60523Off Market
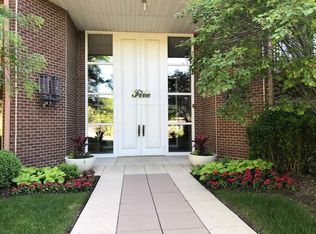
- $859,600-- bd-- ba2.7k sqft5 Oak Brook Club Dr APT N105, Oak Brook, IL 60523Off Market
- $847,8002 bd2 ba2.5k sqft5 Oak Brook Club Dr APT N106, Oak Brook, IL 60523Off Market
- $678,3002 bd2 ba2.1k sqft5 Oak Brook Club Dr APT N107, Oak Brook, IL 60523Off Market
- $900,6002 bd3 ba2.7k sqft5 Oak Brook Club Dr APT N201, Oak Brook, IL 60523Off Market
- $688,600-- bd-- ba1.9k sqft5 Oak Brook Club Dr APT N202, Oak Brook, IL 60523Off Market
- $706,000-- bd-- ba2.2k sqft5 Oak Brook Club Dr APT N203, Oak Brook, IL 60523Off Market
A local agent can set up tours, give advice and negotiate with sellers.
A local lender can help you make sure your offer is ready when you are.
Similar homes
- $1,199,0002 bd2 ba2.7k sqft5 Oak Brook Club Dr #P6, Oak Brook, IL 60523Active
 MLS ID #12695717, Lisa Cruz, CSC, RE/MAX Suburban. MRED as distributed by MLS GRID
 - $979,0003 bd4 ba2.5k sqft15 Devonshire Dr, Oak Brook, IL 60523Active
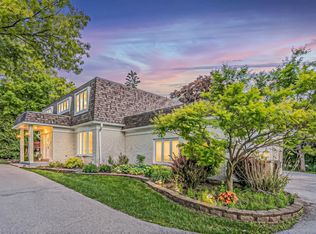 MLS ID #12640987, Waqar Riaz, Guidance Realty. MRED as distributed by MLS GRID
 - $620,0003 bd2 ba2k sqft435 Forest Trl, Oak Brook, IL 60523Price Change
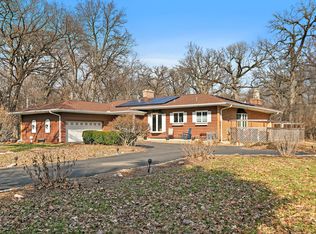 MLS ID #12684078, Victoria Mullins, ABR, Haus & Boden, Ltd.. MRED as distributed by MLS GRID
 - $1,099,0004 bd3 ba3.3k sqft607 S Cedar Ave, Elmhurst, IL 60126Active
 MLS ID #12685164, Jack Pysz, RE/MAX FUTURE. MRED as distributed by MLS GRID
 - $1,200,0004 bd3 ba3k sqft3112 Cara Ln, Oak Brook, IL 60523ActiveMLS ID #12645552, Janice Wolak, Long Realty. MRED as distributed by MLS GRID
- $1,290,0003 bd2 ba1.5k sqft3309 York Rd, Oak Brook, IL 60523ActiveMLS ID #12508348, Diana Ivas, Berkshire Hathaway HomeServices Chicago. MRED as distributed by MLS GRID
- $1,000,0004 bd3 ba2.7k sqft2 S Stough St, Hinsdale, IL 60521Price ChangeMLS ID #12700216, Elaine Pagels, CSC, Berkshire Hathaway HomeServices Chicago. MRED as distributed by MLS GRID
- $998,0005 bd4 ba2.7k sqft19W115 17th Pl, Lombard, IL 60148ActiveMLS ID #12681878, Jeffrey Sklar, Beycome Brokerage Realty LLC. MRED as distributed by MLS GRID
- $1,250,0004 bd5 ba3.1k sqft301 W Cossitt Ave, La Grange, IL 60525NewMLS ID #12712029, Lindsey Paulus, CNC, @properties Christie's International Real Estate. MRED as distributed by MLS GRID
- $1,095,0005 bd4 ba3.9k sqft753 N Willow Rd, Elmhurst, IL 60126ActiveMLS ID #12701440, John Corcoran, L.W. Reedy Real Estate. MRED as distributed by MLS GRID
- $674,9002 bd2 ba1.8k sqft1 Oak Brook Club Dr APT A105, Oak Brook, IL 60523ActiveMLS ID #12625771, Michele Glavanovits, RE/MAX of Naperville. MRED as distributed by MLS GRID
- $1,228,0004 bd4 ba2.3k sqft707 Jefferson St, Hinsdale, IL 60521ActiveMLS ID #12615721, Sharon Woods, Keystone Realty Services Inc. MRED as distributed by MLS GRID
- $1,198,0004 bd6 ba3.9k sqft828 E 14th St, Lombard, IL 60148ActiveMLS ID #12689345, Annamarie Moise, ABR,CSC,PSA,SRS, Platinum Partners Realtors. MRED as distributed by MLS GRID
- $939,0005 bd3 ba3k sqft4726 Howard Ave, Western Springs, IL 60558NewMLS ID #12705604, Connie Tomlinson, @properties Christie's International Real Estate. MRED as distributed by MLS GRID
- $895,0004 bd3 ba2.2k sqft222 Leitch Ave, La Grange, IL 60525NewMLS ID #12708458, Anne Hodge, Compass. MRED as distributed by MLS GRID
- $995,0004 bd4 ba2k sqft603 Justina St, Hinsdale, IL 60521ActiveMLS ID #12700441, Andrew Lachowicz, RealtyOne And Associates Of IL. MRED as distributed by MLS GRID
- $1,300,0005 bd4 ba3.8k sqft801 N Madison St, Hinsdale, IL 60521ActiveMLS ID #12704433, Megan McCleary, CSC, Jameson Sotheby's International Realty. MRED as distributed by MLS GRID
- $829,0004 bd3 ba2.3k sqft421 E Barclay Ct, Elmhurst, IL 60126ActiveMLS ID #12700535, Tom Muisenga, Berkshire Hathaway HomeServices Prairie Path REALT. MRED as distributed by MLS GRID
- $1,595,0004 bd3 ba3.3k sqft360 S Prospect Ave, Elmhurst, IL 60126NewMLS ID #12712008, Yvonne Despinich, CRS, @properties Christie's International Real Estate. MRED as distributed by MLS GRID
- $1,069,9004 bd4 ba2.9k sqft110 N Myrtle Ave, Elmhurst, IL 60126ActiveMLS ID #12656392, Kevin Layton, Keller Williams Premiere Properties. MRED as distributed by MLS GRID
