Experience luxurious, maintenance free Penthouse living in the prestigious Oak Brook Club. This completely renovated 2-bedroom, 2-bath, gated community residence was thoughtfully redesigned in 2022 with exceptional craftsmanship and high-end finishes throughout. Step through the front door into a bright, open-concept living and dining area featuring beautiful hardwood flooring, recessed lighting, and an inviting layout that's perfect for both everyday living and entertaining. The stunning gourmet kitchen is the centerpiece of the home, showcasing an oversized quartz island, quartz countertops, commercial-grade refrigerator and freezer, abundant cabinetry, and premium finishes that will impress even the most discerning chef. The spacious primary suite is a private retreat, complete with a cozy fireplace, leading into a spa-inspired en-suite bath featuring dual vanities, a private water closet, and an oversized walk-in shower. Every closet throughout the home has been outfitted with custom organizers, providing exceptional storage and organization. Additional luxury features include motorized window shades throughout, extensive recessed lighting, abundant storage space, A/C condenser (2022), HVAC interior system (2023) for added peace of mind. Windows/Sliders (2022). Beautiful views from two private balconies-one large balcony perfect for relaxing or entertaining, plus a second balcony on the opposite side of the unit, offering both front and rear exposures. This exceptional penthouse also includes two heated garage parking spaces with car charging station (#132 and #133) and a large private storage unit (#SG1). Professionally managed association that has all the amenities. Newly remodeled workout room, gatehouse, pool/pool house, professionally landscaped, on-site management/security, 2 elevator building, and walking trails. Best location walking distance to Oakbrook Shopping, workout and convenient highway access to any direction you are heading.
Active
$1,199,000
5 Oak Brook Club Dr #P6, Oak Brook, IL 60523
2beds
2,741sqft
:
Get pre-qualified$9,336/mo
Condominium, Single Family Residence
Built in 1977
-- sqft lot
$-- Zestimate®
$437/sqft
$1,439/mo HOA
What's special
Premium finishesGated communityRecessed lightingMotorized window shades throughoutCommercial-grade refrigerator and freezerStunning gourmet kitchenAbundant storage space
- --
- on Zillow |
- 825
- views |
- 26
- saves |
Zillow last checked:
Listing updated:
Listed by:
Lisa Cruz, CSC 847-230-7000,
RE/MAX Suburban
Source: MRED as distributed by MLS GRID,MLS#: 12695717
Facts & features
Interior
Bedrooms & bathrooms
- Bedrooms: 2
- Bathrooms: 2
- Full bathrooms: 2
Rooms
- Room types: Storage, Walk In Closet
Primary bedroom
- Features: Flooring (Carpet), Bathroom (Full)
- Level: Main
- Area: 378 Square Feet
- Dimensions: 27X14
Bedroom 2
- Features: Flooring (Wood Laminate)
- Level: Main
- Area: 180 Square Feet
- Dimensions: 15X12
Dining room
- Features: Flooring (Hardwood)
- Level: Main
- Area: 300 Square Feet
- Dimensions: 20X15
Family room
- Level: Main
- Area: 150 Square Feet
- Dimensions: 15X10
Kitchen
- Features: Kitchen (Eating Area-Table Space, Island, Updated Kitchen), Flooring (Hardwood)
- Level: Main
- Area: 255 Square Feet
- Dimensions: 15X17
Laundry
- Level: Main
- Area: 144 Square Feet
- Dimensions: 16X9
Living room
- Features: Flooring (Hardwood)
- Level: Main
- Area: 432 Square Feet
- Dimensions: 24X18
Storage
- Level: Lower
- Area: 48 Square Feet
- Dimensions: 6X8
Walk in closet
- Level: Main
- Area: 99 Square Feet
- Dimensions: 11X9
Heating
- Electric, Forced Air
Cooling
- Central Air
Appliances
- Included: Range, Microwave, Dishwasher, Refrigerator, Washer, Dryer, Disposal, Humidifier
- Laundry: Washer Hookup
Features
- Elevator, Storage
- Flooring: Laminate
- Windows: Screens, Skylight(s)
- Basement: None
- Number of fireplaces: 2
- Fireplace features: Gas Log, Gas Starter, Living Room, Master Bedroom
- Common walls with other units/homes: End Unit
Interior area
- Total structure area: 0
- Total interior livable area: 2,741 sqft
Property
Parking
- Total spaces: 2
- Parking features: Heated Garage, Yes, Attached, Garage
- Attached garage spaces: 2
Accessibility
- Accessibility features: No Disability Access
Features
- Exterior features: Balcony
- Has view: Yes
- View description: Water
- Has water view: Yes
- Water view: Water
Lot
- Features: Common Grounds, Landscaped
Details
- Parcel number: 0623112030
- Special conditions: None
- Other equipment: TV-Cable
Construction
Type & style
- Home type: Condo
- Property subtype: Condominium, Single Family Residence
Materials
- Brick
Condition
- New construction: No
- Year built: 1977
- Major remodel year: 2022
Details
- Builder model: ULTORIAN ONE
Utilities & green energy
- Electric: Circuit Breakers, 200+ Amp Service
- Sewer: Storm Sewer
- Water: Lake Michigan
Community & HOA
Community
- Subdivision: Oak Brook Club
HOA
- Has HOA: Yes
- Amenities included: Elevator in Residence, Exercise Room, Storage, On Site Manager/Engineer, Party Room, Pool, Sauna, Security Door Lock(s)
- Services included: Water, Gas, Parking, Security, Cable TV, Clubhouse, Exercise Facilities, Pool, Exterior Maintenance, Lawn Care, Scavenger, Snow Removal, Internet
- HOA fee: $1,439 monthly
Location
- Region: Oak Brook
Financial & listing details
- Price per square foot: $437/sqft
- Annual tax amount: $9,166
- Date on market: 7/7/2026
- Ownership: Condo
Estimated market value
Not available
Estimated sales range
Not available
Not available
Price history
| Date | Event | Price |
|---|---|---|
| 4/27/2022 | Sold | $550,000-4.3%$201/sqft |
Source:  MRED as distributed by MLS GRID #11335397 Report a problem MRED as distributed by MLS GRID #11335397 Report a problem | ||
| 4/16/2022 | Contingent | $574,900$210/sqft |
Source: MRED as distributed by MLS GRID #11335397 Report a problem | ||
| 3/23/2022 | Price change | $574,900-3.4%$210/sqft |
Source: MRED as distributed by MLS GRID #11335397 Report a problem | ||
| 3/1/2022 | Listed for sale | $595,000$217/sqft |
Source: MRED as distributed by MLS GRID #11335397 Report a problem | ||
| 3/1/2022 | Listing removed | -- |
Source: MRED as distributed by MLS GRID #11314806 Report a problem | ||
| 1/31/2022 | Listed for sale | $595,000$217/sqft |
Source: MRED as distributed by MLS GRID #11314806 Report a problem | ||
Public tax history
Tax history is unavailable.
Monthly payment
Est. payment
Payment breakdown
Explore the cost of this home by adjusting the details. Changes won't be saved.Climate risks
Neighborhood: 60523
Nearby schools
GreatSchools rating
- 8/10Stella May Swartz Elementary SchoolGrades: 2-4Distance: 0.6 mi
- 9/10John E Albright Middle SchoolGrades: 5-8Distance: 1.3 mi
- 9/10Willowbrook High SchoolGrades: 9-12Distance: 1.7 mi
Schools provided by the listing agent
- Elementary: Salt Creek Elementary School
- Middle: John E Albright Middle School
- High: Willowbrook High School
- District: 48
Source: MRED as distributed by MLS GRID. This data may not be complete. We recommend contacting the local school district to confirm school assignments for this home.
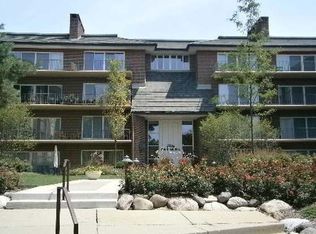
- $608,0002 bd3 ba2.7k sqft5 Oak Brook Club Dr APT N101, Oak Brook, IL 60523Sold
- $663,400-- bd-- ba1.9k sqft5 Oak Brook Club Dr APT N102, Oak Brook, IL 60523Off Market
- $692,5002 bd2 ba2.2k sqft5 Oak Brook Club Dr #10, Oak Brook, IL 60523Off Market
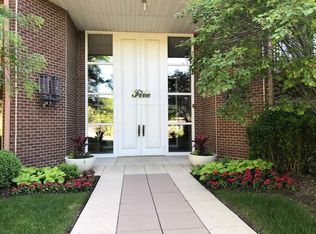
- $870,400-- bd-- ba2.7k sqft5 Oak Brook Club Dr APT N105, Oak Brook, IL 60523Off Market
- $864,6002 bd2 ba2.5k sqft5 Oak Brook Club Dr APT N106, Oak Brook, IL 60523Off Market
- $674,3002 bd2 ba2.1k sqft5 Oak Brook Club Dr APT N107, Oak Brook, IL 60523Off Market
- $896,0002 bd3 ba2.7k sqft5 Oak Brook Club Dr APT N201, Oak Brook, IL 60523Off Market
- $672,600-- bd-- ba1.9k sqft5 Oak Brook Club Dr APT N202, Oak Brook, IL 60523Off Market
- $722,200-- bd-- ba2.2k sqft5 Oak Brook Club Dr APT N203, Oak Brook, IL 60523Off Market
A local agent can set up tours, give advice and negotiate with sellers.
A local lender can help you make sure your offer is ready when you are.
Similar homes
- $699,0002 bd2 ba1.3k sqft2 Oak Brook Club Dr APT C303, Oak Brook, IL 60523Price Change
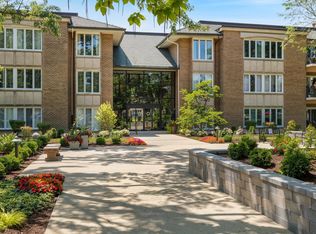 MLS ID #12599625, Alexandra Gromek, Homesmart Realty Group. MRED as distributed by MLS GRID
 - $1,200,0004 bd3 ba3k sqft3112 Cara Ln, Oak Brook, IL 60523Active
 MLS ID #12645552, Janice Wolak, Long Realty. MRED as distributed by MLS GRID
 - $1,228,0004 bd4 ba2.3k sqft707 Jefferson St, Hinsdale, IL 60521Active
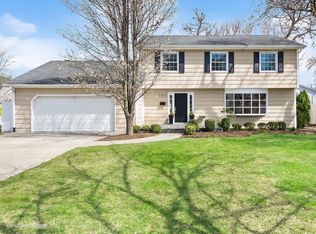 MLS ID #12615721, Sharon Woods, Keystone Realty Services Inc. MRED as distributed by MLS GRID
 - $1,199,9004 bd4 ba3.8k sqft1433 S Prairie Ave Unit H, Chicago, IL 60605New
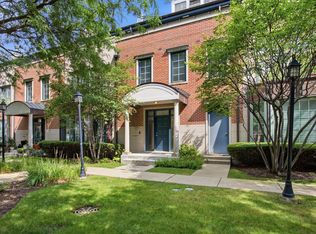 MLS ID #12722213, Sonny Ruan, Chi Real Estate Group LLC. MRED as distributed by MLS GRID
 - $1,195,0005 bd4 ba2.6k sqft28W600 Indian Knoll Rd, West Chicago, IL 60185ActiveMLS ID #12717677, Lance Kammes, RE/MAX Suburban. MRED as distributed by MLS GRID
- $1,039,0004 bd6 ba3.9k sqft828 E 14th St, Lombard, IL 60148ActiveMLS ID #12720263, Annamarie Moise, ABR,CSC,PSA,SRS, Platinum Partners Realtors. MRED as distributed by MLS GRID
- $998,0005 bd4 ba2.7k sqft19W115 17th Pl, Lombard, IL 60148ActiveMLS ID #12681878, Jeffrey Sklar, Beycome Brokerage Realty LLC. MRED as distributed by MLS GRID
- $849,9995 bd4 ba3.5k sqft809 Brook Ct, Glen Ellyn, IL 60137NewMLS ID #12711514, Mohammad Sheikha, Sky High Real Estate Inc.. MRED as distributed by MLS GRID
- $1,095,0004 bd4 ba2.8k sqft7553 Ridgewood Ln, Burr Ridge, IL 60527ActiveMLS ID #12696201, Tracy Anderson, CSC, Compass. MRED as distributed by MLS GRID
- $1,150,0005 bd4 ba3.3k sqft8S510 Oxford Ln, Naperville, IL 60565ActiveMLS ID #12717579, Anna Fattore, @properties Christies International Real Estate. MRED as distributed by MLS GRID
- $1,200,0004 bd4 ba3.3k sqft126 Stableford Dr, Glen Ellyn, IL 60137ActiveMLS ID #12674008, Brandon Blankenship, Keller Williams Premiere Properties. MRED as distributed by MLS GRID
- $1,275,0004 bd4 ba2.3k sqft1049 N Elmwood Ave, Oak Park, IL 60302NewMLS ID #12705605, Catherine Simon-Vobornik, Baird & Warner. MRED as distributed by MLS GRID
- $809,9003 bd3 ba2.7k sqft29W015 Forest Ln, Warrenville, IL 60555ActiveMLS ID #12705237, Lance Kammes, RE/MAX Suburban. MRED as distributed by MLS GRID
- $877,0003 bd4 ba2k sqft8 Mohawk Dr, Clarendon Hills, IL 60514ActiveMLS ID #12715216, Ginny Stewart, CNC,CRS,GRI, Jameson Sotheby's International Realty. MRED as distributed by MLS GRID
- $1,055,0004 bd3 ba4k sqft10S230 S Grant St, Burr Ridge, IL 60527ActiveMLS ID #12698463, Rame Mahmoud, HomeSmart Realty Group. MRED as distributed by MLS GRID
- $1,424,9005 bd6 ba3.6k sqft360 N Oak St, Hinsdale, IL 60521ActiveMLS ID #12697559, Bryan Bomba, @properties Christie's International Real Estate. MRED as distributed by MLS GRID
- $875,0003 bd3 ba2.4k sqft877 N Hermitage Ave APT 1, Chicago, IL 60622NewMLS ID #12720270, Lindsey Dickinson, Baird & Warner. MRED as distributed by MLS GRID
- $1,200,0003 bd2 ba1.5k sqft6 N Bishop St #206, Chicago, IL 60607ActiveMLS ID #12660925, Jeanne Keating, Compass. MRED as distributed by MLS GRID
- $1,150,0002 bd2 ba1.5k sqft118 E Erie St Unit 21B, Chicago, IL 60611ActiveMLS ID #12691894, Katie Bloom, Jameson Sotheby's Intl Realty. MRED as distributed by MLS GRID
- $1,199,9005 bd4 ba3.4k sqft10728 Chaucer Dr, Willow Springs, IL 60480ActiveMLS ID #12700211, Beau Shirley, Coldwell Banker Realty. MRED as distributed by MLS GRID
