***Spectacular 4-bedroom family home on a premium ravine lot at the end of a quiet, family-friendly cul-de-sac in the prestigious Oak Ridges community*** Backing onto protected conservation lands with mature trees, walking trails, ponds, and Kettle Lakes, this extensively upgraded home offers over 4,000 sq. ft. of beautifully finished living space across three levels.Thoughtfully designed with a functional open-concept layout, generous principal rooms, and three ensuite bathrooms on the upper level. The elegant main floor features 9-ft ceilings, hardwood flooring, extensive pot lights, crown mouldings, a private office, and a convenient laundry room with custom built-in cabinetry. The gourmet family-sized kitchen is appointed with designer cabinetry, granite countertops, an oversized pantry, and a bright breakfast area with walkout to the oversized deck overlooking the private, fully fenced backyard and breathtaking ravine views.The luxurious primary retreat features panoramic ravine views, a spa-inspired 5-piece ensuite, and a custom-designed walk-in dressing room. Custom closet organizers are found throughout the home.The professionally finished walkout basement offers exceptional flexibility with a designer kitchen and bar, fireplace, custom built-in glass display cabinets and niches, abundant storage, and a spacious recreation area-perfect for entertaining, multi-generational living, guests, or a potential in-law suite.Additional highlights include a rare 3-car garage, no sidewalk with parking for up to 7 vehicles, professionally landscaped front and rear gardens, and countless premium upgrades throughout*** An exceptional opportunity to own a luxury home that perfectly blends elegance, privacy, and nature in one of Richmond Hill's most sought-after neighbourhoods***
Under contract
C$2,150,000
5 Pheasant Dr, Richmond Hill, ON L4E 3S9
4beds
5baths
Single Family Residence
Built in ----
7,203 Square Feet Lot
$-- Zestimate®
C$--/sqft
C$-- HOA
What's special
Premium ravine lotQuiet family-friendly cul-de-sacFunctional open-concept layoutGenerous principal roomsHardwood flooringExtensive pot lightsCrown mouldings
- 16 days |
- 10 |
- 1 |
Zillow last checked:
Listing updated:
Listed by:
HOMELIFE/CIMERMAN REAL ESTATE LIMITED
Source: TRREB,MLS®#: N13590778 Originating MLS®#: Toronto Regional Real Estate Board
Originating MLS®#: Toronto Regional Real Estate BoardFacts & features
Interior
Bedrooms & bathrooms
- Bedrooms: 4
- Bathrooms: 5
Primary bedroom
- Level: Second
- Dimensions: 15.4 x 27.4
Bedroom 2
- Level: Second
- Dimensions: 11.6 x 16
Bedroom 3
- Level: Second
- Dimensions: 13.2 x 12
Bedroom 4
- Level: Second
- Dimensions: 13 x 12
Breakfast
- Level: Main
- Dimensions: 10 x 12.6
Other
- Level: Lower
- Dimensions: 0 x 0
Dining room
- Level: Main
- Dimensions: 11 x 12
Family room
- Level: Main
- Dimensions: 13 x 16.1
Foyer
- Level: Main
- Dimensions: 0 x 0
Game room
- Level: Lower
- Dimensions: 0 x 0
Great room
- Level: Lower
- Dimensions: 0 x 0
Kitchen
- Level: Lower
- Dimensions: 0 x 0
Kitchen
- Level: Main
- Dimensions: 11 x 12.6
Living room
- Level: Main
- Dimensions: 13 x 12
Office
- Level: Main
- Dimensions: 9.8 x 10
Heating
- Forced Air, Gas
Cooling
- Central Air
Features
- In-Law Capability
- Flooring: Carpet Free
- Basement: Walk-Out Access,Finished
- Has fireplace: Yes
Interior area
- Living area range: 3000-3500 null
Video & virtual tour
Property
Parking
- Total spaces: 7
- Parking features: Private
- Has garage: Yes
Features
- Stories: 2
- Patio & porch: Deck
- Exterior features: Backs On Green Belt, Lawn Sprinkler System, Landscaped, Lighting
- Pool features: None
- Has view: Yes
- View description: Trees/Woods, Park/Greenbelt
Lot
- Size: 7,203 Square Feet
- Features: Fenced Yard, Library, Park, School, Greenbelt/Conservation
Details
- Additional structures: Shed
- Parcel number: 032063278
Construction
Type & style
- Home type: SingleFamily
- Property subtype: Single Family Residence
Materials
- Brick
- Foundation: Concrete
- Roof: Shingle
Utilities & green energy
- Sewer: Sewer
Community & HOA
Community
- Security: Security System, Alarm System
Location
- Region: Richmond Hill
Financial & listing details
- Annual tax amount: C$8,817
- Date on market: 7/21/2026
H
HOMELIFE/CIMERMAN REAL ESTATE LIMITED
By pressing Contact Agent, you agree that the real estate professional identified above may call/text you about your search, which may involve use of automated means and pre-recorded/artificial voices. You don't need to consent as a condition of buying any property, goods, or services. Message/data rates may apply. You also agree to our Terms of Use. Zillow does not endorse any real estate professionals. We may share information about your recent and future site activity with your agent to help them understand what you're looking for in a home.
Price history
Price history is unavailable.
Public tax history
Tax history is unavailable.
Climate risks
Neighborhood: Bathurst
Nearby schools
GreatSchools rating
No schools nearby
We couldn't find any schools near this home.
- C$1,149,0003 bd2 ba-- sqft46 Woodhaven Cres, Richmond Hill, ON L4E3T2For Sale

- C$1,299,8005 bd4 ba-- sqft134 Humberland Dr, Richmond Hill, ON L4E3Y7For Sale

- C$1,6501 bd1 ba-- sqft86 Verdi Rd, Richmond Hill, ON L4E4P6For Rent
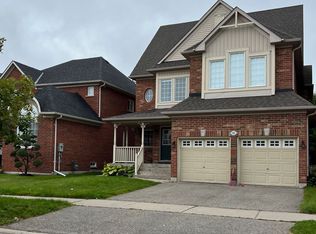
- C$1,299,0004 bd4 ba-- sqft84 Verdi Rd, Richmond Hill, ON L4E4P6For Sale

- C$--1 bd1 ba500 sqft123 Lowther Ave #2, Richmond Hill, ON L4E4P4Off Market
- C$--4 bd4 ba3.3k sqft5 McMahon Ct #1, Richmond Hill, ON L4E0T6Off Market
- C$1,088,0004 bd4 ba-- sqft27 Mistleflower Ct, Richmond Hill, ON L4E3T9For Sale
- C$1,188,0004 bd4 ba-- sqft45 Mistleflower Ct, Richmond Hill, ON L4E3T9For Sale
Similar homes
- C$2,248,8005 bd4 ba-- sqft93 Fern Valley Cres, Richmond Hill, ON L4E 2J6For Sale
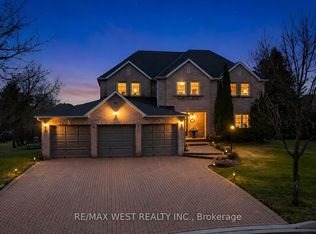 MLS ID #N13638458, RE/MAX WEST REALTY INC.. TRREB
 - C$1,998,0006 bd4 ba-- sqft8 Beaufort Hills Rd, Richmond Hill, ON L4E 2N5For Sale
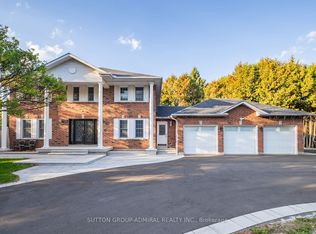 MLS ID #N13623238, SUTTON GROUP-ADMIRAL REALTY INC.. TRREB
 - C$2,258,0005 bd4 ba-- sqft56 Cynthia Cres, Richmond Hill, ON L4E 2P9For Sale
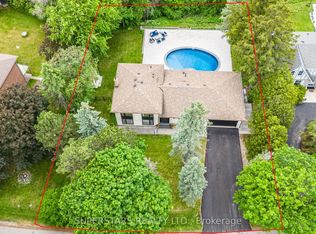 MLS ID #N13598582, SUPERSTARS REALTY LTD.. TRREB
 - C$2,080,0004 bd4 ba-- sqft108 Pine Hill Cres E, Aurora, ON L4G 3X9For Sale
 MLS ID #N13643194, HOMELIFE LANDMARK REALTY INC.. TRREB
 - C$2,450,0004 bd4 ba-- sqft96 Bond Cres, Richmond Hill, ON L4E 3K8For SaleMLS ID #N13627710, REMAX YOUR COMMUNITY REALTY. TRREB
- C$1,749,0004 bd4 ba-- sqft157 Coons Rd, Richmond Hill, ON L4E 2P7For SaleMLS ID #N13528172, RE/MAX PROFESSIONALS INC.. TRREB
- C$2,225,0005 bd3 ba-- sqft123 Fern Valley Cres, Richmond Hill, ON L4E 2K3For SaleMLS ID #N13478294, RE/MAX EXPERTS. TRREB
- C$1,299,8005 bd4 ba-- sqft134 Humberland Dr, Richmond Hill, ON L4E 3Y7For SaleMLS ID #N13632514, RE/MAX REALTRON REALTY INC.. TRREB
- C$2,199,0007 bd6 ba-- sqft129 Lakeland Cres, Richmond Hill, ON L4E 3A1For SaleMLS ID #N13621032, RE/MAX CROSSROADS REALTY INC.. TRREB
- C$1,299,0004 bd4 ba-- sqft84 Verdi Rd, Richmond Hill, ON L4E 4P6For SaleMLS ID #N13634548, RIGHT AT HOME REALTY INC.. TRREB
- C$2,035,0005 bd4 ba-- sqft18 Rossini Dr, Richmond Hill, ON L4E 0R5For SaleMLS ID #N13181634, RIFE REALTY. TRREB
- C$1,499,0004 bd5 ba-- sqft6 Globemaster Ln, Richmond Hill, ON L4E 1H3For SaleMLS ID #N13646538, REMAX YOUR COMMUNITY REALTY. TRREB
- C$1,849,0005 bd4 ba-- sqft41 Bloomfield Trl, Richmond Hill, ON L4E 2K5For SaleMLS ID #N13547314, RIGHT AT HOME REALTY INC.. TRREB
- C$1,990,0005 bd5 ba-- sqft215 Coons Rd, Richmond Hill, ON L4E 4R3For SaleMLS ID #N12782340, RE/MAX EXCEL REALTY LTD.. TRREB
- C$1,899,0005 bd4 ba-- sqft64 Spence Dr, Aurora, ON L4G 6M6For SaleMLS ID #N13633348, GET SOLD REALTY INC.. TRREB
- C$1,888,0005 bd3 ba-- sqft92 Bond Cres, Richmond Hill, ON L4E 3K7For SaleMLS ID #N13502240, HOMELIFE/CIMERMAN REAL ESTATE LIMITED. TRREB
- C$1,799,0005 bd3 ba-- sqft20 Blackforest Dr, Richmond Hill, ON L4E 2P5For SaleMLS ID #N13571420, NU STREAM REALTY (TORONTO) INC.. TRREB
- C$1,950,0003 bd2 ba-- sqft179 Douglas Rd, Richmond Hill, ON L4E 3H5For SaleMLS ID #N13450462, RE/MAX REALTRON REALTY INC.. TRREB
- C$1,198,0005 bd5 ba-- sqft4 Merton St, Richmond Hill, ON L4E 2Z2For SaleMLS ID #N13644728, HOMELIFE LANDMARK REALTY INC.. TRREB
- C$1,890,0006 bd4 ba-- sqft133 Coons Rd, Richmond Hill, ON L4E 2M9For SaleMLS ID #N13098860, BAY STREET INTEGRITY REALTY INC.. TRREB
