Calling all investors! This property is situated on a quiet, desired street within walking distance to schools, churches, playgrounds, the YMCA and the stadium. The main level features a kitchen, dining room, living room, a good size master bedroom, two additional bedrooms and a full bathroom. The basement has two self contained apartments with a shared entrance at the back of the home and its own driveway with loads of parking. Each apartment contains one bedroom, eat in kitchen, living room and bathroom. Great investment opportunity with all three units currently rented with long term tenants. Live in one unit and rent two units or rent all three units, providing income to cover the mortgage, your choice!!! The main floor and the basement apartments have separate electrical panels. Property includes 16' X 24', wired detached garage with concrete floor and loft for additional storage also a 12' X 8' barn style storage shed.
Pending
C$334,900
5 Snow Crescent, Grand Falls-Windsor, NL A2B1C8
5beds
2,132sqft
Multi Family, Apartment, Single Family Residence
Built in 1992
-- sqft lot
$-- Zestimate®
C$157/sqft
C$-- HOA
What's special
Dining roomGood size master bedroomTwo additional bedrooms
- 42 days
- 5
- 0
Zillow last checked:
Listing updated:
Listed by:
Jacqueline Mews,
RE/MAX Central Real Estate Ltd. - Grand Falls-Win
Source: Newfoundland and Labrador AR,MLS®#: 1296909
Facts & features
Interior
Bedrooms & bathrooms
- Bedrooms: 5
- Bathrooms: 3
- Full bathrooms: 3
Bedroom
- Level: Main
- Area: 180 Square Feet
- Dimensions: 12 x 15
Bedroom
- Level: Main
- Area: 81 Square Feet
- Dimensions: 9 x 9
Bedroom
- Level: Main
- Area: 90 Square Feet
- Dimensions: 9 x 10
Other
- Level: Basement
- Area: 111.18 Square Feet
- Dimensions: 10.2 x 10.9
Other
- Level: Basement
- Area: 96.96 Square Feet
- Dimensions: 9.6 x 10.10
Bathroom
- Level: Main
- Area: 67.5 Square Feet
- Dimensions: 7.5 x 9
Bathroom
- Level: Basement
- Area: 29.22 Square Feet
- Dimensions: 4.11 x 7.11
Bathroom
- Level: Basement
- Area: 29.18 Square Feet
- Dimensions: 4.11 x 7.10
Other
- Level: Basement
- Area: 99.91 Square Feet
- Dimensions: 9.7 x 10.3
Other
- Level: Basement
- Area: 96.46 Square Feet
- Dimensions: 9.10 x 10.6
Other
- Level: Basement
- Area: 182.09 Square Feet
- Dimensions: 13.1 x 13.9
Other
- Level: Basement
- Area: 165.06 Square Feet
- Dimensions: 12.6 x 13.10
Dining room
- Level: Main
- Area: 102.82 Square Feet
- Dimensions: 9.7 x 10.6
Foyer
- Level: Main
- Area: 66 Square Feet
- Dimensions: 6 x 11
Kitchen
- Level: Main
- Area: 89.1 Square Feet
- Dimensions: 8.10 x 11
Living room
- Level: Main
- Area: 202.8 Square Feet
- Dimensions: 12 x 16.9
Heating
- Baseboard, Electric
Cooling
- Electric
Appliances
- Included: Refrigerator, Stove
Features
- Flooring: Cushion/Tile/Lino, Laminate
- Basement: Apartment,Walk-Out Access
Interior area
- Total structure area: 2,132
- Total interior livable area: 2,132 sqft
Property
Parking
- Parking features: Detached, Wired
- Has garage: Yes
- Has uncovered spaces: Yes
Features
- Patio & porch: Deck/Patio, Patio(s) and Deck(s)
- Water view: Year Round Road Access
Lot
- Dimensions: 86 x 94 x 85 x 79
- Features: Central Location, Cleared, Landscaped, Rear Yard Access (Vechicle), Recreation Nearby, Under 0.5 Acres
Details
- Zoning description: Res
Construction
Type & style
- Home type: Apartment
- Property subtype: Multi Family, Apartment, Single Family Residence
- Attached to another structure: Yes
Materials
- Vinyl Siding
- Foundation: Fully Developed, Concrete Perimeter
- Roof: Shingle - Asphalt
Condition
- Year built: 1992
Utilities & green energy
- Sewer: Public Sewer
- Water: Public
- Utilities for property: Cable Connected, Electricity Connected, High Speed Internet, Phone Connected
Community & HOA
Location
- Region: Grand Falls Windsor
Financial & listing details
- Price per square foot: C$157/sqft
- Annual tax amount: C$2,775
- Date on market: 8/31/2026
Price history
Price history is unavailable.
Public tax history
Tax history is unavailable.
Climate risks
Neighborhood: A2B
Nearby schools
GreatSchools rating
No schools nearby
We couldn't find any schools near this home.
Schools provided by the listing agent
- District: Central
Source: Newfoundland and Labrador AR. This data may not be complete. We recommend contacting the local school district to confirm school assignments for this home.
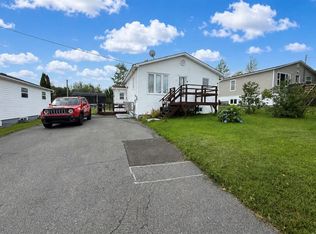
- C$299,0003 bd3 ba1.6k sqft9 Aspen Hts, Grand Falls Windsor, NL A2B1G7Pending

- C$189,0003 bd1 ba1.8k sqft7 Coopers Ave, Grand Falls Windsor, NL A2B1G8Pending

- C$189,0003 bd2 ba1.4k sqft5 Brooks Ave, Grand Falls Windsor, NL A2B1E1Pending
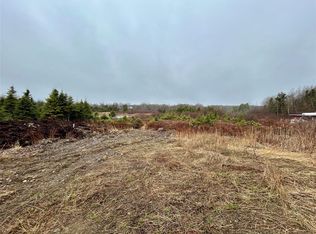
- C$48,000-- sqft10 Kingston Rd, Grand Falls Windsor, NL A2B1E4Lot/Land
Similar homes
- C$269,0004 bd3 ba2.1k sqft49A Earle Street, Grand Falls-Windsor, NL A2B1H4For Sale
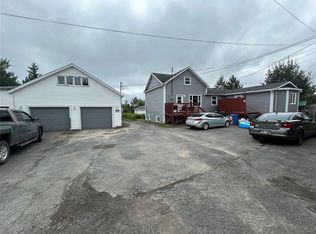 MLS ID #1301792, Robert Gardner, RE/MAX Central Real Estate Ltd. - Grand Falls-Win. Newfoundland and Labrador AR
 - C$279,9003 bd2 ba2.4k sqft37 Grenfell Heights, Grand Falls-Windsor, NL A2A1W3For Sale
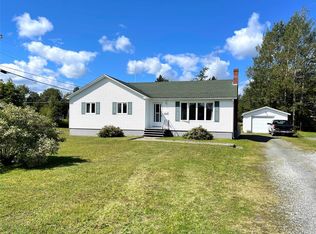 MLS ID #1302743, Mark Beson, RE/MAX Central Real Estate Ltd. - Grand Falls-Win. Newfoundland and Labrador AR
 - C$315,0003 bd2 ba2.2k sqft82 Lincoln Road, Grand Falls Windsor, NL A2A1N5For Sale
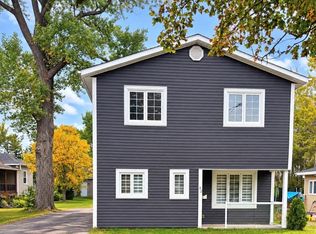 MLS ID #1303913, Justin Cox, Keller Williams Platinum Realty - Grand Falls. Newfoundland and Labrador AR
 - C$289,0004 bd2 ba1.7k sqft247 Grenfell Heights, Grand Falls-Windsor, NL A2A2J2For Sale
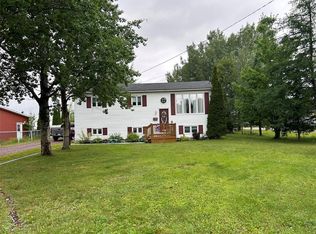 MLS ID #1302231, Robert Gardner, RE/MAX Central Real Estate Ltd. - Grand Falls-Win. Newfoundland and Labrador AR
