Smart, Sleek & Sexy. Mesmerizing Modern Custom Estate with Sweeping Views by Richard Luke, AIA.
8780SF | 5 Bed | 7 Bath | 4 Car | .50 Acres. Open Indoor-Outdoor Concept with Dramatic Architectural Lines and Gorgeous Finishes.
Movie Theatre, Lounge, Upstairs Loft/Game Room, Indoor/Outdoor Bar, Glass Wine Cellar, Office, Gym. Wolf /Subzero Kitchen , Dining Room, Primary with Spa Bath and Luxurious Walk-in Closet.
2 Laundry Rooms, Elevator, 4 Linear Fireplaces, Auto Glass Pocket Doors, Auto Shades, Control 4 Smart Home Technology w/ Light & Sound Features.
Infinity Pool and Spa with Fire Features, Built-In Outdoor Kitchen.
Exclusive Guard-Gated Community | Mins to Strip, Airport, Shops, 5-Star Restaurants & Top-Rated Schools.
Nevada has NO State Individual, Corporate, Estate or Inheritance Tax offering significant savings for Residents.
Furniture Negotiable.
Coming soon 10/15
$11,900,000
5 Sunset Strip, Henderson, NV 89012
5beds
8,691sqft
Single Family Residence
Built in 2023
0.5 Acres Lot
$11,911,500 Zestimate®
$1,369/sqft
$1,200/mo HOA
What's special
- 17 days
- 1,253
- 133
Zillow last checked:
Listing updated:
Listed by:
Kristen Routh Silberman S.0074661 (702)467-7100,
Douglas Elliman of Nevada LLC
Source: LVR,MLS#: 2821910 Originating MLS: Greater Las Vegas Association of Realtors Inc
Originating MLS: Greater Las Vegas Association of Realtors IncFacts & features
Interior
Bedrooms & bathrooms
- Bedrooms: 5
- Bathrooms: 7
- Full bathrooms: 5
- 1/2 bathrooms: 2
Primary bedroom
- Description: Bedroom With Bath Downstairs,Custom Closet,Downstairs,Pbr Separate From Other,Walk-In Closet(s)
- Dimensions: 22x19
Bedroom 2
- Description: Custom Closet,Downstairs,TV/ Cable,Walk-In Closet(s),With Bath
- Dimensions: 18x14
Bedroom 3
- Description: Custom Closet,TV/ Cable,Upstairs,Walk-In Closet(s),With Bath
- Dimensions: 19x16
Bedroom 4
- Description: Custom Closet,TV/ Cable,Upstairs,Walk-In Closet(s),With Bath
- Dimensions: 16x16
Bedroom 5
- Description: Custom Closet,TV/ Cable,Upstairs,Walk-In Closet(s),With Bath
- Dimensions: 16x16
Great room
- Description: Upstairs
- Dimensions: 41x29
Great room
- Description: Downstairs,Vaulted Ceiling,Wet Bar
- Dimensions: 48x29
Kitchen
- Description: Breakfast Bar/Counter,Breakfast Nook/Eating Area,Custom Cabinets,Island,Walk-in Pantry
Heating
- Gas, Multiple Heating Units
Cooling
- Central Air, Electric, 2 Units
Appliances
- Included: Dryer, Dishwasher, Gas Cooktop, Disposal, Microwave, Refrigerator, Tankless Water Heater, Washer
- Laundry: Electric Dryer Hookup, Gas Dryer Hookup, Main Level, Upper Level
Features
- Bathroom on Main Level, Bedroom on Main Level, Full Bath on Main Level, Primary Downstairs, Elevator
- Flooring: Ceramic Tile
- Windows: Low-Emissivity Windows
- Number of fireplaces: 4
- Fireplace features: Bedroom, Electric, Great Room
Interior area
- Total structure area: 8,691
- Total interior livable area: 8,691 sqft
Video & virtual tour
Property
Parking
- Total spaces: 4
- Parking features: Air Conditioned Garage, Attached, Epoxy Flooring, Garage, Inside Entrance, Private, Shelves
- Attached garage spaces: 4
Features
- Stories: 2
- Exterior features: Built-in Barbecue, Barbecue, Fire Pit, IrrigationSprinklers, Outdoor Living Area
- Has private pool: Yes
- Pool features: Heated, In Ground, Private, Association, Community
- Has spa: Yes
- Spa features: In Ground
- Fencing: Block,Back Yard,Wrought Iron
- Has view: Yes
- View description: City, Mountain(s), Strip View
Lot
- Size: 0.5 Acres
- Features: 1/4 to 1 Acre Lot, Drip Irrigation/Bubblers, Desert Landscaping, Landscaped
Details
- Parcel number: 17833512001
- Zoning description: Single Family
- Horse amenities: None
Construction
Type & style
- Home type: SingleFamily
- Architectural style: Two Story,Custom
- Property subtype: Single Family Residence
Materials
- Roof: Flat
Condition
- Resale
- Year built: 2023
Details
- Builder model: RLukeCustm
- Builder name: Westpoint
Utilities & green energy
- Electric: Photovoltaics None
- Sewer: Public Sewer
- Water: Public
- Utilities for property: Cable Available
Green energy
- Energy efficient items: Windows
Community & HOA
Community
- Features: Pool
- Security: Prewired, Gated Community
- Subdivision: Crystal Ridge-3rd Amd
HOA
- Has HOA: Yes
- Amenities included: Clubhouse, Fitness Center, Gated, Jogging Path, Barbecue, Playground, Park, Pool, Guard, Tennis Court(s)
- Services included: Security
- HOA fee: $1,200 monthly
- HOA name: Ascaya HOA
- HOA phone: 702-639-8410
Location
- Region: Henderson
Financial & listing details
- Price per square foot: $1,369/sqft
- Tax assessed value: $9,028,046
- Annual tax amount: $90,470
- Date on market: 10/15/2026
- Listing agreement: Exclusive Right To Sell
- Listing terms: Cash,Conventional
Estimated market value
$11,911,500
$10.48M - $13.58M
Not available
Price history
| Date | Event | Price |
|---|---|---|
| 3/14/2024 | Sold | $11,000,000-13.7%$1,266/sqft |
Source:  LVR #2567473 Report a problem LVR #2567473 Report a problem | ||
| 3/14/2024 | Listed for sale | $12,750,000+966.9%$1,467/sqft |
Source:  Douglas Elliman #2567473 Report a problem Douglas Elliman #2567473 Report a problem | ||
| 8/5/2021 | Sold | $1,195,000$137/sqft |
Source: Public Record Report a problem | ||
Public tax history
| Year | Property taxes | Tax assessment |
|---|---|---|
| 2026 | $90,473 +3% | $3,159,816 +629.9% |
| 2025 | $87,838 +901.8% | $432,889 -12.9% |
| 2024 | $8,768 +8% | $497,220 +10% |
| 2023 | $8,119 +109.7% | $451,927 +23.9% |
| 2022 | $3,872 | $364,763 |
Find assessor info on the county website
Monthly payment
Est. payment
Payment breakdown
Explore the cost of this home by adjusting the details. Changes won't be saved.Climate risks
Neighborhood: MacDonald Ranch
Nearby schools
Schools provided by the listing agent
- Elementary: Twitchell, Neil C.,Twitchell, Neil C.
- Middle: Miller Bob
- High: Foothill
Source: LVR. This data may not be complete. We recommend contacting the local school district to confirm school assignments for this home.
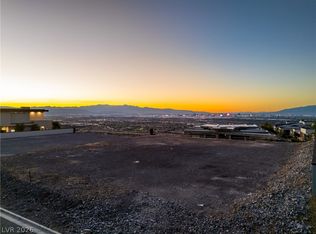
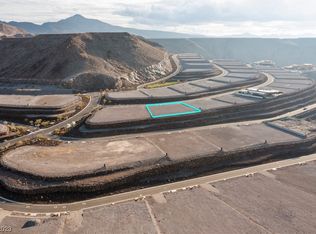
Similar homes
- $11,950,0005 bd6 ba8.5k sqft611 Cityview Ridge Dr, Henderson, NV 89012For Sale
 MLS ID #2825397, Kristen Routh Silberman, Douglas Elliman of Nevada LLC. LVR
 - $11,850,0005 bd7 ba8.1k sqft1538 Dragon Crest Ave, Henderson, NV 89012For Sale
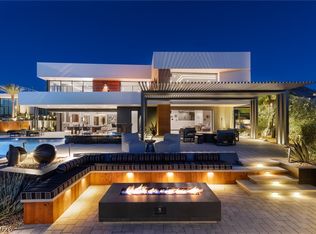 MLS ID #2788041, Ivan G. Sher, IS Luxury. LVR
 - $12,500,0005 bd6 ba6.6k sqft705 Dragon Peak Dr, Henderson, NV 89012For Sale
 MLS ID #2816903, Natalia Harris, Las Vegas Sotheby's Int'l. LVR
 - $11,995,0005 bd8 ba9.2k sqft11 Rockstream Dr, Henderson, NV 89012For Sale
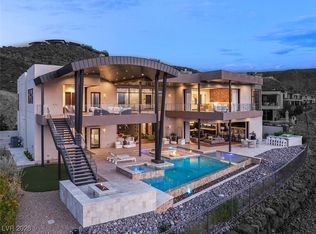 MLS ID #2751438, Ivan G. Sher, IS Luxury. LVR
