Timeless Kirkwood Treasure!
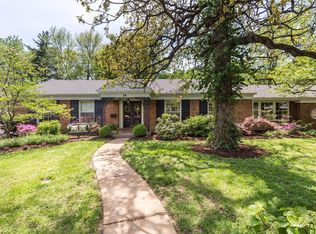
Located in Kirkwood’s desirable North Taylor Historic District, this charming, impeccably, maintained home offers spacious living areas, timeless character and a wonderful location. Less than a mile’s walk to downtown Kirkwood! From the moment you step inside, you’ll appreciate the care and attention that have gone into preserving this inviting multilevel home. Warm hardwood floors and plantation shutters extend throughout the main and upper levels, complemented by crown molding and custom cabinetry that add character and charm. The front living room welcomes you into an open dining area featuring sliding glass doors that lead to a beautiful backyard patio. The updated kitchen flows seamlessly from the dining space and features custom glass-front cabinetry above the coffee bar, sliding door opening to the patio, and skylights that fill the space with natural light. A convenient half bath completes the main level. The upper level offers four bedrooms, including an expanded and updated primary suite designed for comfort and relaxation. The spacious primary bedroom features a vaulted ceiling and lovely views of the professionally landscaped backyard. The updated primary bathroom includes dual sinks, while an oversized custom closet with generous drawers provides exceptional storage. The remaining three bedrooms feature beautiful hardwood flooring, and the updated second full bathroom also offers dual sinks. Convenient upper-level laundry facilities and a large storage closet add to the home's thoughtful functionality. The lower level provides another spacious living area centered around a brick fireplace converted to gas, with custom shelving on either side. This versatile space is ideal for a family room, home office, recreation area, or additional gathering space. A convenient half bath adds to its flexibility. Unfinished basement space, additional crawlspace storage, and a second laundry hookup provide even more practical possibilities. Step outside to discover a backyard that reflects years of dedicated gardening and thoughtful landscaping on a quiet cul-de-sac. The custom-stamped and stained patio creates an inviting extension of the home's living space, perfect for entertaining, relaxing, or enjoying tranquil evenings outdoors. Beautiful landscaping, a professionally designed stone retaining wall, and a raised garden area create a picturesque setting. An herb garden planter will remain with the property, and the additional raised area offers room for more gardening or a possible fire pit. Additional highlights include an oversized, rear-entry two-car garage, custom cabinetry, multiple living areas, and beautifully maintained hardwood floors throughout the main and upper levels. With its generous space, updated primary suite and bathrooms, inviting indoor-outdoor living, and exceptional location in the heart of Kirkwood, this special home offers a wonderful combination of comfort, character, and convenience. Enjoy the ability to walk to downtown shops, restaurants, the Farmers’ Market, and nearby schools while coming home to a peaceful neighborhood setting. This a home ready for its next owners to appreciate and enjoy for years to come!
Active
Listed by: Coldwell Banker Realty - Gundaker • Helen Reid • 314-608-3434
$795,000
5 Taylor Est, Saint Louis, MO 63122
4beds
2,991sqft
Single Family Residence
Built in 1963
0.34 Acres Lot
$-- Zestimate®
$266/sqft
$-- HOA
What's special
Unfinished basement spaceOversized rear-entry two-car garageLarge storage closetAdditional crawlspace storageConvenient upper-level laundry facilitiesSecond laundry hookupUpdated kitchen
- 1 day
- 1,061
- 62
Zillow last checked:
Listing updated:
Listed by:
Helen Reid 314-608-3434,
Coldwell Banker Realty - Gundaker,
Missy K Hampton 314-993-8000,
Coldwell Banker Realty - Gundaker
Source: MARIS,MLS#: 26065799 Originating MLS: St. Louis Association of REALTORS
Facts & features
Interior
Bedrooms & bathrooms
- Bedrooms: 4
- Bathrooms: 4
- Full bathrooms: 2
- 1/2 bathrooms: 2
- Main level bathrooms: 1
Heating
- Forced Air, Natural Gas
Cooling
- Central Air
Appliances
- Included: Stainless Steel Appliance(s), Gas Cooktop, Dishwasher, Disposal, Refrigerator, Washer, Gas Water Heater
- Laundry: 2nd Floor
Features
- Flooring: Carpet, Hardwood
- Basement: Crawl Space,Partially Finished,Storage Space,Walk-Out Access
- Number of fireplaces: 1
- Fireplace features: Family Room, Gas
Interior area
- Total structure area: 2,991
- Total interior livable area: 2,991 sqft
- Finished area above ground: 2,319
- Finished area below ground: 672
Property
Parking
- Total spaces: 2
- Parking features: Attached, Driveway, Garage, Garage Door Opener, Garage Faces Rear
- Garage spaces: 2
- Has uncovered spaces: Yes
Features
- Levels: Three Or More
- Patio & porch: Patio
Lot
- Size: 0.34 Acres
- Features: Back Yard, Cul-De-Sac, Front Yard, Landscaped, Level, Some Trees
Details
- Parcel number: 23M530405
- Special conditions: Standard
Construction
Type & style
- Home type: SingleFamily
- Architectural style: Split Level,Traditional
- Property subtype: Single Family Residence
- Attached to another structure: Yes
Materials
- Brick, Other
- Foundation: Combination
Condition
- Year built: 1963
Utilities & green energy
- Electric: Ameren
- Sewer: Public Sewer
- Water: Public
- Utilities for property: Cable Available, Electricity Connected, Natural Gas Connected, Sewer Connected, Water Connected
Community & HOA
Community
- Subdivision: Taylor Estates
HOA
- Has HOA: No
Location
- Region: Saint Louis
Financial & listing details
- Price per square foot: $266/sqft
- Annual tax amount: $7,148
- Date on market: 10/19/2026
- Listing terms: Cash,Conventional,FHA,VA Loan
- Electric utility on property: Yes
Estimated market value
Not available
Estimated sales range
Not available
Not available
Price history
| Date | Event | Price |
|---|---|---|
| 10/19/2026 | Listed for sale | $795,000$266/sqft |
Source:  MARIS #26065799 Report a problem | ||
Public tax history
Tax history is unavailable.
Monthly payment
Est. payment
Payment breakdown
Explore the cost of this home by adjusting the details. Changes won't be saved.Climate risks
Neighborhood: 63122
Nearby schools
Schools provided by the listing agent
- Elementary: F. P. Tillman Elem.
- Middle: Nipher Middle
- High: Kirkwood Sr. High
Source: MARIS. This data may not be complete. We recommend contacting the local school district to confirm school assignments for this home.

Similar homes
- $785,0004 bd4 ba3.4k sqft1714 Greening Ln, Saint Louis, MO 63122For Sale

 MLS ID #26039092, Kenny Reinhold, Coldwell Banker Realty - Gundaker. MARIS
- $695,0003 bd3 ba2.8k sqft1704 Black Twig Ln, Saint Louis, MO 63122For Sale
 MLS ID #26065288, Troy W Robertson, Coldwell Banker Realty - Gundaker. MARIS
- $--4 bd4 ba3.3k sqft1845 Bopp Rd, Saint Louis, MO 63131Auction
 Auction.com 2
- $749,9004 bd4 ba3k sqft1901 W Adams Ave, Saint Louis, MO 63122For Sale
 MLS ID #26040230, Angela M Kittner-Brosseau, Keller Williams Realty St. Louis. MARIS
- $689,0004 bd3 ba4k sqft1743 Lynkirk Ln, Saint Louis, MO 63122For SaleMLS ID #26058182, Mary J Massey, RedKey Realty Leaders. MARIS
- $750,0003 bd3 ba3.3k sqft11355 Cragwold Rd, Saint Louis, MO 63122For SaleMLS ID #26040820, Teri Nicely, RedKey Realty Leaders. MARIS
- $919,0006 bd4 ba3.5k sqft1471 Wilton Ln, Saint Louis, MO 63122For SaleMLS ID #26057006, Melinda G Becker, Coldwell Banker Realty - Gundaker. MARIS
- $669,9003 bd3 ba2.2k sqft506 Edna Ave, Saint Louis, MO 63122New ConstructionMLS ID #26066971, Mary Lewis, Mary Lewis Realty. MARIS
- $875,0003 bd4 ba2.5k sqft1584 Foxleigh Ct, Saint Louis, MO 63131For SaleMLS ID #26060640, Jim Knight, Dielmann Sotheby's International Realty. MARIS
- $1,098,0005 bd4 ba2.5k sqft568 Andrews Ave, Saint Louis, MO 63122New ConstructionMLS ID #26065772, Nika Leoni, Dielmann Sotheby's International Realty. MARIS
- $727,0003 bd3 ba1.9k sqft33 Magnolia Dr, Saint Louis, MO 63124For SaleMLS ID #26065338, Steven S Mathes, Coldwell Banker Realty - Gundaker. MARIS
- $800,0004 bd5 ba4.3k sqft11822 Fairlind Dr, Saint Louis, MO 63127For SaleMLS ID #26059425, Lindsey Jacobs, Compass Realty Group. MARIS
- $549,9004 bd3 ba2.4k sqft24 Cheyenne Ct, Saint Louis, MO 63122For SaleMLS ID #26064056, Allen Brake, Allen Brake Real Estate. MARIS
- $925,0005 bd6 ba3.3k sqft403 George Ave, Saint Louis, MO 63122For SaleMLS ID #26033085, Troy W Robertson, Coldwell Banker Realty - Gundaker. MARIS
- $495,0004 bd3 ba2.1k sqft896 Twin Pine Dr, Saint Louis, MO 63122For SaleMLS ID #26063750, Amy B Wellman, RedKey Realty Leaders. MARIS
- $750,0005 bd3 ba3k sqft669 Marshall Ave, Saint Louis, MO 63119For SaleMLS ID #26063009, Melissa N Armbruster, Principle Realty Solutions. MARIS
- $499,9004 bd3 ba2.5k sqft8970 S Laclede Station Rd, Saint Louis, MO 63123For SaleMLS ID #26066268, David A Dyer, EXP Realty, LLC. MARIS
- $799,9995 bd4 ba2.8k sqft9320 Lincoln Dr, Saint Louis, MO 63127For SaleMLS ID #25072395, David Bueker, RedKey Realty Leaders. MARIS
- $897,5004 bd5 ba3.2k sqft709 S Fillmore Ave, Saint Louis, MO 63122New ConstructionMLS ID #25039885, Dianne J Christensen, Coldwell Banker Realty - Gundaker. MARIS
- $529,9004 bd3 ba2.5k sqft1210 N Sappington Rd, Saint Louis, MO 63122For SaleMLS ID #26059934, John M Jackson, John Jackson Neighborhood Real Estate Company, LLC. MARIS
